SUNNY & CENTRAL I No neighbors directly in front I Move-in ready. This beautiful home located in RIVERMARK community, one of the most centrally location in Silicon Valley. Step outside and enjoy the lifestyle. Short walk to Rivermark Plaza for groceries, coffee & dinning. Explore close by Community pool, Live Oak Park, Guadalupe River Trail and Northside Branch Library. The desirable open floor plan features soaring high ceilings, abundant natural light, fresh interior paint and updated carpet. The kitchen offers stainless steel appliances, granite countertops and gas range. Additional amenities include desk center, convenient upper laundry, attached 2 Car Garage and substantial storage. This home is within walking distance to Don Callejon School. Easy access to major high tech companies including Oracle, Apple, Google, Intel, Nvidia and more. SJC and Levis Stadium are also short distance away.
For sale
$1,180,000
873 Agnew Rd, Santa Clara, CA 95054
2beds
1,437sqft
:
Get pre-qualified$8,149/mo
Townhouse, Residential
Built in 2002
960 Square Feet Lot
$1,159,700 Zestimate®
$821/sqft
$456/mo HOA
What's special
- 3 days |
- 425 |
- 21 |
Zillow last checked:
Listing updated:
Listed by:
Rena Wong 01177301 510-710-3288,
Bay One Realty 650-389-6123
Source: MLSListings Inc,MLS#: ML82055101
Facts & features
Interior
Bedrooms & bathrooms
- Bedrooms: 2
- Bathrooms: 3
- Full bathrooms: 2
- 1/2 bathrooms: 1
Bathroom
- Features: DoubleSinks, ShoweroverTub1, StallShower
Dining room
- Features: DiningArea
Family room
- Features: NoFamilyRoom
Kitchen
- Features: Countertop_Granite, ExhaustFan
Heating
- Central Forced Air
Cooling
- Central Air
Appliances
- Included: Dishwasher, Exhaust Fan, Disposal, Microwave, Gas Oven/Range, Refrigerator, Washer/Dryer
- Laundry: Upper Floor, Inside
Features
- Flooring: Carpet, Hardwood
Interior area
- Total structure area: 1,437
- Total interior livable area: 1,437 sqft
Video & virtual tour
Property
Parking
- Total spaces: 2
- Parking features: Attached
- Attached garage spaces: 2
Features
- Stories: 3
- Patio & porch: Balcony/Patio
- Pool features: Community
Lot
- Size: 960 Square Feet
Details
- Parcel number: 09789044
- Zoning: PD
- Special conditions: Standard
Construction
Type & style
- Home type: Townhouse
- Property subtype: Townhouse, Residential
Materials
- Foundation: Slab
- Roof: Tile
Condition
- New construction: No
- Year built: 2002
Utilities & green energy
- Gas: PublicUtilities
- Sewer: Public Sewer
- Water: Public
- Utilities for property: Public Utilities, Water Public
Community & HOA
HOA
- Has HOA: Yes
- Services included: Water
- HOA fee: $456 monthly
Location
- Region: Santa Clara
Financial & listing details
- Price per square foot: $821/sqft
- Tax assessed value: $718,452
- Annual tax amount: $8,515
- Date on market: 7/22/2026
- Listing agreement: ExclusiveRightToSell
- Listing terms: CashorConventionalLoan
Estimated market value
$1,159,700
$1.10M - $1.22M
$4,554/mo
Price history
| Date | Event | Price |
|---|---|---|
| 7/22/2026 | Listed for sale | $1,180,000+24.4%$821/sqft |
Source:  MLSListings Inc #ML82055101 Report a problem MLSListings Inc #ML82055101 Report a problem | ||
| 7/13/2017 | Listing removed | $948,800$660/sqft |
Source: Palo Alto #ML81668257 Report a problem | ||
| 7/1/2017 | Listed for sale | $948,800+3.3%$660/sqft |
Source: Keller Williams Palo Alto #ML81668257 Report a problem | ||
| 10/31/2016 | Listing removed | $918,880$639/sqft |
Source: Coldwell Banker The Professional Group #ML81612387 Report a problem | ||
| 8/31/2016 | Listed for sale | $918,880+22.8%$639/sqft |
Source: Coldwell Banker The Professional Group #ML81612387 Report a problem | ||
| 7/11/2014 | Listing removed | $748,000$521/sqft |
Source: Coldwell Banker The Professional Group #81422982 Report a problem | ||
| 6/28/2014 | Listed for sale | $748,000+30.8%$521/sqft |
Source: Coldwell Banker The Professional Group #81422982 Report a problem | ||
| 3/13/2012 | Sold | $572,000+6.9%$398/sqft |
Source: Public Record Report a problem | ||
| 2/16/2012 | Listed for sale | $535,000+11.7%$372/sqft |
Source: Coldwell Banker The Professional Group #81205862 Report a problem | ||
| 11/27/2002 | Sold | $479,000$333/sqft |
Source: Public Record Report a problem | ||
Public tax history
| Year | Property taxes | Tax assessment |
|---|---|---|
| 2025 | $8,515 +3.9% | $718,452 +2% |
| 2024 | $8,199 +1% | $704,366 +2% |
| 2023 | $8,116 +1.6% | $690,556 +2% |
| 2022 | $7,989 +0.4% | $677,016 +2% |
| 2021 | $7,958 +1.9% | $663,743 +1% |
| 2020 | $7,811 | $656,938 +2% |
| 2019 | $7,811 +7% | $644,058 +2% |
| 2018 | $7,300 | $631,430 +2% |
| 2017 | $7,300 +0.5% | $619,050 +2% |
| 2016 | $7,263 +2.3% | $606,913 +1.5% |
| 2015 | $7,097 +5.3% | $597,798 +2% |
| 2014 | $6,742 | $586,088 +0.5% |
| 2013 | -- | $583,440 +5.6% |
| 2012 | -- | $552,319 +5.2% |
| 2011 | -- | $525,000 -2.3% |
| 2010 | -- | $537,445 -0.2% |
| 2009 | -- | $538,723 +2% |
| 2008 | -- | $528,161 +2% |
| 2007 | -- | $517,805 +2% |
| 2006 | -- | $507,653 +2% |
| 2005 | -- | $497,700 +2% |
| 2004 | -- | $487,942 +1.9% |
| 2003 | -- | $479,000 |
Find assessor info on the county website
Monthly payment
Est. payment
Payment breakdown
Explore the cost of this home by adjusting the details. Changes won't be saved.Climate risks
Neighborhood: 95054
Nearby schools
GreatSchools rating
- 8/10Don Callejon SchoolGrades: K-8Distance: 0.3 mi
- 8/10Kathleen MacDonald High SchoolGrades: 9-12Distance: 1.2 mi
Schools provided by the listing agent
- Elementary: DonCallejon
- High: KathleenMacDonaldHighSchool
- District: SantaClaraUnified
Source: MLSListings Inc. This data may not be complete. We recommend contacting the local school district to confirm school assignments for this home.
- $948,3002 bd2 ba1.6k sqft881 Agnew Rd, Santa Clara, CA 95054Off Market
- $943,8002 bd3 ba1.4k sqft865 Agnew Rd, Santa Clara, CA 95054Off Market
- $1,405,0002 bd3 ba1.6k sqft857 Agnew Rd, Santa Clara, CA 95054Sold
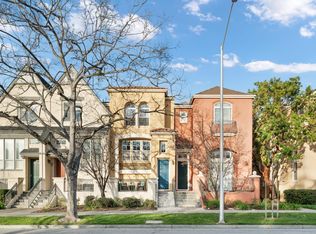
- $1,116,1003 bd2 ba1.7k sqft889 Agnew Rd, Santa Clara, CA 95054Off Market
- $1,359,0003 bd3 ba1.7k sqft849 Agnew Rd, Santa Clara, CA 95054Off Market
- $1,196,9003 bd2 ba1.7k sqft841 Agnew Rd, Santa Clara, CA 95054Off Market
- $1,702,0003 bd3 ba1.7k sqft840 Transill Cir, Santa Clara, CA 95054Sold
- $1,553,900-- bd-- ba1.7k sqft861 Transill Cir, Santa Clara, CA 95054Off Market
A local agent can set up tours, give advice and negotiate with sellers.
Similar homes
- $1,298,0003 bd3 ba1.6k sqft1680 Shore Pl Unit 5, Santa Clara, CA 95054For Sale
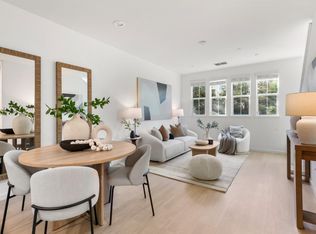 MLS ID #ML82046857, Dora Chu. MLSListings Inc
 - $1,240,0002 bd3 ba1.2k sqft2755 Ball Pl #2, Santa Clara, CA 95051For Sale
 MLS ID #ML82055152, Vicky Li. MLSListings Inc
 - $1,080,0002 bd3 ba1.1k sqft857 Carlisle Way APT 128, Sunnyvale, CA 94087For Sale
 MLS ID #ML82055057, Sugar Wang. MLSListings Inc
 - $1,150,0003 bd3 ba1.8k sqft1071 Dewberry Pl Unit 102, San Jose, CA 95131For Sale
 MLS ID #ML82054266, Cici Yang. MLSListings Inc
 - $899,8883 bd2 ba1.3k sqft1883 Agnew Rd Unit 254, Santa Clara, CA 95054For SaleMLS ID #ML82046966, John Jenkins. MLSListings Inc
- $1,348,8004 bd4 ba1.8k sqft1011 Bellante Ln Unit 1, San Jose, CA 95131For SaleMLS ID #ML82047094, Vivi Wan. MLSListings Inc
- $1,080,0002 bd3 ba1.1k sqft19811 Portal Plz, Cupertino, CA 95014For SaleMLS ID #ML82055103, Satya Dasari. MLSListings Inc
- $1,188,0003 bd3 ba1.5k sqft301 Baja Rose St, Milpitas, CA 95035For SaleMLS ID #ML82053298, Kenneth Nguyen. MLSListings Inc
- $1,240,0004 bd3 ba1.4k sqft139 Griglio Dr, San Jose, CA 95134For SaleMLS ID #ML82049986, Veeral Shah. MLSListings Inc
- $1,095,0002 bd2 ba1.2k sqft21 N 2nd St Unit 407, Campbell, CA 95008For SaleMLS ID #ML82047782, Tariq Rafeeqi. MLSListings Inc
- $1,188,0003 bd3 ba1.6k sqft1793 Lee Way, Milpitas, CA 95035For SaleMLS ID #ML82046593, Bill Qin. MLSListings Inc
- $1,199,9993 bd2 ba1.7k sqft1378 Piper Dr, Milpitas, CA 95035For SaleMLS ID #ML82034799, Erica Wong. MLSListings Inc
- $1,080,0003 bd2 ba1.3k sqft352 Montecito Way, Milpitas, CA 95035For SaleMLS ID #ML82053884, Michael Koo. MLSListings Inc
- $1,298,0004 bd4 ba1.8k sqft951 Arrowleaf Pl, San Jose, CA 95131For SaleMLS ID #ML82053304, Shawn Luo. MLSListings Inc
- $1,099,9002 bd3 ba1.5k sqft993 Asilomar Ter APT 3, Sunnyvale, CA 94086For SaleMLS ID #ML82050552, Tia Li. MLSListings Inc
- $1,130,0002 bd3 ba1.2k sqft10323 Mary Ave, Cupertino, CA 95014For SaleMLS ID #ML82053480, Namita Kurdekar. MLSListings Inc
- $949,9002 bd3 ba1.3k sqft909 Alta Mar Ter, San Jose, CA 95126For SaleMLS ID #ML82050546, Amy Yang. MLSListings Inc
- $1,199,9993 bd3 ba1.4k sqft3911 Vicolo Ter, Fremont, CA 94538For SaleMLS ID #ML82049578, Vasanthi Jayaraman. MLSListings Inc
- $1,399,0004 bd4 ba2k sqft1188 McKay Dr, San Jose, CA 95131For SaleMLS ID #ML82053283, Sonny James. MLSListings Inc
- $1,088,0002 bd3 ba1.2k sqft824 Bay St, Mountain View, CA 94041For SaleMLS ID #ML82052091, Anita Gat. MLSListings Inc
Local buyer's agents are ready to help
