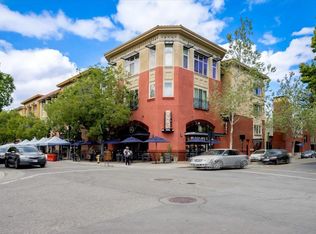
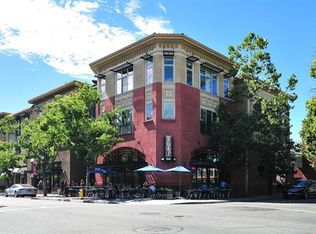
EXQUISITE PENTHOUSE IN THE HEART OF DOWNTOWN CAMPBELL. Unique opportunity to live and enjoy downtown Campbell. Walk to restaurants, shops, sidewalk cafes, coffee shops, boutiques and galleries, and farmers market just downstairs on Campbell downtown strip with cozy ambiance of the historic surroundings. Two bedrooms - Primary with high ceiling and large closet. Two full bathrooms - primary with separate tub and a shower stall. Tile floors, marble counters, and high-quality cabinets in both. Inviting and spacious living room with hardwood floors, Juliet balcony overlooking the action on the main drag in downtown. Triple-paned windows to allow relaxing peacefully in quiet isolation. Beautiful kitchen offers 5 burner smooth top stove, granite counters, maple cabinetry, stainless steel refrigerator and dishwasher. Combo washer/ dryer. Amenities are A/C, cable hookups, conveniently located trash chute, and a gym on the third floor. Secure building with assigned parking space. 1289 Sq Ft. Built in 2007. Peaceful, private and quiet unit. Reserved covered carport, abundant guest and public parking. Building includes EV charger, a fitness center, a BBQ area, a mail and package room, a quiet sitting area too. Easy access to major freeways, public transit and tech hubs. NEW: many updates.
For sale
$1,095,000
21 N 2nd St Unit 407, Campbell, CA 95008
2beds
1,289sqft
:
Get pre-qualified$7,808/mo
Condominium, Residential
Built in 2007
-- sqft lot
$1,077,200 Zestimate®
$849/sqft
$595/mo HOA
What's special
- 1 day |
- 109 |
- 7 |
Zillow last checked:
Listing updated:
Listed by:
Tariq Rafeeqi 01226121 650-444-0792,
Realty World-xc'lent Real Estate 650-444-0792
Source: MLSListings Inc,MLS#: ML82047782
Facts & features
Interior
Bedrooms & bathrooms
- Bedrooms: 2
- Bathrooms: 2
- Full bathrooms: 2
Bathroom
- Features: ShoweroverTub1, StallShower, Tubs2plus
Dining room
- Features: BreakfastBar, DiningArea
Family room
- Features: NoFamilyRoom
Kitchen
- Features: _220VoltOutlet, Countertop_Granite
Heating
- Forced Air
Cooling
- Central Air
Appliances
- Included: Dishwasher, Disposal, Microwave, Built In Oven/Range, Refrigerator, Washer/Dryer
- Laundry: In Utility Room
Features
- Security Gate
- Flooring: Carpet, Hardwood, Tile
Interior area
- Total structure area: 1,289
- Total interior livable area: 1,289 sqft
Video & virtual tour
Property
Parking
- Total spaces: 1
- Parking features: Assigned, Carport, Covered, Off Street
- Carport spaces: 1
Accessibility
- Accessibility features: Elevator/Lift, Parking
Features
- Stories: 4
- Patio & porch: Deck
- Has view: Yes
- View description: City Lights
Lot
- Size: 570 Square Feet
- Features: Level
Details
- Parcel number: 27956021
- Zoning: C3
- Special conditions: Standard
Construction
Type & style
- Home type: Condo
- Architectural style: Contemporary
- Property subtype: Condominium, Residential
Materials
- Foundation: Slab
- Roof: Tile
Condition
- New construction: No
- Year built: 2007
Utilities & green energy
- Sewer: Public Sewer
- Water: Public
- Utilities for property: Water Public
Community & HOA
HOA
- Has HOA: Yes
- Amenities included: Elevator, Gym Exercise Facility
- Services included: Water
- HOA fee: $595 monthly
Location
- Region: Campbell
Financial & listing details
- Price per square foot: $849/sqft
- Tax assessed value: $800,416
- Annual tax amount: $10,667
- Date on market: 7/22/2026
- Listing agreement: ExclusiveRightToSell
- Listing terms: CashorConventionalLoan
Estimated market value
$1,077,200
$1.02M - $1.13M
$3,993/mo
Price history
| Date | Event | Price |
|---|---|---|
| 7/23/2026 | Listed for sale | $1,095,000+68.5%$849/sqft |
Source:  MLSListings Inc #ML82047782 Report a problem MLSListings Inc #ML82047782 Report a problem | ||
| 2/27/2021 | Listing removed | -- |
Source: Owner Report a problem | ||
| 10/3/2020 | Listing removed | $3,350$3/sqft |
Source: Owner Report a problem | ||
| 8/15/2020 | Listed for rent | $3,350$3/sqft |
Source: Owner Report a problem | ||
| 6/28/2013 | Sold | $650,000+44.4%$504/sqft |
Source: Public Record Report a problem | ||
| 11/29/2010 | Sold | $450,000$349/sqft |
Source: Public Record Report a problem | ||
Public tax history
| Year | Property taxes | Tax assessment |
|---|---|---|
| 2025 | $10,667 +3% | $800,416 +2% |
| 2024 | $10,353 +1.4% | $784,722 +2% |
| 2023 | $10,214 +0.4% | $769,336 +2% |
| 2022 | $10,177 +1.9% | $754,252 +2% |
| 2021 | $9,988 +2.7% | $739,464 +1% |
| 2020 | $9,723 | $731,882 +2% |
| 2019 | $9,723 +4.8% | $717,532 +2% |
| 2018 | $9,281 | $703,464 +2% |
| 2017 | $9,281 +1.5% | $689,672 +2% |
| 2016 | $9,144 +8.3% | $676,150 +1.5% |
| 2015 | $8,442 +3.8% | $665,994 +2% |
| 2014 | $8,132 | $652,950 +39.5% |
| 2013 | -- | $468,180 +3.6% |
| 2012 | -- | $452,000 +0.4% |
| 2011 | -- | $450,000 +369% |
| 2010 | -- | $95,952 -0.2% |
| 2009 | -- | $96,181 +2% |
| 2008 | -- | $94,296 |
Find assessor info on the county website
Monthly payment
Est. payment
Payment breakdown
Explore the cost of this home by adjusting the details. Changes won't be saved.Climate risks
Neighborhood: Central Campbell
Nearby schools
GreatSchools rating
- 8/10Campbell School of InnovationGrades: K-8Distance: 0.6 mi
- 5/10Del Mar High SchoolGrades: 9-12Distance: 1.5 mi
Schools provided by the listing agent
- District: CampbellUnionElementary
Source: MLSListings Inc. This data may not be complete. We recommend contacting the local school district to confirm school assignments for this home.
- $933,1002 bd2 ba1.3k sqft21 N 2nd St UNIT 404, Campbell, CA 95008Off Market
- $868,5002 bd2 ba1.2k sqft21 N 2nd St UNIT 403, Campbell, CA 95008Off Market
- $970,9002 bd2 ba1.2k sqft21 N 2nd St UNIT 305, Campbell, CA 95008Off Market
- $513,1001 bd1 ba792 sqft21 N 2nd St UNIT 315, Campbell, CA 95008Off Market

- $535,7001 bd1 ba838 sqft21 N 2nd St UNIT 409, Campbell, CA 95008Off Market
- $1,131,9003 bd2 ba1.7k sqft21 N 2nd St UNIT 401, Campbell, CA 95008Off Market
- $3,1001 bd1 ba792 sqft21 N 2nd St UNIT 411, Campbell, CA 95008For Rent
- $643,3001 bd1 ba1.1k sqft21 N 2nd St UNIT 402, Campbell, CA 95008Off Market
A local agent can set up tours, give advice and negotiate with sellers.
Similar homes
- $1,180,0003 bd3 ba1.3k sqft182 Redding Rd, Campbell, CA 95008For Sale
 MLS ID #ML82055063, Shawn Luo. MLSListings Inc
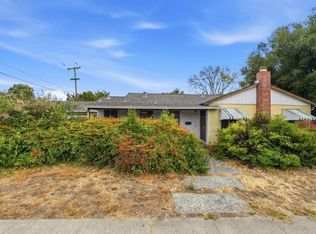
 - $1,300,0003 bd2 ba1.3k sqft208 Kamson Way, Campbell, CA 95008For Sale
 MLS ID #ML82054971, Julie Wyss. MLSListings Inc
 - $1,498,8004 bd2 ba1.6k sqft337 N Central Ave, Campbell, CA 95008For Sale
 MLS ID #ML82054955, Darcey Arena. MLSListings Inc
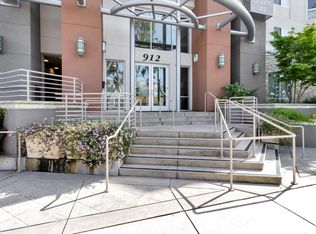
 - $899,9992 bd2 ba1.2k sqft912 Campisi Way Unit 311, Campbell, CA 95008For Sale
 MLS ID #ML82040272, Toni Brinkman. MLSListings Inc
 - $1,299,9993 bd2 ba1.8k sqft912 Campisi Way Unit 402, Campbell, CA 95008For SaleMLS ID #ML82042829, Kate Davey. MLSListings Inc
- from $1,515,0002 bd3 ba1.4k sqftThe J.C. Ainsley Plan, Parklane, Campbell, CA 95008New ConstructionRobson Homes
- $674,9992 bd1 ba810 sqft311 N 2nd St APT 1, Campbell, CA 95008For SaleMLS ID #ML82053680, Angelica Robles. MLSListings Inc
- $1,515,0002 bd3 ba1.4k sqft145 Harvester Pl, Campbell, CA 95008New ConstructionMLS ID #ML82055106, Charles Baldwin. MLSListings Inc
- $695,0002 bd2 ba1.1k sqft300 Union Ave APT 3, Campbell, CA 95008For SaleMLS ID #ML82048624, Marc A. Gallardo. MLSListings Inc
- $1,125,0002 bd3 ba1.3k sqft(Undisclosed Address), Campbell, CA 95008New ConstructionMLS ID #ML82050118, Jina Lee. MLSListings Inc
- $625,0002 bd1 ba903 sqft207 Watson Dr APT 3, Campbell, CA 95008For SaleMLS ID #ML82052619, Omar Ruano. MLSListings Inc
- $1,150,0002 bd2 ba1.1k sqft18899 Sara Park Cir, Saratoga, CA 95070For SaleMLS ID #ML82053908, Andy Tse. MLSListings Inc
- $899,0002 bd3 ba1.3k sqft2211 Fazeli Ct, Campbell, CA 95008For SaleMLS ID #ML82045036, Diane Thomas. MLSListings Inc
- $999,0002 bd2 ba1.6k sqft2881 Meridian Ave Unit 165, San Jose, CA 95124For SaleMLS ID #ML82053998, Mark Miano. MLSListings Inc
- $859,0002 bd2 ba1k sqft1888 Huxley Ct, San Jose, CA 95125For SaleMLS ID #ML82052163, Gina Marciano. MLSListings Inc
- $1,488,0003 bd3 ba1.8k sqft141 Orchard Oak Cir, Campbell, CA 95008For SaleMLS ID #ML82047732, Megan Fletcher. MLSListings Inc
- $579,0002 bd1 ba903 sqft287 Watson Dr APT 2, Campbell, CA 95008For SaleMLS ID #ML82050301, Dana Willson. MLSListings Inc
- $1,189,5263 bd2 ba1.4k sqft3281 Eagle Court Plan 4 3203 #304, Sanjose, CA 95117For SaleMLS ID #ML82054374, Michele Tancredi. MLSListings Inc
- from $1,234,9902 bd3 ba1.4k sqftPlan 1 Plan, Monarch, Campbell, CA 95008New ConstructionPulte
- $1,148,9002 bd3 ba1.5k sqftNone, San Jose, CA 95117For SaleMLS ID #41136370, Sue Hanna. Bay East AOR
Local buyer's agents are ready to help
