This 3-bedroom, 2-bath home in San Jose offers 1,491 sq ft of comfortable living space. The kitchen features quartz countertops, an island, pantry, and is equipped with Energy Star appliances including a refrigerator, dishwasher, and electric oven range with hood and exhaust fan. The flooring throughout combines carpet, tile, and vinyl/linoleum for practicality and style. The primary bedroom suite is on the ground floor and includes a walk-in closet and a full bathroom with double sinks and a stall shower. Additional bedrooms are also on the ground floor. The home includes a separate family room and a dining area. Laundry is conveniently located inside with a washer and dryer. The property has a 2-car garage with an electric vehicle Level 2 hookup. Cooling is provided by a multi-zone system and heating by a heat pump. Energy-efficient features include double-pane windows, solar power, Energy Star HVAC and lighting, low flow plumbing, insulated walls, and a whole house fan. The property is located within the Campbell Union Elementary school district. Photos are of model home not actual home.
Pending
$1,189,526
3281 Eagle Court Plan 4 3203 #304, Sanjose, CA 95117
3beds
1,491sqft
Condominium, Residential
Built in 2022
-- sqft lot
$1,174,800 Zestimate®
$798/sqft
$470/mo HOA
What's special
- 31 days |
- 86 |
- 2 |
Zillow last checked:
Listing updated:
Listed by:
Michele Tancredi 01334574 408-769-3776,
Michelle Tancredi, Broker 925-518-4804
Source: MLSListings Inc,MLS#: ML82054374
Facts & features
Interior
Bedrooms & bathrooms
- Bedrooms: 3
- Bathrooms: 2
- Full bathrooms: 2
Bedroom
- Features: GroundFloorBedroom, PrimarySuiteRetreat, WalkinCloset, PrimaryBedroomonGroundFloor, BedroomonGroundFloor2plus
Bathroom
- Features: DoubleSinks, PrimaryStallShowers, ShoweroverTub1, SolidSurface, Tile, FullonGroundFloor
Dining room
- Features: DiningArea
Family room
- Features: SeparateFamilyRoom
Kitchen
- Features: ExhaustFan, Island, Pantry
Heating
- Heat Pump
Cooling
- Zoned
Appliances
- Included: Dishwasher, Exhaust Fan, Disposal, Range Hood, Ice Maker, Electric Oven/Range, Refrigerator, Washer/Dryer
- Laundry: Inside
Features
- Walk-In Closet(s)
- Flooring: Carpet, Tile, Vinyl Linoleum
- Common walls with other units/homes: End Unit,No Common Walls
Interior area
- Total structure area: 1,491
- Total interior livable area: 1,491 sqft
Property
Parking
- Total spaces: 2
- Parking features: Attached, Tandem
- Attached garage spaces: 2
Accessibility
- Accessibility features: Bathroom Features, Elevator/Lift, Grip-Accessible Features, Accessible Kitchen, Lower Light Switches, Parking
Features
- Stories: 1
- Patio & porch: Balcony/Patio
Details
- Parcel number: 30356032
- Zoning: APD
- Special conditions: Standard
Construction
Type & style
- Home type: Condo
- Architectural style: Modern/HighTech
- Property subtype: Condominium, Residential
Materials
- Foundation: Slab
- Roof: Composition
Condition
- New construction: No
- Year built: 2022
Utilities & green energy
- Sewer: Public Sewer
- Utilities for property: Solar
Community & HOA
HOA
- Has HOA: Yes
- Amenities included: Basketball Court Indoor Half, Elevator, Exercise Course, Game Court Outdoor, Garden Greenbelt Trails, Other, Playground
- HOA fee: $470 monthly
Location
- Region: Sanjose
Financial & listing details
- Price per square foot: $798/sqft
- Date on market: 7/15/2026
- Listing agreement: ExclusiveRightToSell
- Listing terms: CashorConventionalLoan
Estimated market value
$1,174,800
$1.12M - $1.23M
$4,879/mo
Price history
| Date | Event | Price |
|---|---|---|
| 7/25/2026 | Pending sale | $1,189,526$798/sqft |
Source:  MLSListings Inc #ML82054374 Report a problem MLSListings Inc #ML82054374 Report a problem | ||
| 7/16/2026 | Listed for sale | $1,189,526$798/sqft |
Source: MLSListings Inc #ML82054374 Report a problem | ||
Public tax history
Tax history is unavailable.
Monthly payment
Est. payment
Payment breakdown
Explore the cost of this home by adjusting the details. Changes won't be saved.Climate risks
Neighborhood: West San Jose
Nearby schools
GreatSchools rating
- 6/10Lynhaven Elementary SchoolGrades: K-5Distance: 0.1 mi
- 2/10Monroe Middle SchoolGrades: 6-8Distance: 1 mi
- 5/10Del Mar High SchoolGrades: 9-12Distance: 1.9 mi
Schools provided by the listing agent
- Elementary: LynhavenElementary
- Middle: MonroeMiddle
- High: DelMarHigh
- District: CampbellUnionElementary
Source: MLSListings Inc. This data may not be complete. We recommend contacting the local school district to confirm school assignments for this home.
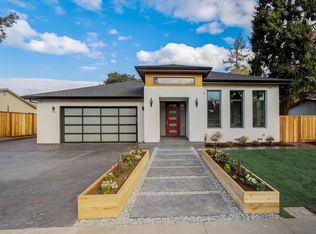
- $3,238,7004 bd4 ba3k sqft4163 Piper Dr, San Jose, CA 95117Off Market
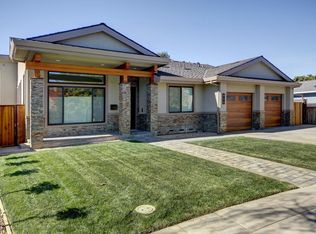
- $2,645,5004 bd3 ba2.3k sqft689 Fenley Ave, San Jose, CA 95117Off Market
- $1,639,5384 bd3 ba1.6k sqft356 Cypress Ave, San Jose, CA 95117Off Market

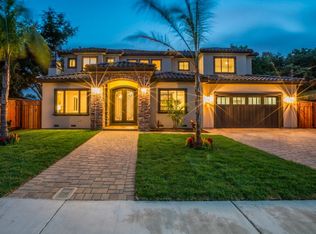
- $3,702,5005 bd5 ba4.2k sqft417 Ardis Ave, San Jose, CA 95117Off Market
- $4,380,0006 bd6 ba5.2k sqft416 Ardis Ave, San Jose, CA 95117Sold
- $3,498,3005 bd5 ba3.7k sqft461 Fenley Ave, San Jose, CA 95117Off Market
- $3,479,3005 bd1 ba3.6k sqft365 S Henry Ave, San Jose, CA 95117Off Market
- $2,025,9001 bd1 ba500 sqft417 S Henry Ave, San Jose, CA 95117Off Market
- $3,180,0006 bd6 ba3.7k sqft482 S Henry Ave, San Jose, CA 95117Sold
A local agent can set up tours, give advice and negotiate with sellers.
Similar homes
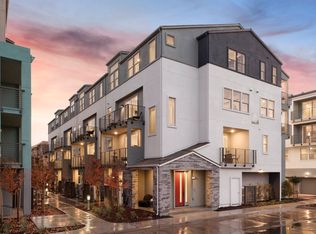
- from $1,287,9903 bd3 ba1.6k sqftPlan 5 Plan, Avenue at Central, San Jose, CA 95117New Construction
 Pulte
Pulte - $1,198,0005 bd3 ba1.7k sqft1364 E San Antonio St, San Jose, CA 95116For Sale
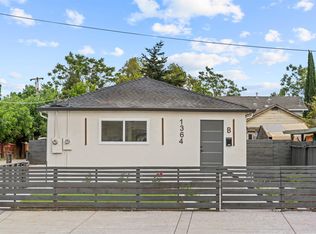 MLS ID #41144211, Francine Masudi. Bay East AOR
 - $1,168,8802 bd2 ba1.6k sqftMetro Crossing, Fremont, CA 94539For Sale
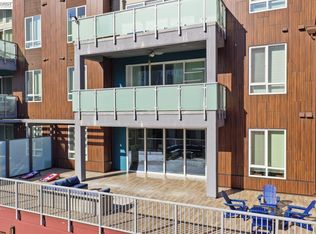 MLS ID #41140275, Ted Chen. Bay East AOR
 - $1,199,0002 bd2 ba1.3k sqft401 Siam Ter #8, Sunnyvale, CA 94089For Sale
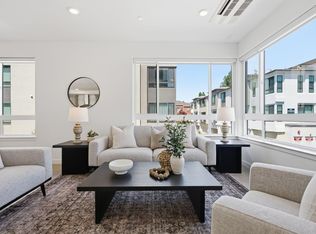 MLS ID #ML82057389, Rabia Alizai. MLSListings Inc
 - $799,0001 bd2 ba1k sqft3171 Payne Ave APT 56, San Jose, CA 95117For SaleMLS ID #41137363, Jeana Osburn. bridgeMLS/CCAR/Bay East AOR
- $1,100,0003 bd3 ba1.6k sqft329 Expedition Ln, Milpitas, CA 95035For SaleMLS ID #ML82056908, Arjun Ayyar. MLSListings Inc
- $1,228,8883 bd4 ba1.5k sqft3690 Access Cmn, Fremont, CA 94538For SaleMLS ID #ML82057526, Annie Youn. MLSListings Inc
- $1,198,0004 bd4 ba2.1k sqft5761 Vibrant Loop, San Jose, CA 95119For SaleMLS ID #ML82056133, Helen He. MLSListings Inc
- $965,0002 bd3 ba1.3k sqft214 Proximity Way, San Jose, CA 95110For SaleMLS ID #ML82049401, Mark Chiavetta. MLSListings Inc
- $1,388,8883 bd4 ba1.5k sqft1771 Hillebrant Pl, Santa Clara, CA 95050For SaleMLS ID #ML82055590, Ryan Nickell. MLSListings Inc
- $1,399,0003 bd4 ba1.4k sqft645 E Evelyn Ave, Sunnyvale, CA 94086For SaleMLS ID #ML82057211, Jing Ma. MLSListings Inc
- $1,386,8883 bd2 ba1.1k sqft3011 Arroba Way, San Jose, CA 95118For SaleMLS ID #ML82053511, Mridah Gopavarapu. MLSListings Inc
- $1,088,0003 bd3 ba1.7k sqft34563 Clydesdale Ter, Fremont, CA 94555For SaleMLS ID #ML82055864, Alice Siah. MLSListings Inc
- $1,098,0004 bd4 ba1.7k sqft667 Beechnut Ct, San Jose, CA 95133For SaleMLS ID #ML82052168, Sophie Shen. MLSListings Inc
- $830,0003 bd2 ba1.2k sqft2981 Henry Miller Pl #4, San Jose, CA 95136For SaleMLS ID #ML82053839, Claire Chen. MLSListings Inc
- $1,060,0003 bd2 ba1.5k sqftNot Listed, Fremont, CA 94538For SaleMLS ID #41142222, Kiki Zhou. Bay East AOR
- $1,215,5003 bd3 ba1.9k sqft45168 Tom Blalock St #208, Fremont, CA 94539Off Market
- $1,188,8883 bd4 ba1.5k sqft836 Fire Walk, Milpitas, CA 95035For SaleMLS ID #ML82053600, Olivia P. Lee. MLSListings Inc
- $1,350,0004 bd4 ba1.9k sqft258 Odyssey Ln #24, Milpitas, CA 95035For SaleMLS ID #ML82056278, Andy Tse. MLSListings Inc
- $938,0003 bd3 ba1.6k sqft1931 Nevets Ln, San Jose, CA 95133For SaleMLS ID #ML82055976, Lannie Chen. MLSListings Inc
Local buyer's agents are ready to help
