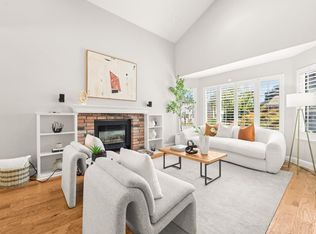
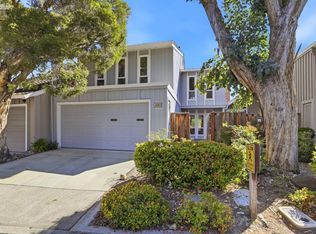
Welcome to this beautifully appointed townhome in the heart of downtown Campbell! move-in ready residence offers over 1,800 sq. ft. of thoughtfully designed living space in the desirable Orchard Oaks Community. The main level features a spacious living & dining area, a well-appointed gourmet kitchen with granite counters, gas range, & pantry, plus a convenient half bath. Hardwood & tile floors throughout. Upstairs, the primary suite retreat boasts vaulted ceilings, walk-in closet, & classic window shutters, plus two additional bedrooms & hall bath. Enjoy a private patio with stone pavers. Attached two-car garage with built-in storage & laundry. Central heating & A/C for year-round comfort. Aquasana whole house water filtration system. Orchard Oaks is an intimate 32-unit community with a pool and well-maintained grounds. HOA covers common area maintenance, insurance, and pool. This location is unbeatable close to downtown Campbell & the Pruneyard's restaurants, shops, community center, Farmers' Market & local events of the coveted Campbell area. Excellent commute location with easy access to HWY 17, 280 & 85. Townhome living at its best the feel of a single family home without the maintenance headaches. Lock up & go, knowing the exterior and grounds are taken care of for you.
For sale
$1,488,000
141 Orchard Oak Cir, Campbell, CA 95008
3beds
1,895sqft
:
Get pre-qualified$10,089/mo
Townhouse, Residential
Built in 1995
1,624 Square Feet Lot
$-- Zestimate®
$785/sqft
$580/mo HOA
What's special
- 51 days |
- 1,207 |
- 64 |
Zillow last checked:
Listing updated:
Listed by:
Megan Fletcher 02201698 408-396-2680,
Coldwell Banker Realty 408-723-3300,
Jessica Hooley 01435942 408-313-8813,
Coldwell Banker Realty
Source: MLSListings Inc,MLS#: ML82047732
Facts & features
Interior
Bedrooms & bathrooms
- Bedrooms: 3
- Bathrooms: 3
- Full bathrooms: 2
- 1/2 bathrooms: 1
Bedroom
- Features: PrimarySuiteRetreat, WalkinCloset
Dining room
- Features: DiningArea
Family room
- Features: NoFamilyRoom
Kitchen
- Features: Countertop_Granite, Pantry
Heating
- Central Forced Air
Cooling
- Central Air
Appliances
- Included: Dishwasher, Disposal, Microwave, Gas Oven/Range, Refrigerator
- Laundry: In Garage
Features
- Vaulted Ceiling(s)
- Flooring: Hardwood, Tile
Interior area
- Total structure area: 1,895
- Total interior livable area: 1,895 sqft
Video & virtual tour
Property
Parking
- Total spaces: 2
- Parking features: Attached
- Attached garage spaces: 2
Features
- Stories: 2
- Patio & porch: Balcony/Patio
- Pool features: Community
Lot
- Size: 1,624 Square Feet
Details
- Parcel number: 27943043
- Zoning: P-D
- Special conditions: Standard
Construction
Type & style
- Home type: Townhouse
- Property subtype: Townhouse, Residential
Materials
- Foundation: Slab
- Roof: Composition
Condition
- New construction: No
- Year built: 1995
Utilities & green energy
- Gas: PublicUtilities
- Sewer: Public Sewer
- Water: Public
- Utilities for property: Public Utilities, Water Public
Community & HOA
HOA
- Has HOA: Yes
- Amenities included: Community Pool
- HOA fee: $580 monthly
Location
- Region: Campbell
Financial & listing details
- Price per square foot: $785/sqft
- Tax assessed value: $1,443,242
- Annual tax amount: $18,433
- Date on market: 6/8/2026
- Listing agreement: ExclusiveAgency
Estimated market value
Not available
Estimated sales range
Not available
Not available
Price history
| Date | Event | Price |
|---|---|---|
| 6/8/2026 | Listed for sale | $1,488,000+9.4%$785/sqft |
Source:  MLSListings Inc #ML82047732 Report a problem MLSListings Inc #ML82047732 Report a problem | ||
| 9/23/2021 | Sold | $1,360,000+4.7%$718/sqft |
Source:  MLSListings Inc #ML81859355 Report a problem MLSListings Inc #ML81859355 Report a problem | ||
| 8/20/2021 | Listed for sale | $1,299,000+9.9%$685/sqft |
Source: MLSListings Inc #ML81859355 Report a problem | ||
| 9/12/2017 | Sold | $1,182,500+10%$624/sqft |
Source: Public Record Report a problem | ||
| 8/14/2017 | Pending sale | $1,075,000$567/sqft |
Source: RE/MAX REAL ESTATE SERVICES #ML81673775 Report a problem | ||
| 8/12/2017 | Listed for sale | $1,075,000+59.3%$567/sqft |
Source: RE/MAX REAL ESTATE SERVICES #ML81673775 Report a problem | ||
| 11/16/2012 | Sold | $675,000-3.6%$356/sqft |
Source: Public Record Report a problem | ||
| 10/2/2012 | Listed for sale | $700,000+180%$369/sqft |
Source: Keller Williams Palo Alto #ML81236017 Report a problem | ||
| 12/4/1995 | Sold | $250,000$132/sqft |
Source: Public Record Report a problem | ||
Public tax history
| Year | Property taxes | Tax assessment |
|---|---|---|
| 2025 | $18,433 +3.2% | $1,443,242 +2% |
| 2024 | $17,869 +1.4% | $1,414,944 +2% |
| 2023 | $17,618 +0.2% | $1,387,200 +2% |
| 2022 | $17,585 +9.3% | $1,360,000 +9.4% |
| 2021 | $16,085 +2.7% | $1,243,016 +1% |
| 2020 | $15,667 | $1,230,272 +2% |
| 2019 | $15,667 +4.7% | $1,206,150 +2% |
| 2018 | $14,968 | $1,182,500 +232.4% |
| 2017 | $14,968 +196.1% | $355,702 +2% |
| 2016 | $5,055 +8.8% | $348,729 +1.5% |
| 2015 | $4,648 +4.8% | $343,492 +2% |
| 2014 | $4,435 | $336,764 -50.1% |
| 2013 | -- | $675,000 +42.3% |
| 2012 | -- | $474,282 +2% |
| 2011 | -- | $464,983 +0.8% |
| 2010 | -- | $461,509 -0.2% |
| 2009 | -- | $462,606 +2% |
| 2008 | -- | $453,536 +2% |
| 2007 | -- | $444,644 +2% |
| 2006 | -- | $435,927 +2% |
| 2005 | -- | $427,380 +2% |
| 2004 | -- | $419,001 +1.9% |
| 2003 | -- | $411,322 +2% |
| 2002 | -- | $403,257 +2% |
| 2001 | -- | $395,351 |
Find assessor info on the county website
Monthly payment
Est. payment
Payment breakdown
Explore the cost of this home by adjusting the details. Changes won't be saved.Climate risks
Neighborhood: Central Campbell
Nearby schools
GreatSchools rating
- 8/10Campbell School of InnovationGrades: K-8Distance: 0.9 mi
- 5/10Del Mar High SchoolGrades: 9-12Distance: 1.3 mi
Schools provided by the listing agent
- District: CampbellUnionElementary
Source: MLSListings Inc. This data may not be complete. We recommend contacting the local school district to confirm school assignments for this home.
- $1,370,0003 bd2 ba1.8k sqft139 Orchard Oak Cir, Campbell, CA 95008Off Market
- $1,234,8003 bd2 ba1.6k sqft143 Orchard Oak Cir, Campbell, CA 95008Off Market
- $1,235,9003 bd2 ba1.6k sqft137 Orchard Oak Cir, Campbell, CA 95008Off Market

- $1,204,5003 bd2 ba1.6k sqft145 Orchard Oak Cir, Campbell, CA 95008Off Market
- $1,405,2003 bd3 ba1.8k sqft147 Orchard Oak Cir, Campbell, CA 95008Off Market
- $1,051,700-- bd-- ba-- sqft147 Orchard Oak Cir #147, Campbell, CA 95008Off Market
- $1,661,8003 bd3 ba1.8k sqft149 Orchard Oak Cir, Campbell, CA 95008Off Market
- $1,300,0003 bd3 ba1.8k sqft131 Orchard Oak Cir, Campbell, CA 95008Sold
A local agent can set up tours, give advice and negotiate with sellers.
Similar homes
- $1,180,0003 bd3 ba1.3k sqft182 Redding Rd, Campbell, CA 95008For Sale
 MLS ID #ML82055063, Shawn Luo. MLSListings Inc
 - $1,388,0003 bd3 ba1.5k sqft854 Minnesota Ave Unit 121, San Jose, CA 95125For Sale
 MLS ID #ML82055148, Elizabeth Aghassi. MLSListings Inc
 - $1,488,0004 bd3 ba1.8k sqft320 Pine Wood Ln, Los Gatos, CA 95032For Sale
 MLS ID #ML82045624, Hyo Jin Pak. MLSListings Inc
 - $1,238,0003 bd3 ba1.5k sqft1548 Camden Village Cir, San Jose, CA 95124For Sale
 MLS ID #ML82055863, L & L RE Consult Grp. MLSListings Inc
 - $1,549,0003 bd3 ba2k sqft1224 Hawkhurst Pl, San Jose, CA 95125For SaleMLS ID #ML82054854, Sara Greenwood. MLSListings Inc
- $2,050,0004 bd3 ba2k sqft801 Monica Ln, Campbell, CA 95008For SaleMLS ID #ML82045553, David Lillo. MLSListings Inc
- $1,795,0004 bd2 ba1.5k sqft1375 Colleen Way, Campbell, CA 95008For SaleMLS ID #ML82038309, Astha Mathur. MLSListings Inc
- $1,548,0003 bd3 ba1.8k sqft1043 Helen Ave, Santa Clara, CA 95051For SaleMLS ID #ML82047873, Boyenga Team. MLSListings Inc
- $1,088,0004 bd3 ba1.5k sqft439 Ashling Ct, San Jose, CA 95136For SaleMLS ID #ML82055706, Narinder Kamboj. MLSListings Inc
- $1,598,0003 bd3 ba2k sqft506 Mill River Ln, San Jose, CA 95134For SaleMLS ID #ML82049964, Derrick D'Acolatse. MLSListings Inc
- $1,599,9503 bd3 ba1.7k sqft4530 Laird Cir, Santa Clara, CA 95054For SaleMLS ID #ML82052216, Mei Ling. MLSListings Inc
- $1,399,0004 bd4 ba2k sqft1188 McKay Dr, San Jose, CA 95131For SaleMLS ID #ML82053283, Sonny James. MLSListings Inc
- $999,9963 bd3 ba1.3k sqft3167 Payne Ave APT 49, San Jose, CA 95117For SaleMLS ID #ML82049773, Sharad Gupta. MLSListings Inc
- $1,599,9993 bd3 ba2.5k sqft5961 Fiddletown Pl, San Jose, CA 95120For SaleMLS ID #ML82042516, Grace Tsang. MLSListings Inc
- $1,725,0004 bd3 ba1.9k sqft2045 Mardel Ln, San Jose, CA 95128For SaleMLS ID #ML82055116, Courtney Harrington. MLSListings Inc
- $1,228,0004 bd4 ba2.3k sqft2989 Saint Florian Way, San Jose, CA 95136For SaleMLS ID #ML82048204, Maureen Uram. MLSListings Inc
- $1,499,9004 bd2 ba1.6k sqft690 Albion Dr, San Jose, CA 95136For SaleMLS ID #ML82049062, Jorge Sanchez. MLSListings Inc
- $1,499,0004 bd3 ba1.9k sqft3732 Evangelho Cir, San Jose, CA 95148For SaleMLS ID #ML82055111, Thao Dang & Brian Ng. MLSListings Inc
- $1,099,0003 bd3 ba1.5k sqft368 Meridian Ave, San Jose, CA 95126For SaleMLS ID #ML82045584, Paul Middione. MLSListings Inc
- $1,580,0004 bd3 ba1.9k sqft1508 W Hedding St, San Jose, CA 95126For SaleMLS ID #ML82047603, SALA Homes Group. MLSListings Inc
Local buyer's agents are ready to help
