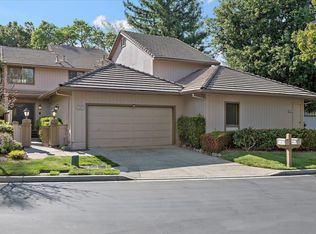
Welcome to the Villas of Almaden, an exclusive luxury townhome community tucked within a breathtaking park-like setting behind private gates. This impeccably maintained residence showcases refined upgrades and timeless design, featuring a gourmet chefs kitchen, exquisitely remodeled bathrooms, soaring vaulted ceilings, newer windows, fresh designer paint, recessed lighting, plantation shutters, engineered wood flooring, stainless steel appliances, and a fireplace. The luxurious primary suite offers a spa-inspired en-suite retreat with custom California Closets, while the expansive front and back Trex decks provide the perfect setting for sophisticated entertaining or peaceful relaxation. Residents of the Villas enjoy exceptional resort-style amenities, and the HOA includes earthquake insurance, beautifully maintained grounds, swimming pools, a covered spa, tennis courts, saunas, and an elegant private clubhouse. Perfectly situated near scenic hiking trails, beautiful parks, shopping, fine dining, top-rated schools, and convenient freeway access, this extraordinary home offers an unparalleled blend of luxury, comfort, elegance, serenity, and convenience. You truly have to experience it in person to fully appreciate all it has to offer. Welcome home!
73 days
|
483
|
14
|
Zillow last checked:
Listing updated:
Listed by:
Grace Tsang01917245408-480-9312,
Intero Real Estate Services408-342-3000
Source: MLSListings Inc,MLS#: ML82042516
Loading...
Facts & features
Interior
Bedrooms & bathrooms
Bedrooms: 3
Bathrooms: 3
Full bathrooms: 2
1/2 bathrooms: 1
Bedroom
Features: WalkinCloset
Bathroom
Features: HalfonGroundFloor
Dining room
Features: DiningAreainLivingRoom
Family room
Features: SeparateFamilyRoom
Kitchen
Features: Countertop_Granite
Heating
Central Forced Air
Cooling
Central Air, Whole House Fan
Appliances
Included: Gas Cooktop
Laundry: Inside
Features
High Ceilings, Wet Bar, Walk-In Closet(s), Security Gate
Flooring: Hardwood
Number of fireplaces: 1
Fireplace features: Gas, Living Room
Interior area
Total structure area: 2,535
Total interior livable area: 2,535 sqft
Property
Parking
Total spaces: 2
Parking features: Attached, Common, Garage Door Opener
Attached garage spaces: 2
Features
Stories: 2
Pool features: Community
Fencing: Back Yard,Front Yard
Lot
Size: 2,969 Square Feet
Details
Parcel number: 57748007
Zoning: A-PD
Special conditions: Standard
Construction
Type & style
Home type: Townhouse
Property subtype: Townhouse, Residential
Materials
Foundation: Crawl Space
Roof: Tile
Condition
New construction: No
Year built: 1980
Utilities & green energy
Gas: PublicUtilities
Sewer: Public Sewer
Water: Public
Utilities for property: Public Utilities, Water Public
Community & HOA
HOA
Has HOA: Yes
Amenities included: Club House, Community Pool, Community Security Gate, Garden Greenbelt Trails
Explore the cost of this home by adjusting the details. Changes won't be saved.
Principal & interest
$1,547
Mortgage insurance
$0
Property taxes
$170
Home insurance
$105
HOA fees
$0
Utilities
Not included
All calculations are estimates and provided by Zillow, Inc. for informational purposes only. Actual amounts may vary.
HOA fees may include property taxes on listings classified as Co-Ops. Contact the listing agent and/or owner for fee details.
Mortgage interest rates are dependent on a number of factors, including credit score, down payment, and repayment length. Interest rate data provided by Zillow Group Marketplace, Inc. as of 1/1/1970 from various mortgage lenders with which we have lead or other similar arrangements; the Estimated Payment is an average of those rates.
See how much you could borrow to make a competitive offer.