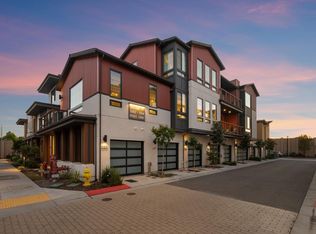
Welcome to 912 Campisi Way #402, a sophisticated top-floor residence in the highly desirable ONYX community, just moments from the vibrant Pruneyard in Campbell. This beautifully designed condominium offers approximately 1,830 square feet of thoughtfully planned living space, featuring 3 bedrooms and 2 bathrooms with an open-concept layout ideal for modern living. The home is filled with natural light and showcases high ceilings, expansive windows, and elegant finishes throughout. The gourmet kitchen seamlessly flows into the spacious living and dining areas, creating the perfect setting for both everyday comfort and entertaining. Generously sized bedrooms provide flexibility for guests, a home office, or multi-generational living. Situated in a secure, well-maintained community, residents enjoy amenities such as controlled access, elevator service, and convenient underground parking. Ideally located near Downtown Campbell, The Pruneyard Shopping Center, fine dining, boutique shopping, parks, and major commuter routes, this home offers the perfect blend of luxury, convenience, and Silicon Valley living. Dont miss this exceptional opportunity to own in one of Campbells most sought-after communities.
For sale
$1,299,999
912 Campisi Way Unit 402, Campbell, CA 95008
3beds
1,830sqft
Condominium, Residential
Built in 2008
-- sqft lot
$1,280,300 Zestimate®
$710/sqft
$876/mo HOA
What's special
Sophisticated top-floor residenceGourmet kitchenElegant finishes throughoutExpansive windowsOpen-concept layoutHigh ceilingsGenerously sized bedrooms
- 113 days |
- 389 |
- 12 |
Zillow last checked:
Listing updated:
Listed by:
Kate Davey 00614262 408-497-5283,
Century 21 Masters 800-463-0977
Source: MLSListings Inc,MLS#: ML82042829
Facts & features
Interior
Bedrooms & bathrooms
- Bedrooms: 3
- Bathrooms: 2
- Full bathrooms: 2
Rooms
- Room types: Loft
Bedroom
- Features: LoftBedroom, PrimarySuiteRetreat, WalkinCloset
Bathroom
- Features: DoubleSinks, ShowerandTub, FullonGroundFloor
Dining room
- Features: DiningArea
Family room
- Features: SeparateFamilyRoom
Kitchen
- Features: Pantry
Heating
- Forced Air
Cooling
- Central Air
Appliances
- Included: Gas Cooktop, Microwave, Refrigerator
- Laundry: Inside
Features
- High Ceilings, Walk-In Closet(s), Security Gate
- Flooring: Carpet, Laminate, Tile, Vinyl Linoleum
- Number of fireplaces: 1
- Fireplace features: Living Room
- Common walls with other units/homes: End Unit
Interior area
- Total structure area: 1,830
- Total interior livable area: 1,830 sqft
Property
Parking
- Total spaces: 2
- Parking features: Assigned, Garage Door Opener
- Garage spaces: 2
Accessibility
- Accessibility features: Elevator/Lift, Parking, Customized Wheelchair Accessible
Features
- Stories: 1
- Patio & porch: Balcony/Patio
- Exterior features: Courtyard
- Has view: Yes
- View description: Hills, Mountain(s)
Lot
- Size: 1,635 Square Feet
Details
- Parcel number: 28832040
- Zoning: P-D
- Special conditions: Standard
Construction
Type & style
- Home type: Condo
- Property subtype: Condominium, Residential
Materials
- Foundation: Slab
- Roof: Composition
Condition
- New construction: No
- Year built: 2008
Utilities & green energy
- Gas: PublicUtilities
- Sewer: Public Sewer
- Water: Public
- Utilities for property: Public Utilities, Water Public
Community & HOA
HOA
- Has HOA: Yes
- Amenities included: Billiard Room, Elevator, Gym Exercise Facility
- Services included: Sewer
- HOA fee: $876 monthly
Location
- Region: Campbell
Financial & listing details
- Price per square foot: $710/sqft
- Tax assessed value: $1,430,550
- Date on market: 4/24/2026
- Listing agreement: ExclusiveAgency
Estimated market value
$1,280,300
$1.22M - $1.34M
$5,566/mo
Price history
| Date | Event | Price |
|---|---|---|
| 4/24/2026 | Listed for sale | $1,299,999-5.7%$710/sqft |
Source:  MLSListings Inc #ML82042829 Report a problem MLSListings Inc #ML82042829 Report a problem | ||
| 7/24/2024 | Sold | $1,378,500+0.3%$753/sqft |
Source: Public Record Report a problem | ||
| 9/11/2023 | Sold | $1,375,000-3.5%$751/sqft |
Source: MLSListings Inc #ML81935871 Report a problem | ||
| 9/6/2023 | Pending sale | $1,425,000$779/sqft |
Source: MLSListings Inc #ML81935871 Report a problem | ||
| 8/30/2023 | Contingent | $1,425,000$779/sqft |
Source: MLSListings Inc #ML81935871 Report a problem | ||
| 8/7/2023 | Price change | $1,425,000-1.7%$779/sqft |
Source: MLSListings Inc #ML81935871 Report a problem | ||
| 7/21/2023 | Listed for sale | $1,450,000+75.1%$792/sqft |
Source: MLSListings Inc #ML81935871 Report a problem | ||
| 4/21/2022 | Listing removed | -- |
Source: Zillow Rental Manager Report a problem | ||
| 4/6/2022 | Listed for rent | $4,200$2/sqft |
Source: Zillow Rental Manager Report a problem | ||
| 9/24/2008 | Sold | $828,000$452/sqft |
Source: Public Record Report a problem | ||
Public tax history
| Year | Property taxes | Tax assessment |
|---|---|---|
| 2026 | -- | $1,430,550 +2% |
| 2025 | $17,909 -12.8% | $1,402,500 +2% |
| 2024 | $20,532 +54.4% | $1,375,000 +34.2% |
| 2023 | $13,299 +0.5% | $1,024,854 +2% |
| 2022 | $13,229 +1.8% | $1,004,760 +2% |
| 2021 | $12,989 +3.4% | $985,060 +1% |
| 2020 | $12,565 | $974,960 +2% |
| 2019 | $12,565 +4.7% | $955,844 +2% |
| 2018 | $11,998 | $937,102 +2.1% |
| 2017 | $11,998 +1.5% | $918,000 +2.3% |
| 2016 | $11,816 +23.4% | $897,000 +16.3% |
| 2015 | $9,579 +3.8% | $771,000 +2.1% |
| 2014 | $9,227 | $755,000 +17.4% |
| 2013 | -- | $643,000 +4.6% |
| 2012 | -- | $615,000 +1.8% |
| 2011 | -- | $604,000 +0.8% |
| 2010 | -- | $599,000 -27.7% |
| 2009 | -- | $828,000 +258.4% |
| 2008 | -- | $231,027 |
Find assessor info on the county website
Monthly payment
Est. payment
Payment breakdown
Explore the cost of this home by adjusting the details. Changes won't be saved.Climate risks
Neighborhood: Creekside
Nearby schools
GreatSchools rating
- 4/10Castlemont Elementary SchoolGrades: K-5Distance: 1.1 mi
- 2/10Monroe Middle SchoolGrades: 6-8Distance: 1.3 mi
- 5/10Del Mar High SchoolGrades: 9-12Distance: 1 mi
Schools provided by the listing agent
- District: CampbellUnionElementary
Source: MLSListings Inc. This data may not be complete. We recommend contacting the local school district to confirm school assignments for this home.
- $954,1002 bd2 ba1.4k sqft912 Campisi Way #203, Campbell, CA 95008Off Market
- $1,121,2503 bd2 ba1.7k sqft912 Campisi Way UNIT 202, Campbell, CA 95008Sold

- $1,025,0003 bd3 ba1.7k sqft912 Campisi Way UNIT 201, Campbell, CA 95008Sold

- $917,9002 bd2 ba1.4k sqft912 Campisi Way UNIT 315, Campbell, CA 95008Off Market
- $1,099,0002 bd2 ba1.4k sqft912 Campisi Way UNIT 215, Campbell, CA 95008Sold
- $1,317,2003 bd2 ba1.6k sqft912 Campisi Way UNIT 216, Campbell, CA 95008Off Market
- $1,200,0003 bd2 ba1.8k sqft912 Campisi Way UNIT 417, Campbell, CA 95008Sold
- $1,105,0002 bd2 ba1.4k sqft912 Campisi Way UNIT 114, Campbell, CA 95008Sold
- $1,265,7003 bd2 ba1.8k sqft912 Campisi Way UNIT 416, Campbell, CA 95008Off Market
A local agent can set up tours, give advice and negotiate with sellers.
Similar homes
- $1,250,0003 bd3 ba1.5k sqft1949 Huxley Ct, San Jose, CA 95125For Sale
 MLS ID #426148268, Fabrizio D'Angelo DRE #01829190, Compass. SFAR
 - $1,249,9992 bd2 ba1.4k sqft15016 Briggs Ct, Los Gatos, CA 95032For Sale
 MLS ID #ML82042348, Nate Kelly. MLSListings Inc
 - $1,499,0003 bd3 ba2.5k sqft290 Casselino Dr, San Jose, CA 95136For Sale
 MLS ID #ML82056544, Alan Wang. MLSListings Inc
 - $1,395,0003 bd4 ba2.2k sqft2400 Plateau Dr, San Jose, CA 95125For Sale
 MLS ID #ML82052906, Mark Chiavetta. MLSListings Inc
 - $1,630,0002 bd4 ba1.7k sqft2977 Via Torino Pl, Santa Clara, CA 95051For SaleMLS ID #ML82057264, Greenland Group. MLSListings Inc
- $1,349,0004 bd4 ba2.1k sqft132 Llano De Los Robles Ave, San Jose, CA 95136For SaleMLS ID #ML82056778, Coulter Stansell. MLSListings Inc
- $1,598,0004 bd3 ba1.8k sqft2081 Cowles Cmns, San Jose, CA 95125For SaleMLS ID #ML82057260, Nisha Sharma. MLSListings Inc
- $1,195,0003 bd4 ba1.7k sqft773 Batista Dr, San Jose, CA 95136For SaleMLS ID #ML82053885, Sharmila Banerjee. MLSListings Inc
- $1,125,0002 bd3 ba1.3k sqft(Undisclosed Address), Campbell, CA 95008New ConstructionMLS ID #ML82050118, Jina Lee. MLSListings Inc
- $1,399,0003 bd4 ba1.4k sqft645 E Evelyn Ave, Sunnyvale, CA 94086For SaleMLS ID #ML82057211, Jing Ma. MLSListings Inc
- $1,388,0003 bd4 ba1.8k sqft1520 Avina Cir Unit 1, Santa Clara, CA 95054For SaleMLS ID #ML82057366, Mei Ling. MLSListings Inc
- $1,499,9994 bd5 ba1.9k sqft523 Union Ave, Campbell, CA 95008New ConstructionMLS ID #ML82031100, Jina Lee. MLSListings Inc
- $1,238,0003 bd3 ba1.5k sqft1548 Camden Village Cir, San Jose, CA 95124For SaleMLS ID #ML82055863, L & L RE Consult Grp. MLSListings Inc
- $1,298,0003 bd3 ba1.6k sqft1680 Shore Pl Unit 5, Santa Clara, CA 95054For SaleMLS ID #ML82046857, Dora Chu. MLSListings Inc
- $1,075,0003 bd3 ba1.8k sqft223 William Manly St Unit 5, San Jose, CA 95136For SaleMLS ID #ML82053797, Suzanne Freeze Manning. MLSListings Inc
- $1,349,9993 bd4 ba1.8k sqft1709 Ironwood Ln, Milpitas, CA 95035For SaleMLS ID #ML82053772, Priya Viswanathan. MLSListings Inc
- $1,399,0003 bd3 ba1.5k sqft4513 Lick Mill Blvd, Santa Clara, CA 95054For SaleMLS ID #ML82056644, Mike Strouf. MLSListings Inc
- $1,325,0002 bd2 ba1.7k sqft2421 Michele Jean Way, Santa Clara, CA 95050For SaleMLS ID #ML82051018, Eric Fischer-Colbrie. MLSListings Inc
- $1,228,8883 bd4 ba1.5k sqft3690 Access Cmn, Fremont, CA 94538For SaleMLS ID #ML82057526, Annie Youn. MLSListings Inc
- $1,499,0003 bd4 ba1.6k sqft875 Cotati Trl #3, Sunnyvale, CA 94085For SaleMLS ID #ML82056982, Cullinan Luxury. MLSListings Inc
Local buyer's agents are ready to help
