Stunning Condo with a GREAT NEW $40k PRICE REDUCTION! Located adjacent to Laurel Street with the perfect blend of downtown energy and private tranquility, this corner unit at Wheeler Plaza delivers both in the heart of San Carlos.
Open floor plan features high ceilings, wood floors, and expansive windows. The best features is the large deeded patio, offering seamless indoor-outdoor living with access to a beautiful landscaped courtyard with flowing fountains that provide a serene retreat.
The kitchen features high-end stainless-steel appliances and elegant glass subway-tile backsplash. The bedroom has a walk-in closet. Additional conveniences include in-unit laundry, deeded parking, secure garage, EV charging, bike-storage rooms. The pet-friendly building features a striking lobby and ButterflyMX entry system, providing both style and peace of mind.
Just steps away are great restaurants, cafes, farmers market, library and a vibrant community atmosphere. Easy commute, Highways 101/280, Caltrain, SFO, SF and Silicon Valley.
Don't miss this opportunity to own a sophisticated home in one of the Peninsulas most sought-after communities. Imagine sipping morning coffee on your patio, evening strolls down Laurel Street, and the feeling of finally being home
For sale
Price cut: $40K (10/2)
$955,000
657 Walnut St #326, San Carlos, CA 94070
1beds
791sqft
Condominium, Residential
Built in 2020
-- sqft lot
$935,400 Zestimate®
$1,207/sqft
$771/mo HOA
What's special
- 53 days
- 375
- 12
Zillow last checked:
Listing updated:
Listed by:
The Dwyer Group 70010007 650-343-0202,
Compass 650-375-1111
Source: MLSListings Inc,MLS#: ML82058988
Facts & features
Interior
Bedrooms & bathrooms
- Bedrooms: 1
- Bathrooms: 1
- Full bathrooms: 1
Dining room
- Features: DiningAreainLivingRoom
Family room
- Features: NoFamilyRoom
Heating
- Central Forced Air
Cooling
- Central Air
Appliances
- Included: Gas Cooktop, Dishwasher, Disposal, Range Hood, Refrigerator, Washer/Dryer
- Laundry: Inside
Features
- High Ceilings, Walk-In Closet(s)
Interior area
- Total structure area: 791
- Total interior livable area: 791 sqft
Video & virtual tour
Property
Parking
- Total spaces: 1
- Parking features: Assigned, Covered, Electric Gate
- Garage spaces: 1
Features
- Stories: 1
- Patio & porch: Balcony/Patio
Details
- Parcel number: 117760190
- Zoning: R1
- Special conditions: Standard
Construction
Type & style
- Home type: Condo
- Property subtype: Condominium, Residential
Materials
- Foundation: Concrete Perimeter and Slab
- Roof: Other, Tile
Condition
- New construction: No
- Year built: 2020
Utilities & green energy
- Gas: PublicUtilities
- Sewer: Public Sewer
- Water: Public
- Utilities for property: Public Utilities, Water Public
Community & HOA
HOA
- Has HOA: Yes
- Amenities included: Community Security Gate, Elevator
- Services included: Insurance
- HOA fee: $771 monthly
Location
- Region: San Carlos
Financial & listing details
- Price per square foot: $1,207/sqft
- Tax assessed value: $850,000
- Date on market: 8/27/2026
- Listing agreement: ExclusiveRightToSell
Estimated market value
$935,400
$889,000 - $982,000
$3,241/mo
Price history
| Date | Event | Price |
|---|---|---|
| 10/2/2026 | Price change | $955,000-4%$1,207/sqft |
Source:  MLSListings Inc #ML82058988 Report a problem | ||
| 8/27/2026 | Listed for sale | $995,000+4.8%$1,258/sqft |
Source: MLSListings Inc #ML82058988 Report a problem | ||
| 4/20/2020 | Sold | $949,000$1,200/sqft |
Source: Public Record Report a problem | ||
Public tax history
| Year | Property taxes | Tax assessment |
|---|---|---|
| 2026 | -- | $850,000 -9.2% |
| 2025 | $12,240 -0.7% | $936,000 |
| 2024 | $12,323 -3.4% | $936,000 -6.2% |
| 2023 | $12,753 +2.3% | $997,566 +2% |
| 2022 | $12,469 +1.5% | $978,007 +2% |
| 2021 | $12,288 | $958,831 |
Find assessor info on the county website
Monthly payment
Est. payment
Payment breakdown
Explore the cost of this home by adjusting the details. Changes won't be saved.Climate risks
Neighborhood: 94070
Nearby schools
Schools provided by the listing agent
- District: SanCarlosElementary
Source: MLSListings Inc. This data may not be complete. We recommend contacting the local school district to confirm school assignments for this home.
- $1,336,0002 bd2 ba1.2k sqft657 Walnut St #321, San Carlos, CA 94070Off Market
- $1,425,3002 bd2 ba1.2k sqft657 Walnut St #338, San Carlos, CA 94070Off Market
- $891,9001 bd1 ba849 sqft657 Walnut St #341, San Carlos, CA 94070Off Market
- $1,773,8003 bd2 ba1.4k sqft657 Walnut St #342, San Carlos, CA 94070Off Market
Similar homes
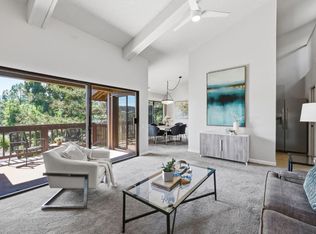
- $1,028,0002 bd2 ba1k sqft3325 Brittan Ave APT 10, San Carlos, CA 94070For Sale
 MLS ID #ML82061040, Stanley Lo. MLSListings Inc
- $718,0002 bd2 ba1k sqft728 Elm St APT 205, San Carlos, CA 94070For Sale
 MLS ID #ML82030878, Jessica Eva. MLSListings Inc
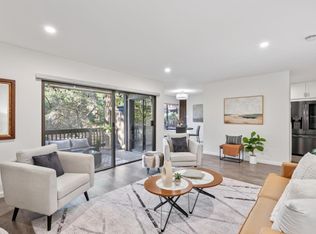
- $694,0002 bd2 ba1k sqft3350 La Mesa Dr APT 4, San Carlos, CA 94070For Sale
 MLS ID #ML82057637, Joe Day. MLSListings Inc
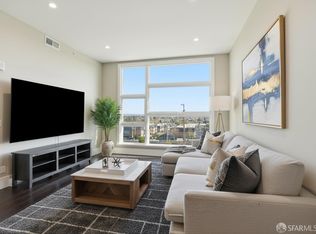
- $849,9001 bd1 ba940 sqft600 El Camino Real Rd #302, Belmont, CA 94002For Sale
 MLS ID #426152875, Donny Piwowarski. MetroList Services of CA
