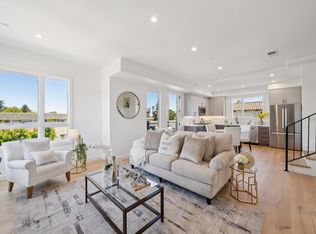
A townhouse-style residence at the Flora offering 2 bedrooms, 2.5 baths, and 1,314 square feet of thoughtfully crafted living space, designed by acclaimed San Francisco firm Levy Design
Partners. Corner windows flood every level with natural light, and with no neighbors above you, the sense of space and quiet is genuinely rare in new construction. The layout flows the way life does an open living and dining area that connects effortlessly to a sleek, contemporary kitchen outfitted with Bosch appliances, refined cabinetry, and designer
fixtures. A powder room on the main level keeps things practical, while upstairs, generously proportioned bedrooms and oversized closets deliver the kind of everyday luxury that's easy to take for granted and hard to live without. Positioned between Burlingame Avenue and El Camino Real, the Flora puts you steps from the boutique shops, beloved cafés, and acclaimed restaurants that make this neighborhood one of the Peninsula's most sought-after addresses. Caltrain is a short walk away, and major commuter routes are effortlessly accessible whether you're heading to San Francisco or
Silicon Valley. New construction backed by a 10-year warranty. Eight boutique homes, one exceptional find!
New construction
Price cut: $104K (6/20)
$1,295,000
1433 Floribunda Ave #8, Burlingame, CA 94010
2beds
1,314sqft
Condominium, Residential
Built in 2025
-- sqft lot
$1,280,500 Zestimate®
$986/sqft
$929/mo HOA
What's special
- 98 days |
- 1,048 |
- 32 |
Zillow last checked:
Listing updated:
Listed by:
Jenn Gilson 01889172 650-642-6957,
Golden Gate Sotheby's International Realty 650-375-5200
Source: MLSListings Inc,MLS#: ML82044830
Facts & features
Interior
Bedrooms & bathrooms
- Bedrooms: 2
- Bathrooms: 3
- Full bathrooms: 2
- 1/2 bathrooms: 1
Bedroom
- Features: PrimaryBedroom2plus
Bathroom
- Features: PrimaryStallShowers, UpdatedBaths
Dining room
- Features: DiningAreainLivingRoom
Family room
- Features: NoFamilyRoom
Heating
- Central Forced Air
Cooling
- Central Air
Appliances
- Included: Disposal, Built In Gas Oven/Range, Washer/Dryer
Features
- High Ceilings
- Flooring: Hardwood
- Doors: None
Interior area
- Total structure area: 1,314
- Total interior livable area: 1,314 sqft
Property
Parking
- Total spaces: 1
- Parking features: Assigned
- Garage spaces: 1
Accessibility
- Accessibility features: None
Lot
- Size: 9,307 Square Feet
Details
- Parcel number: 029112050
- Zoning: RM0000
- Special conditions: Standard
Construction
Type & style
- Home type: Condo
- Architectural style: Luxury,Modern/HighTech
- Property subtype: Condominium, Residential
Materials
- Concrete
- Foundation: Reinforced Concrete
- Roof: Other
Condition
- New construction: Yes
- Year built: 2025
Utilities & green energy
- Gas: PublicUtilities
- Sewer: Public Sewer
- Utilities for property: Public Utilities
Community & HOA
HOA
- Has HOA: Yes
- Services included: Insurance
- HOA fee: $929 monthly
Location
- Region: Burlingame
Financial & listing details
- Price per square foot: $986/sqft
- Date on market: 5/8/2026
- Listing agreement: ExclusiveRightToSell
Estimated market value
$1,280,500
$1.22M - $1.34M
$6,199/mo
Price history
| Date | Event | Price |
|---|---|---|
| 6/20/2026 | Price change | $1,295,000-7.4%$986/sqft |
Source:  MLSListings Inc #ML82044830 Report a problem MLSListings Inc #ML82044830 Report a problem | ||
| 5/9/2026 | Listed for sale | $1,399,000$1,065/sqft |
Source: MLSListings Inc #ML82044830 Report a problem | ||
Public tax history
Tax history is unavailable.
Monthly payment
Est. payment
Payment breakdown
Explore the cost of this home by adjusting the details. Changes won't be saved.Climate risks
Neighborhood: 94010
Nearby schools
GreatSchools rating
- 8/10McKinley Elementary SchoolGrades: K-5Distance: 0.2 mi
- 10/10Burlingame Intermediate SchoolGrades: 6-8Distance: 1.9 mi
- 10/10Burlingame High SchoolGrades: 9-12Distance: 0.4 mi
Schools provided by the listing agent
- District: BurlingameElementary
Source: MLSListings Inc. This data may not be complete. We recommend contacting the local school district to confirm school assignments for this home.
- $1,495,0009,212 sqft1433 Floribunda Ave, Burlingame, CA 94010Sold

- $1,199,0002 bd2 ba1.2k sqft1433 Floribunda Ave UNIT 1, Burlingame, CA 94010New Construction

- $1,495,0002 bd3 ba1.3k sqft1433 Floribunda Ave APT 2, Burlingame, CA 94010Sold
- $3,196,2459 bd9 ba8.1k sqft1431 Floribunda Ave, Burlingame, CA 94010Off Market
- $5,900,0001 bd1 ba550 sqft1437 Floribunda Ave, Burlingame, CA 94010Sold
- $666,7002 bd1 ba800 sqft1437 Floribunda Ave #3, Burlingame, CA 94010Off Market
- $516,4001 bd1 ba600 sqft1437 Floribunda Ave APT 1, Burlingame, CA 94010Off Market
- $1,297,3001 bd1 ba600 sqft1437 Floribunda Ave APT 6, Burlingame, CA 94010Off Market
A local agent can set up tours, give advice and negotiate with sellers.
Similar homes
- $1,199,0002 bd2 ba1.2k sqft1433 Floribunda Ave Unit 1, Burlingame, CA 94010New ConstructionMLS ID #ML82051709, Jenn Gilson. MLSListings Inc
- $1,395,0003 bd3 ba1.6k sqft107 El Camino Real APT 104, Burlingame, CA 94010For Sale
 MLS ID #ML82051620, Sternsmith Group. MLSListings Inc
 - $998,0002 bd2 ba1.4k sqft1500 Sherman Ave APT 2E, Burlingame, CA 94010For Sale
 MLS ID #ML82055948, Jocelyn Xie. MLSListings Inc
 - $1,195,0002 bd2 ba1.1k sqft199 Tiffany Ave APT 304, San Francisco, CA 94110For Sale
 MLS ID #426153038, Simran Alden DRE #01966755, Vanguard Properties. SFAR
 - $1,118,0002 bd3 ba1.1k sqft110 Tilton Ave, San Mateo, CA 94401For SaleMLS ID #ML82056495, Hoi Wing Ng. MLSListings Inc
- $1,249,0003 bd2 ba1.1k sqft1096 Valencia Way, Pacifica, CA 94044For SaleMLS ID #ML82057104, Rich Macario. MLSListings Inc
- $1,248,0003 bd3 ba1.3k sqft160 Tilton Ave, San Mateo, CA 94401For SaleMLS ID #ML82048217, KT Ames. MLSListings Inc
- $1,298,0002 bd3 ba1.7k sqft999 16th St APT 7, San Francisco, CA 94107For SaleMLS ID #ML82057065, Scott Philip. MLSListings Inc
- $1,148,0002 bd2 ba1.3k sqft600 El Camino Real #311, Belmont, CA 94002For SaleMLS ID #ML82055359, Vivian Shao Rooks. MLSListings Inc
- $1,499,9993 bd3 ba1.6k sqft819 Fassler Ave, Pacifica, CA 94044New ConstructionMLS ID #ML82057810, Joe Velasco. MLSListings Inc
- $1,150,0002 bd2 ba1.1k sqft400 El Camino Real Unit 217, Belmont, CA 94002For SaleMLS ID #426137501, Mindy Tsoi DRE #01740011, Intero Real Estate Services. SFAR
- $1,248,0003 bd3 ba1.9k sqft2411 Carlmont Dr APT 110, Belmont, CA 94002For SaleMLS ID #ML82041812, Minkyu Park. MLSListings Inc
- $1,298,0003 bd3 ba1.2k sqft3235 17th St, San Francisco, CA 94110For SaleMLS ID #426133355, Lucy Yeung DRE #00715161, SF City Properties. SFAR
- $1,298,0004 bd2 ba1.8k sqft3907 Reston Ct, South San Francisco, CA 94080For SaleMLS ID #426152751, Stacy Y. Chui DRE #01834392, Sequoia Real Estate. SFAR
- $1,150,0003 bd2 ba1.3k sqft20 Eddystone Ct, Redwood City, CA 94065For SaleMLS ID #ML82056952, Sue Lehr Mitchell. MLSListings Inc
- $1,288,8005 bd3 ba1.8k sqft30 Midvale Dr, Daly City, CA 94015For SaleMLS ID #426151894, John Tabaloc DRE #01349210, eXp Realty of California, Inc. SFAR
- $1,249,0002 bd2 ba1.2k sqft560 El Camino Real #206, San Carlos, CA 94070New ConstructionMLS ID #ML82041553, Mitch Wackerman. MLSListings Inc
- $1,049,0002 bd2 ba1.2k sqft200 Linden Ave #410, South San Francisco, CA 94080For SaleMLS ID #426138034, Sofia L. Bayawa DRE #01868339, All Season Realty & Mtg. Svcs.. SFAR
- $798,0002 bd1 ba987 sqft72 Cape Hatteras Ct, Redwood City, CA 94065For SaleMLS ID #ML82040679, Sarah Ravella. MLSListings Inc
- $1,104,7002 bd3 ba1.4k sqft656 Cedar St #3, San Carlos, CA 94070Off Market
Local buyer's agents are ready to help
