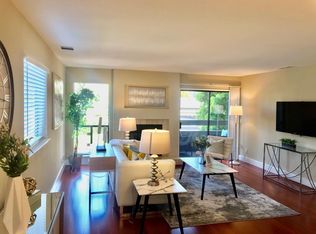
Freshly updated throughout, this condo is move in ready and shows true pride of ownership. New paint throughout gives every room a crisp, clean feel, while the primary bathroom has been fully updated with a refreshed, modern look. Both bathrooms feature brand new mirrors and new lighting, adding a polished, updated touch. The closet space has been finished with new flooring, completing the refresh from top to bottom. Recessed lighting, hardwood flooring throughout, tile flooring in the baths and kitchen, quartz counters, stainless steel appliances, and custom built cabinetry with soft close doors and drawers round out the home's standout features. Elegant crown molding and shutter style closet doors add to the overall sense of quality and attention to detail. A short walk to waterfront parks, the community center, shops, and restaurants. Enjoy easy access to the private patio from the primary bedroom suite or directly from the living room.
For sale
$799,000
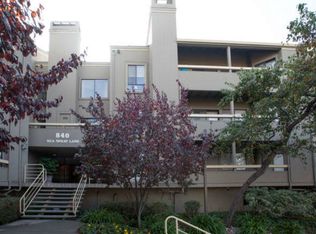
840 Sea Spray Ln APT 112, Foster City, CA 94404
2beds
1,213sqft
:
Get pre-qualified$6,253/mo
Condominium
Built in 1981
-- sqft lot
$805,000 Zestimate®
$659/sqft
$885/mo HOA
What's special
Freshly updated throughoutNew paint throughoutHardwood flooring throughoutQuartz countersStainless steel appliancesRecessed lightingShutter style closet doors
- 32 days |
- 2,423 |
- 84 |
Likely to sell faster than
Zillow last checked:
Listing updated:
Listed by:
Ryuma Yamaguchi DRE #02254039 415-920-3799,
KW Advisors 650-627-3700,
Gaby Fernandez DRE #02246893 415-879-7854,
KW Advisors
Source: SFAR,MLS#: 426141649 Originating MLS: San Francisco Association of REALTORS
Originating MLS: San Francisco Association of REALTORSFacts & features
Interior
Bedrooms & bathrooms
- Bedrooms: 2
- Bathrooms: 2
- Full bathrooms: 2
Primary bedroom
- Features: Balcony, Walk-In Closet
- Area: 0
- Dimensions: 0 x 0
Bedroom 1
- Area: 0
- Dimensions: 0 x 0
Bedroom 2
- Area: 0
- Dimensions: 0 x 0
Bedroom 3
- Area: 0
- Dimensions: 0 x 0
Bedroom 4
- Area: 0
- Dimensions: 0 x 0
Primary bathroom
- Features: Tile
Bathroom
- Features: Tile
Dining room
- Area: 0
- Dimensions: 0 x 0
Family room
- Area: 0
- Dimensions: 0 x 0
Kitchen
- Features: Other Counter
- Area: 0
- Dimensions: 0 x 0
Living room
- Area: 0
- Dimensions: 0 x 0
Heating
- Central, Fireplace(s)
Appliances
- Included: Dishwasher, Free-Standing Electric Oven, Free-Standing Refrigerator, Dryer, Washer
- Laundry: Inside Room
Features
- Flooring: Laminate
- Has fireplace: No
Interior area
- Total structure area: 1,213
- Total interior livable area: 1,213 sqft
Property
Parking
- Total spaces: 2
- Parking features: Covered, Side By Side, On Site
- Garage spaces: 1
- Uncovered spaces: 1
Features
- Exterior features: Outdoor Grill
- Pool features: In Ground, Community
- Fencing: Fenced
Lot
- Size: 1,180 Square Feet
Details
- Parcel number: 107690120
- Special conditions: Standard
Construction
Type & style
- Home type: Condo
- Property subtype: Condominium
- Attached to another structure: Yes
Materials
- Foundation: Concrete, Slab
- Roof: Other
Condition
- Updated/Remodeled
- New construction: No
- Year built: 1981
Utilities & green energy
- Sewer: Public Sewer
- Water: Public
- Utilities for property: Public
Community & HOA
HOA
- Has HOA: Yes
- Amenities included: Barbecue, Clubhouse, Sport Court, Greenbelt, Pool, Spa/Hot Tub, Tennis Court(s)
- Services included: Common Areas, Elevator, Homeowners Insurance, Insurance, Insurance on Structure, Maintenance Structure, Maintenance Grounds, Management, Pool, Roof, Sewer, Trash
- HOA fee: $885 monthly
- HOA name: PML Management
- HOA phone: 650-349-9113
Location
- Region: Foster City
- Elevation: 0
Financial & listing details
- Price per square foot: $659/sqft
- Tax assessed value: $1,021,309
- Annual tax amount: $12,217
- Price range: $799K - $799K
- Date on market: 7/7/2026
- Cumulative days on market: 33 days
- Total actual rent: 0
Estimated market value
$805,000
$765,000 - $845,000
$4,326/mo
Price history
| Date | Event | Price |
|---|---|---|
| 7/7/2026 | Listed for sale | $799,000-9.2%$659/sqft |
Source:  SFAR #426141649 Report a problem SFAR #426141649 Report a problem | ||
| 4/11/2017 | Sold | $880,000+10.1%$725/sqft |
Source: Public Record Report a problem | ||
| 3/11/2017 | Pending sale | $799,000$659/sqft |
Source: Coldwell Banker Residential Brokerage - Cupertino #81640491 Report a problem | ||
| 3/1/2017 | Listed for sale | $799,000+17.5%$659/sqft |
Source: Coldwell Banker Residential Brokerage - Cupertino #81640491 Report a problem | ||
| 2/23/2015 | Sold | $680,000+8.1%$561/sqft |
Source: Public Record Report a problem | ||
| 1/24/2015 | Pending sale | $629,000$519/sqft |
Source: Coldwell Banker Residential Brokerage - San Mateo-Downtown #81447119 Report a problem | ||
| 1/16/2015 | Listed for sale | $629,000+33.4%$519/sqft |
Source: Coldwell Banker Residential Brokerage - San Mateo-Downtown #81447119 Report a problem | ||
| 9/28/2009 | Sold | $471,500+1.8%$389/sqft |
Source: Public Record Report a problem | ||
| 5/5/2004 | Sold | $463,000$382/sqft |
Source: Public Record Report a problem | ||
Public tax history
| Year | Property taxes | Tax assessment |
|---|---|---|
| 2025 | $12,217 +1.5% | $1,021,309 +2% |
| 2024 | $12,041 +2.1% | $1,001,284 +2% |
| 2023 | $11,792 +1.4% | $981,652 +2% |
| 2022 | $11,635 +1.3% | $962,405 +2% |
| 2021 | $11,482 +2.8% | $943,535 +1% |
| 2020 | $11,168 +5.5% | $933,861 +2% |
| 2019 | $10,585 +4.8% | $915,551 +2% |
| 2018 | $10,105 +27.2% | $897,600 +27.5% |
| 2017 | $7,943 -0.5% | $704,177 +2% |
| 2016 | $7,981 +39.7% | $690,370 +36.3% |
| 2015 | $5,714 | $506,401 +2% |
| 2014 | $5,714 | $496,483 +14.1% |
| 2013 | -- | $435,000 +8.8% |
| 2012 | -- | $400,000 -8% |
| 2011 | -- | $435,000 -7.7% |
| 2010 | -- | $471,500 -7.8% |
| 2009 | -- | $511,185 +2% |
| 2008 | -- | $501,163 +2% |
| 2007 | -- | $491,337 +2% |
| 2006 | -- | $481,704 |
| 2005 | -- | $481,704 +118.2% |
| 2004 | -- | $220,777 +1.9% |
| 2003 | -- | $216,731 +2% |
| 2002 | -- | $212,483 +2% |
| 2001 | -- | $208,317 +2% |
| 2000 | -- | $204,234 |
Find assessor info on the county website
Monthly payment
Est. payment
Payment breakdown
Explore the cost of this home by adjusting the details. Changes won't be saved.Climate risks
Neighborhood: Constellations and Stars
Nearby schools
GreatSchools rating
- 7/10Audubon Elementary SchoolGrades: K-5Distance: 1.5 mi
- 9/10Bowditch Middle SchoolGrades: 6-8Distance: 1.8 mi
- 9/10Hillsdale High SchoolGrades: 9-12Distance: 2.4 mi
- $824,9002 bd2 ba1.2k sqft840 Sea Spray Ln APT 101, Foster City, CA 94404Off Market
- $1,013,6002 bd2 ba1.5k sqft840 Sea Spray Ln APT 102, Foster City, CA 94404Off Market
- $918,0002 bd2 ba1.2k sqft840 Sea Spray Ln APT 103, Foster City, CA 94404Off Market
- $801,4002 bd2 ba1.2k sqft840 Sea Spray Ln APT 104, Foster City, CA 94404Off Market
- $820,3002 bd2 ba1.2k sqft840 Sea Spray Ln APT 105, Foster City, CA 94404Off Market
- $902,0002 bd2 ba1.5k sqft840 Sea Spray Ln APT 106, Foster City, CA 94404Off Market
- $892,8002 bd2 ba1.2k sqft840 Sea Spray Ln APT 107, Foster City, CA 94404Off Market
- $816,8002 bd2 ba1.2k sqft840 Sea Spray Ln APT 108, Foster City, CA 94404Off Market
A local agent can set up tours, give advice and negotiate with sellers.
Similar homes
- $1,099,0002 bd2 ba1.3k sqft681 Portofino Ln, Foster City, CA 94404For Sale
 MLS ID #ML82056460, Sternsmith Group. MLSListings Inc
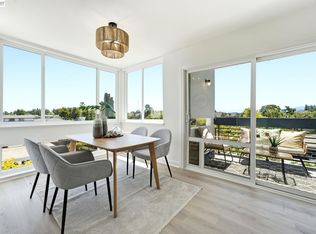
 - $745,0002 bd2 ba1k sqftNot Listed, Foster City, CA 94404For Sale
 MLS ID #41139686, Esther Tahrir. Bay East AOR
 - $749,0002 bd2 ba1k sqft1041 Shell Blvd APT 11, Foster City, CA 94404For Sale
 MLS ID #ML82050057, Nancy Ruiz. MLSListings Inc
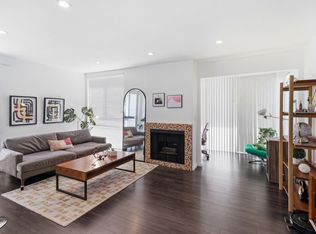
 - $748,0002 bd1 ba950 sqft425 Anchor Rd APT 209, San Mateo, CA 94404For Sale
 MLS ID #ML82052283, Sophia Chien. MLSListings Inc
 - $750,0002 bd2 ba1k sqft1101 Continentals Way APT 112, Belmont, CA 94002For SaleMLS ID #ML82053088, Veronica Kogler. MLSListings Inc
- $1,100,0002 bd3 ba1.2k sqft2327 Armada Way, San Mateo, CA 94404For SaleMLS ID #ML82045470, Ron Kahn. MLSListings Inc
- $795,0003 bd3 ba1.7k sqftCentre Court, Alameda, CA 94502For SaleMLS ID #41142419, Kate McCaffrey. Bay East AOR
- $685,0003 bd1 ba1k sqft1615 Marina Ct Unit B, San Mateo, CA 94403For SaleMLS ID #ML82049150, Kenneth Pang. MLSListings Inc
- $588,8881 bd1 ba760 sqft1033 Shell Blvd APT 7, Foster City, CA 94404For SaleMLS ID #ML82047282, Mary Bee. MLSListings Inc
- $825,0002 bd2 ba950 sqft445 Oak Ave, Redwood City, CA 94061For SaleMLS ID #ML82055318, Alicia Nardini. MLSListings Inc
- $1,150,0003 bd2 ba1.3k sqft20 Eddystone Ct, Redwood City, CA 94065For SaleMLS ID #ML82056952, Sue Lehr Mitchell. MLSListings Inc
- $859,0002 bd2 ba988 sqft2508 Hastings Shore Ln, Redwood City, CA 94065For SaleMLS ID #ML82032813, Andrew Weinberger. MLSListings Inc
- $768,0002 bd2 ba1.2k sqftNot Listed, Pacifica, CA 94044For SaleMLS ID #41137199, Julienne Courtney. Bay East AOR
- $799,0003 bd2 ba1.1k sqft3840 Radburn Dr, South San Francisco, CA 94080For SaleMLS ID #426148846, Eric C. Yee DRE #01934880, Norcal Realty. SFAR
- $988,0002 bd2 ba1.3k sqft1115 Continentals Way APT 203, Belmont, CA 94002For SaleMLS ID #ML82053660, Sternsmith Group. MLSListings Inc
- $779,8002 bd2 ba1.2k sqftParklane, Fremont, CA 94538For SaleMLS ID #41139641, Tim S. Wang. Bay East AOR
- $680,0001 bd1 ba960 sqft1700 San Carlos Ave APT 206, San Carlos, CA 94070For SaleMLS ID #ML82056365, Ruba Kaileh. MLSListings Inc
- $889,0002 bd2 ba986 sqft675 Sharon Park Dr APT 140, Menlo Park, CA 94025For SaleMLS ID #ML82053182, Anthony Martinez. MLSListings Inc
- $799,0003 bd2 ba1.2k sqft101 Oak Ct, Daly City, CA 94014For SaleMLS ID #426112347, Juriaan Evers DRE #02229053, Compass. SFAR
- $998,0002 bd2 ba1.4k sqft1500 Sherman Ave APT 2E, Burlingame, CA 94010For SaleMLS ID #ML82055948, Jocelyn Xie. MLSListings Inc
Local buyer's agents are ready to help
