Skip main navigation
Sold for $905,888
  • $905,888

    400 El Camino Real #303, Belmont, CA 94002

    1beds
    886sqft
    Condominium
    Built in 2019
    -- sqft lot
    $827,900 Zestimate®
    $1,022/sqft
    $3,845 Estimated rent

    Home value

    $827,900

    $778,000 - $878,000

    $3,845/mo

    Zestimate® history
    Loading
    Loading...

    Owner options

    List your home for rent

    $3,845/mo

    Rent Zestimate®

    Find your next renter with Zillow Rental Manager. Plus, with online applications, you can quickly screen prospective tenants – for free.

    Learn more

    $3,845/mo

    Rent Zestimate®

    Refinance and save

    $6,187/mo

    Est. payment

    Refinancing to a lower rate could help reduce your monthly payments and save thousands over the life of the loan.

    See today's rates

    $6,187/mo

    Est. payment

    Explore your selling options

    Work with a Zillow partner agent

    Leverage their expertise and Zillow's premium Showcase listings to get your home seen by more buyers.

    Get started

    List with your own agent

    Get your home in front of millions of buyers by listing it on Zillow.

    Learn how to do it

    Sell it yourself

    Take full control of how buyers see your home on Zillow by listing For Sale by Owner (FSBO).

    List your home

    What's special

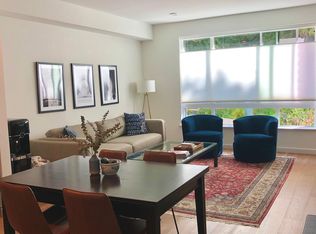
    This 1 bed 1 bath 1 car condo features spacious and well-appointed FLAT floor plan with modern amenities such as gourmet kitchen, walk-in closet, a private balcony, tall windows with bay area views, a storage locker, Hunter Douglas shades of sophisticated sheer, a state-of-the-art fitness center, secured subterranean parking and bike storage. Plus a landscaped courtyard with outdoor kitchen & Fire Pit. With a prime Belmont location in the heart of the Mid-Peninsula, residents of The Ashton will enjoy easy access to local shopping, dining, and entertainment options, as well as convenient access to freeways 101/92/280 and public transportation via bus/Caltrain. DON’T LET THIS OPPORTUNITY PASS YOU

    Zillow last checked:

    Listing updated:

    Listed by:

    Gifang Shea DRE #01094690 925-336-6377,

    Shea Realty

    Bought with:

    Lily Lai, DRE #02123349

    Compass

    Source: CCAR,MLS#: 41052462MLS Logo

    Facts & features

    Interior

    Bedrooms & bathrooms
    • Bedrooms: 1
    • Bathrooms: 1
    • Full bathrooms: 1
    Kitchen
    • Features: Breakfast Bar, Counter - Stone, Dishwasher, Eat In Kitchen, Gas Range/Cooktop, Island, Updated Kitchen
    Heating
    • Forced Air
    Cooling
    • Has cooling: Yes
    Appliances
    • Included: Dishwasher, Gas Range, Dryer, Washer, Washer/Dryer Stacked
    • Laundry: In Unit
    Features
    • Elevator, Breakfast Bar, Updated Kitchen
    • Flooring: Tile, Carpet
    • Has fireplace: No
    • Fireplace features: None
    Interior area
    • Total structure area: 886
    • Total interior livable area: 886 sqft

    Property

    Parking
    • Total spaces: 1
    • Parking features: Space Per Unit - 1, Garage Door Opener
    • Garage spaces: 1
    Features
    • Levels: One,Three Or More
    • Stories: 1
    • Pool features: None
    • Has view: Yes
    • View description: Mountain(s), City
    Lot
    • Size: 1,001 Square Feet
    • Features: Other, No Yard
    Details
    • Parcel number: 117600190
    • Zoning: CMU
    • Special conditions: Standard

    Construction

    Type & style
    • Home type: Condo
    • Architectural style: Contemporary
    • Property subtype: Condominium
    Materials
    • Stucco
    • Roof: Unknown
    Condition
    • Existing
    • New construction: No
    • Year built: 2019

    Utilities & green energy

    • Electric: No Solar

    Community & HOA

    Community
    • Subdivision: Other
    HOA
    • Has HOA: Yes
    • Amenities included: Fitness Center, Gated, Barbecue, BBQ Area, Guest Parking
    • Services included: Common Area Maint, Management Fee, Security, Maintenance Grounds
    • HOA fee: $440 monthly
    • HOA name: CALL LISTING AGENT
    • HOA phone: 650-637-1616
    Location
    • Region: Belmont

    Financial & listing details

    • Price per square foot: $1,022/sqft
    • Tax assessed value: $924,120
    • Annual tax amount: $11,738
    • Date on market: 3/14/2024

    Price history

    DateEventPrice
    4/19/2024Sold$905,888+2%$1,022/sqft
    Source: CCAR #41052462 Report a problem
    3/27/2024Pending sale$888,168$1,002/sqft
    Source: bridgeMLS/CCAR/Bay East AOR #41052462 Report a problem
    3/14/2024Listed for sale$888,168$1,002/sqft
    Source: bridgeMLS/CCAR/Bay East AOR #41052462 Report a problem

    Public tax history

    YearProperty taxesTax assessment
    2025$11,738 +0.9%$924,120 0%
    2024$11,636 +1.2%$924,127 +2%
    2023$11,501 +2.3%$906,007 +2%
    2022$11,239 +3.9%$888,243 +2%
    2021$10,821 +2.5%$870,828 +1%
    2020$10,554 $861,900
    Find assessor info on the county website

    Neighborhood: Central

    Nearby schools

    GreatSchools rating
    Schools provided by the listing agent
    • District: Belmont-Redwood Shores Elementary

    Source: CCAR. This data may not be complete. We recommend contacting the local school district to confirm school assignments for this home.

    Get a cash offer in 3 minutes
    Find out how much your home could sell for in as little as 3 minutes with a no-obligation cash offer.
    Estimated market value
    $827,900
    Get a cash offer in 3 minutes
    Find out how much your home could sell for in as little as 3 minutes with a no-obligation cash offer.
    Estimated market value
    $827,900