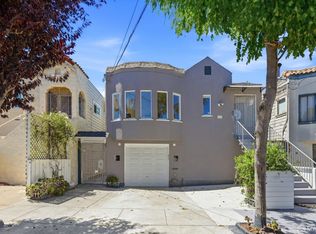
Location. Lifestyle. Opportunity. Perfectly situated in one of Daly City's most convenient neighborhoods, this move-in-ready 3-bedroom home offers the ideal blend of comfort, style, and accessibility. Filled with natural light, the inviting floor plan features energy-efficient double-pane windows, a beautifully remodeled kitchen, and comfortable living spaces designed for everyday enjoyment. The updated kitchen showcases custom cabinetry, butcher block countertops, new appliances, recessed lighting, a breakfast bar, updated GFCI outlets. The remodeled bathroom and fresh interior paint add to the homes modern appeal. Step outside to a private backyard, perfect for relaxing, gardening, or entertaining. The garage includes a versatile bonus area ideal for storage, a workshop, home gym, or hobbies, plus an EV charger for added convenience. Major improvements include a new water heater (2025), upgraded electrical with new panel and wiring, new copper plumbing, hard-wired smoke detectors, updated landscaping, and numerous additional upgrades throughout. Conveniently located near Westlake Shopping Center, restaurants, theaters, parks, the public library, schools, and major commuter routes. This home offers easy access to everything Daly City has to offer.
For sale
Price cut: $80K (8/14)
$998,000
5 Muirwood Dr, Daly City, CA 94014
3beds
1,060sqft
Single Family Residence, Residential
Built in 1945
3,700 Square Feet Lot
$984,300 Zestimate®
$942/sqft
$-- HOA
What's special
- 41 days |
- 1,049 |
- 32 |
Zillow last checked:
Listing updated:
Listed by:
Davina Orona 01876098 408-705-5744,
EXIT Realty Consultants 408-550-1487,
Sabrina Pattar 02020381 408-824-0718,
EXIT Realty Consultants
Source: MLSListings Inc,MLS#: ML82053869
Facts & features
Interior
Bedrooms & bathrooms
- Bedrooms: 3
- Bathrooms: 1
- Full bathrooms: 1
Rooms
- Room types: Bonus Room
Bathroom
- Features: ShoweroverTub1, Tile, UpdatedBaths
Dining room
- Features: DiningArea, DiningBar
Family room
- Features: NoFamilyRoom
Heating
- Forced Air
Cooling
- None
Appliances
- Included: Dishwasher, Disposal, Gas Oven/Range, Refrigerator
- Laundry: Gas Dryer Hookup, In Garage
Features
- Flooring: Hardwood, Laminate, Tile, Vinyl Linoleum
- Number of fireplaces: 1
- Fireplace features: Insert, Living Room, Wood Burning
Interior area
- Total structure area: 1,060
- Total interior livable area: 1,060 sqft
Property
Parking
- Total spaces: 1
- Parking features: Attached
- Attached garage spaces: 1
Features
- Stories: 1
- Exterior features: Back Yard, Fenced
- Has view: Yes
- View description: None
Lot
- Size: 3,700 Square Feet
Details
- Parcel number: 003223110
- Zoning: R10003
- Special conditions: Standard
Construction
Type & style
- Home type: SingleFamily
- Property subtype: Single Family Residence, Residential
Materials
- Foundation: Concrete Perimeter
- Roof: Other
Condition
- New construction: No
- Year built: 1945
Utilities & green energy
- Gas: PublicUtilities
- Sewer: Public Sewer
- Water: Public
- Utilities for property: Public Utilities, Water Public
Community & HOA
Location
- Region: Daly City
Financial & listing details
- Price per square foot: $942/sqft
- Tax assessed value: $1,001,248
- Annual tax amount: $12,032
- Date on market: 7/10/2026
- Listing agreement: ExclusiveRightToSell
Estimated market value
$984,300
$935,000 - $1.03M
$4,020/mo
Price history
| Date | Event | Price |
|---|---|---|
| 8/14/2026 | Price change | $998,000-7.4%$942/sqft |
Source:  MLSListings Inc #ML82053869 Report a problem MLSListings Inc #ML82053869 Report a problem | ||
| 7/10/2026 | Listed for sale | $1,078,000+2.7%$1,017/sqft |
Source: MLSListings Inc #ML82053869 Report a problem | ||
| 6/23/2025 | Sold | $1,050,000+5.2%$991/sqft |
Source:  SFAR #425047270 Report a problem SFAR #425047270 Report a problem | ||
| 6/15/2025 | Pending sale | $998,000$942/sqft |
Source: SFAR #425047270 Report a problem | ||
| 6/6/2025 | Listed for sale | $998,000+7.9%$942/sqft |
Source: SFAR #425047270 Report a problem | ||
| 7/17/2020 | Sold | $925,000+8.8%$873/sqft |
Source:  MLSListings Inc #ML81794914 Report a problem MLSListings Inc #ML81794914 Report a problem | ||
| 6/10/2020 | Listed for sale | $849,950$802/sqft |
Source: Intero Real Estate Services #ML81794914 Report a problem | ||
| 6/10/2020 | Pending sale | $849,950$802/sqft |
Source: Intero Real Estate Services #ML81794914 Report a problem | ||
| 6/2/2020 | Listed for sale | $849,950+220.7%$802/sqft |
Source: Intero Real Estate Services #ML81794914 Report a problem | ||
| 7/8/1998 | Sold | $265,000$250/sqft |
Source: Public Record Report a problem | ||
Public tax history
| Year | Property taxes | Tax assessment |
|---|---|---|
| 2025 | $12,032 -5.4% | $1,001,248 +2% |
| 2024 | $12,713 +10.2% | $981,617 +2% |
| 2023 | $11,537 +3.7% | $962,370 +2% |
| 2022 | $11,129 +1.6% | $943,500 +2% |
| 2021 | $10,955 +124.1% | $925,000 +143.5% |
| 2020 | $4,888 +2.4% | $379,854 +2% |
| 2019 | $4,771 +7.5% | $372,406 +2% |
| 2018 | $4,437 -4.5% | $365,104 +2% |
| 2017 | $4,646 +4.1% | $357,946 +2% |
| 2016 | $4,462 +5.9% | $350,928 +1.5% |
| 2015 | $4,214 | $345,658 +2% |
| 2014 | $4,214 | $338,888 +0.5% |
| 2013 | -- | $337,358 +2% |
| 2012 | -- | $330,744 |
| 2011 | -- | $330,744 +2.8% |
| 2010 | -- | $321,838 -0.2% |
| 2009 | -- | $322,604 +2% |
| 2008 | -- | $316,280 +2% |
| 2007 | -- | $310,080 +2% |
| 2006 | -- | $304,000 |
| 2005 | -- | $304,000 +4% |
| 2004 | -- | $292,198 +1.9% |
| 2003 | -- | $286,844 +2% |
| 2002 | -- | $281,220 +2% |
| 2001 | -- | $275,706 +2% |
| 2000 | -- | $270,300 |
Find assessor info on the county website
Monthly payment
Est. payment
Payment breakdown
Explore the cost of this home by adjusting the details. Changes won't be saved.Climate risks
Neighborhood: Hillside
Nearby schools
GreatSchools rating
- 7/10John F. Kennedy Elementary SchoolGrades: K-5Distance: 0.7 mi
- 7/10Thomas R. Pollicita Middle SchoolGrades: 6-8Distance: 0.9 mi
- 5/10Jefferson High SchoolGrades: 9-12Distance: 0.6 mi
Schools provided by the listing agent
- District: JeffersonElementary_1
Source: MLSListings Inc. This data may not be complete. We recommend contacting the local school district to confirm school assignments for this home.
- $1,305,7001 bd1 ba1k sqft3 Muirwood Dr, Daly City, CA 94014Off Market

- $1,036,2003 bd1 ba1k sqft9 Muirwood Dr, Daly City, CA 94014Off Market
- $1,118,2003 bd1 ba1k sqft13 Muirwood Dr, Daly City, CA 94014Off Market
- $1,149,3003 bd2 ba1.9k sqft121 Hillside Blvd, Daly City, CA 94014Off Market
- $--1 bd1 ba200 sqft125 Hillside Blvd #A-1, Daly City, CA 94014Off Market
- $765,7001 bd1 ba-- sqft125 Hillside Blvd ROOM 1, Daly City, CA 94014Off Market
- $--3 bd1 ba1.5k sqft125 Hillside Blvd #A, Daly City, CA 94014Off Market
- $909,8001 bd1 ba1k sqft125 Hillside Blvd, Daly City, CA 94014Off Market
A local agent can set up tours, give advice and negotiate with sellers.
Similar homes
- $998,0003 bd3 ba1.2k sqft703 Dartmouth St, San Francisco, CA 94134For Sale
 MLS ID #426154150, Neil Canlas DRE #01777889, The Canlas Brothers. SFAR
 - $1,038,0004 bd2 ba1.2k sqft23 Southdale Ave, Daly City, CA 94015For Sale
 MLS ID #ML82056034, Melanie Hildebrand. MLSListings Inc
 - $998,0003 bd2 ba1.4k sqft460 San Bruno Ave, Brisbane, CA 94005For Sale
 MLS ID #426144631, Jia Ling Li DRE #01967444, Century 21 Masters. SFAR
 - $998,0002 bd1 ba960 sqft416 Peninsula Ave, San Francisco, CA 94134For Sale
 MLS ID #426147206, Jia Ling Li DRE #01967444, Century 21 Masters. SFAR
 - $1,149,0002 bd1 ba1k sqft275 Fairlawn Ave, Daly City, CA 94015For SaleMLS ID #426151155, Mark N. Shumway DRE #01988284, Core7 Real Estate. SFAR
- $1,099,0002 bd1 ba892 sqft1887 29th Ave, San Francisco, CA 94122For SaleMLS ID #ML82057498, Nathan Nahouraii. MLSListings Inc
- $1,195,0003 bd2 ba1.1k sqft1943 35th Ave, San Francisco, CA 94116For SaleMLS ID #426151101, Sharon Q. Lei DRE #01807425, eXp Realty of California, Inc. SFAR
- $728,0003 bd2 ba1.2k sqft111 Oak Ct, Daly City, CA 94014For SaleMLS ID #426142757, Manna Zheng DRE #02316844, eXp Realty of California, Inc. SFAR
- $619,0002 bd2 ba1.4k sqft580 Pointe Pacific APT 4, Daly City, CA 94014For SaleMLS ID #426117703, Edmund T. Leung DRE #00872958, Coldwell Banker Realty. SFAR
- $1,099,0003 bd1 ba1k sqft1151 Encanto Way, Pacifica, CA 94044For SaleMLS ID #ML82057795, Lisa Eccleston. MLSListings Inc
- $989,0002 bd1 ba1k sqft27 Prague St, San Mateo, CA 94401For SaleMLS ID #ML82057855, Mariaelena Diaz. MLSListings Inc
- $930,0003 bd1 ba1k sqft496 Angus Ave E, San Bruno, CA 94066For SaleMLS ID #ML82056144, Costantini Team. MLSListings Inc
- $1,125,0003 bd1 ba1k sqft643 Linda Mar Blvd, Pacifica, CA 94044For SaleMLS ID #ML82057591, Bertha Sandoval. MLSListings Inc
- $999,0003 bd2 ba1.2k sqft85 Park Cir, Sausalito, CA 94965For SaleMLS ID #ML82056166, Rick Lei. MLSListings Inc
- $1,088,0003 bd2 ba1.3k sqft188 San Felipe Ave, San Bruno, CA 94066For SaleMLS ID #ML82057600, OWN Real Estate. MLSListings Inc
- $998,0003 bd2 ba1k sqft2081 Bonar St, Berkeley, CA 94702For SaleMLS ID #41142644, Gerardo Barron. bridgeMLS/CCAR/Bay East AOR
- $1,399,0004 bd2 ba1.4k sqft725 Clarinada Ave, Daly City, CA 94015For SaleMLS ID #ML82055241, Stanley Lo. MLSListings Inc
- $558,8882 bd2 ba838 sqft576 Sylvan St APT 15, Daly City, CA 94014For SaleMLS ID #ML82052050, Jose Cuison. MLSListings Inc
- $999,8883 bd1 ba1.5k sqft1449 Sandelin Ave, San Leandro, CA 94577For SaleMLS ID #226097800, Francisco Monje. MetroList Services of CA
- $619,0002 bd2 ba1k sqft2304 Lupine Ct, Daly City, CA 94014For SaleMLS ID #426109607, Ann Marie Degiovanni DRE #02106809, Ann Degiovanni, Broker. SFAR
Local buyer's agents are ready to help
