Welcome to 715 Skyline Drive! This 5-bedroom, 3-bath home well-maintained view home is move-in ready and offers the perfect blend of comfort, space, and timeless appeal. Enjoy a new roof, refinished hardwood floors, and a bright, welcoming atmosphere that makes you feel at home from the moment you enter.
The spacious floor plan features generously sized bedrooms, including a primary ensuite, and flexible living areas, providing plenty of room for everyday living, entertaining, or extended family. The upper level enjoys beautiful views, creating a peaceful backdrop to daily life.
Pride of ownership is evident throughout. The newly landscaped front yard enhances the home's curb appeal, creating a warm first impression. Whether you're enjoying a quiet evening or gathering with family and friends, this home offers a wonderful setting to create lasting memories.
Conveniently located near shopping, restaurants, parks, schools, and with easy access to Highways 1, 35, and 280, this property offers exceptional convenience while keeping everyday amenities within easy reach.
Beautifully maintained, this is a rare opportunity to own a spacious home with beautiful views in one of Daly City's desirable neighborhoods. Don't miss your chance to make this exceptional property your new home!
For sale
$1,288,000
715 Skyline Dr, Daly City, CA 94015
5beds
1,610sqft
Single Family Residence, Residential
Built in 1958
3,300 Square Feet Lot
$1,313,300 Zestimate®
$800/sqft
$-- HOA
What's special
- 42 days
- 1,147
- 63
Zillow last checked:
Listing updated:
Listed by:
Rachel Ni 01916174 650-455-1500,
Coldwell Banker Realty 650-558-4200
Source: MLSListings Inc,MLS#: ML82054504
Facts & features
Interior
Bedrooms & bathrooms
- Bedrooms: 5
- Bathrooms: 3
- Full bathrooms: 3
Dining room
- Features: DiningArea, DiningAreainLivingRoom
Family room
- Features: NoFamilyRoom
Heating
- Forced Air
Cooling
- None
Appliances
- Laundry: In Garage
Features
- Flooring: Hardwood, Laminate, Tile, Vinyl Linoleum
- Fireplace features: Living Room
Interior area
- Total structure area: 1,610
- Total interior livable area: 1,610 sqft
Property
Parking
- Total spaces: 1
- Parking features: Attached
- Attached garage spaces: 1
Features
- Stories: 2
Lot
- Size: 3,300 Square Feet
Details
- Parcel number: 008171330
- Zoning: R10003
- Special conditions: Standard
Construction
Type & style
- Home type: SingleFamily
- Property subtype: Single Family Residence, Residential
Materials
- Foundation: Crawl Space
- Roof: Shingle
Condition
- New construction: No
- Year built: 1958
Utilities & green energy
- Gas: PublicUtilities
- Sewer: Public Sewer
- Water: Public
- Utilities for property: Public Utilities, Water Public
Community & HOA
Location
- Region: Daly City
Financial & listing details
- Price per square foot: $800/sqft
- Tax assessed value: $85,145
- Annual tax amount: $1,169
- Date on market: 7/23/2026
- Listing agreement: ExclusiveRightToSell
Estimated market value
$1,313,300
$1.25M - $1.38M
$5,393/mo
Price history
| Date | Event | Price |
|---|---|---|
| 9/1/2026 | Listed for sale | $1,288,000$800/sqft |
Source:  MLSListings Inc #ML82054504 Report a problem MLSListings Inc #ML82054504 Report a problem | ||
| 8/15/2026 | Contingent | $1,288,000$800/sqft |
Source: MLSListings Inc #ML82054504 Report a problem | ||
| 7/23/2026 | Listed for sale | $1,288,000$800/sqft |
Source: MLSListings Inc #ML82054504 Report a problem | ||
Public tax history
| Year | Property taxes | Tax assessment |
|---|---|---|
| 2025 | $1,169 +4.3% | $85,145 +2% |
| 2024 | $1,121 -23.7% | $83,476 +2% |
| 2023 | $1,470 +5.2% | $81,840 +2% |
| 2022 | $1,397 +16.8% | $80,236 +2% |
| 2021 | $1,197 -0.3% | $78,664 +1% |
| 2020 | $1,200 +6.3% | $77,859 +2% |
| 2019 | $1,129 -4.9% | $76,334 +2% |
| 2018 | $1,188 +1.9% | $74,838 +2% |
| 2017 | $1,165 +25.7% | $73,372 +2% |
| 2016 | $927 +12.6% | $71,935 +1.5% |
| 2015 | $824 | $70,855 +2% |
| 2014 | $824 | $69,468 +0.5% |
| 2013 | -- | $69,155 +2% |
| 2012 | -- | $67,800 |
| 2011 | -- | $67,800 +2.8% |
| 2010 | -- | $65,976 -0.2% |
| 2009 | -- | $66,133 +2% |
| 2008 | -- | $64,837 +2% |
| 2007 | -- | $63,567 +2% |
| 2006 | -- | $62,322 |
| 2005 | -- | $62,322 +4% |
| 2004 | -- | $59,904 +1.9% |
| 2003 | -- | $58,807 +2% |
| 2002 | -- | $57,655 +2% |
| 2001 | -- | $56,526 +2% |
| 2000 | -- | $55,419 |
Find assessor info on the county website
Monthly payment
Est. payment
Payment breakdown
Explore the cost of this home by adjusting the details. Changes won't be saved.Climate risks
Neighborhood: Skyline
Nearby schools
Schools provided by the listing agent
- District: JeffersonElementary_1
Source: MLSListings Inc. This data may not be complete. We recommend contacting the local school district to confirm school assignments for this home.

Similar homes
- $1,288,0003 bd2 ba1.7k sqft217 Del Prado Dr, Daly City, CA 94015For Sale
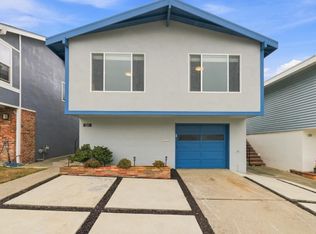 MLS ID #ML82058777, Bob Lahl. MLSListings Inc
 - $1,399,0004 bd2 ba1.4k sqft725 Clarinada Ave, Daly City, CA 94015For Sale
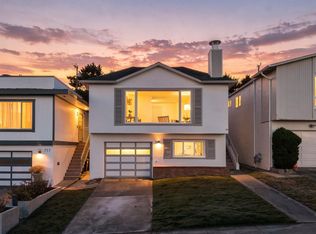 MLS ID #ML82055241, Stanley Lo. MLSListings Inc
 - $1,300,0004 bd3 ba2.1k sqft263 Miriam St, Daly City, CA 94014For Sale
 MLS ID #426159141, John Tabaloc DRE #01349210, eXp Realty of California, Inc. SFAR
 - $1,388,0003 bd3 ba1.9k sqft72 Wessix Ct, Daly City, CA 94015For Sale
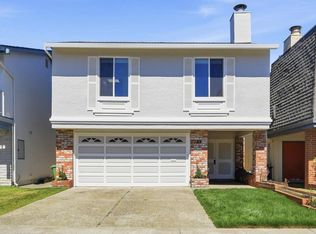 MLS ID #ML82059344, Hailey Pagan. MLSListings Inc
Local buyer's agents are ready to help
