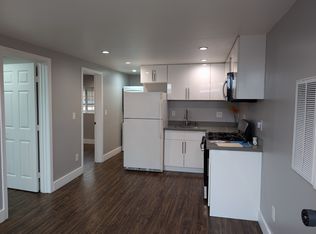
A Showcase Duplex Opportunity in Daly City: Welcome to 901 Hanover Street, a beautifully renovated duplex featuring permitted upper and lower level residences thoughfull designed for modern living, comfort, and versatility. The remain residence offers 3 bedrooms and 1 remodeled bathroom, while the second residence features 2 bedrooms and 2 remodeled bathrooms with its own private entrance.Both residences showcase remodel kitchens with Samsung stainless steel appliances, quartz countertops, contemporary cabinetry, luxury vinyl plank flooring, and beautifully updated porcelain tile bathrooms. Over 55 recessed LED lights, individual heating controls in each beroom, and oversized Samsung washers and dryers in both residences enhance everyday comfort and convenience.
Additinal highlights inlcude a contemporary electric fireplace with a ready-to-enjoy TV set up in the main residence, existing separate eletirc meters, dual-pane windows, a newer roof, updated doors, separate laundry areas, a detached two-car garage with separate automatic garage doors, and a beautifully updated private courtyard ideal for relaxing or entertaining. Buyer & buyer's agent are advised to independently verify all information, incuding square footage lot size, permits,room counts,property features etc.
For sale
$1,588,000
901-903 Hanover St, Daly City, CA 94014
5beds
3baths
2,524sqft
:
Get pre-qualified$10,797/mo
Duplex, Residential Income
Built in 1928
-- sqft lot
$-- Zestimate®
$629/sqft
$-- HOA
What's special
- 1 day |
- 234 |
- 20 |
Zillow last checked:
Listing updated:
Listed by:
Irene L. Castillo 01774995 650-703-9384,
CENTURY 21 Masters 650-689-5888
Source: MLSListings Inc,MLS#: ML82056300
Facts & features
Interior
Bedrooms & bathrooms
- Bedrooms: 5
- Bathrooms: 3
Kitchen
- Features: ExhaustFan, Hookups_Gas, Hookups_IceMaker
Heating
- Electric, Other
Cooling
- None
Appliances
- Included: Gas Cooktop, Dishwasher, Exhaust Fan, Freezer, Disposal, Range Hood, Ice Maker, Other, Refrigerator, Washer/Dryer
Features
- Flooring: Other, Tile, Vinyl Linoleum
Interior area
- Total structure area: 2,524
- Total interior livable area: 2,524 sqft
Video & virtual tour
Property
Parking
- Total spaces: 2
- Parking features: Detached
- Garage spaces: 2
- Has carport: Yes
Accessibility
- Accessibility features: Bathroom Features, Accessible Kitchen, Parking
Features
- Stories: 2
- Has view: Yes
- View description: City Lights
Lot
- Size: 3,200 Square Feet
- Features: Mostly Level, Side Slope, Ground Floor
Details
- Parcel number: 004192370
- Zoning: R3
- Special conditions: Standard
Construction
Type & style
- Home type: MultiFamily
- Architectural style: Contemporary,Other
- Property subtype: Duplex, Residential Income
Materials
- Foundation: Concrete Perimeter, Permanent, Pillar/Post/Pier, Other, Crawl Space, Sealed Crawl space, Wood Frame
- Roof: Flat, Shingle, Bitumen
Condition
- Year built: 1928
Utilities & green energy
- Gas: PublicUtilities
- Sewer: Public Sewer, Shared Septic
- Water: Public
- Utilities for property: Public Utilities, Water Public
Community & HOA
Location
- Region: Daly City
Financial & listing details
- Price per square foot: $629/sqft
- Date on market: 8/1/2026
- Listing agreement: ExclusiveRightToSell
- Listing terms: CashorConventionalLoan
- Inclusions: DishwasherAllUnits, OvenRangeAllUnits
Estimated market value
Not available
Estimated sales range
Not available
Not available
Price history
| Date | Event | Price |
|---|---|---|
| 8/1/2026 | Listed for sale | $1,588,000$629/sqft |
Source:  MLSListings Inc #ML82056300 Report a problem MLSListings Inc #ML82056300 Report a problem | ||
Public tax history
Tax history is unavailable.
Monthly payment
Est. payment
Payment breakdown
Explore the cost of this home by adjusting the details. Changes won't be saved.Climate risks
Neighborhood: Crocker
Nearby schools
GreatSchools rating
- 4/10George Washington Elementary SchoolGrades: K-5Distance: 0.5 mi
- 7/10Thomas R. Pollicita Middle SchoolGrades: 6-8Distance: 1.1 mi
- 5/10Jefferson High SchoolGrades: 9-12Distance: 1 mi
Schools provided by the listing agent
- Elementary: JeffersonElementary_4
- Middle: ThomasRPollicitaMiddle
- High: JeffersonHigh
- District: JeffersonElementary_1
Source: MLSListings Inc. This data may not be complete. We recommend contacting the local school district to confirm school assignments for this home.
- $892,7002 bd1 ba1.1k sqft907 Hanover St, Daly City, CA 94014Off Market
- $--2 bd1 ba528 sqft151A Roosevelt Ave #A, Daly City, CA 94014Off Market
- $1,150,2004 bd3 ba1.5k sqft913 Hanover St, Daly City, CA 94014Off Market
- $---- bd-- ba-- sqft899 Hanover St, Daly City, CA 94014Off Market
- $780,3001 bd1 ba960 sqft919 Hanover St, Daly City, CA 94014Off Market
- $1,133,300-- bd-- ba-- sqft908 Hanover St, Daly City, CA 94014Off Market
- $847,2002 bd1 ba930 sqft100 Peoria St, Daly City, CA 94014Off Market
- $985,0003 bd2 ba1.1k sqft925 Hanover St, Daly City, CA 94014Off Market
A local agent can set up tours, give advice and negotiate with sellers.
Similar homes
- $1,749,8805 bd5 ba3.2k sqft194 Wilshire Ave, Daly City, CA 94015For Sale
 MLS ID #426150904, Wendy W. Chen DRE #01009036, First National Realty. SFAR
 - $1,499,0004 bd-- ba2.6k sqft779 41st Ave, San Francisco, CA 94121For Sale
 MLS ID #426143137, Calvin M. Kam DRE #01888090, Compass. SFAR
 - $1,795,0006 bd4 ba2.4k sqft737 Huron Ave, San Francisco, CA 94112For Sale
 MLS ID #426145564, Mark D. McHale DRE #01243912, Vanguard Properties. SFAR
 - $1,348,0004 bd3 ba2.4k sqft468 Wyandotte Ave, Daly City, CA 94014For Sale
 MLS ID #426134608, Daniel J. Risman-Jones DRE #01523160, Ascend Real Estate. SFAR
 - $1,695,0004 bd2 ba2.7k sqft109 Masonic Ave, San Francisco, CA 94118For SaleMLS ID #426149827, Deborah A. Odier DRE #01330563, Engel & Voelkers San Francisco. SFAR
- $1,688,0005 bd3 ba2.3k sqft1176 Grand Teton Dr, Pacifica, CA 94044For SaleMLS ID #ML82056159, Alan Canas. MLSListings Inc
- $1,795,0003 bd2 ba1.7k sqft60 Borica St, San Francisco, CA 94127For SaleMLS ID #426146738, Sandra Gandolfo DRE #01182908, BarbCo. SFAR
- $1,680,0004 bd3 ba2.1k sqft2306 16th Ave, San Francisco, CA 94116For SaleMLS ID #426148863, Juanjuan Huang DRE #01934195, Compass. SFAR
- $1,498,0004 bd4 ba2.3k sqft46 Bruce Ave, San Francisco, CA 94112For SaleMLS ID #426139387, Jeff J. Appenrodt DRE #01336153, Laurel Realty & Investment. SFAR
- $1,288,0005 bd3 ba1.6k sqft715 Skyline Dr, Daly City, CA 94015For SaleMLS ID #ML82054504, Rachel Ni. MLSListings Inc
- $1,700,0003 bd2 ba1.5k sqft26 Longview Ct, San Francisco, CA 94131For SaleMLS ID #426148913, John R. Solaegui DRE #01398160, Compass. SFAR
- $1,400,0004 bd2 ba1.9k sqft119 Trumbull St, San Francisco, CA 94112For SaleMLS ID #426149863, Kelly Rife DRE #02196581, Redfin. SFAR
- $1,088,0003 bd2 ba1.6k sqft118 Wyandotte Ave, Daly City, CA 94014For SaleMLS ID #ML82051470, Jordan Mott. MLSListings Inc
- $995,0004 bd3 ba1.9k sqft1157 Cayuga Ave, San Francisco, CA 94112For SaleMLS ID #426150302, Jason C. Chan DRE #01320348, BarbCo. SFAR
- $1,388,8883 bd3 ba2.4k sqft518 Athens St, San Francisco, CA 94112For SaleMLS ID #ML82052718, Guillean Arradaza. MLSListings Inc
- $1,395,0003 bd2 ba1.5k sqft146 Blake St APT 2, San Francisco, CA 94118For SaleMLS ID #426124424, Arrian C. Binnings DRE #01811368, Christie's Int'l Real Estate. SFAR
- $1,599,0004 bd4 ba2.5k sqft2815 Crusader St, Alameda, CA 94501For SaleMLS ID #ML82056122, Ava Li. MLSListings Inc
- $1,295,0004 bd3 ba1.8k sqft115 Bayview Rd, Pacifica, CA 94044For SaleMLS ID #426151089, Kevin Birmingham DRE #01250523, Park North Real Estate. SFAR
- $998,8883 bd2 ba1.3k sqft327 Allison St, San Francisco, CA 94112For SaleMLS ID #426148938, Samantha Huang DRE #01945343, NEXTGEN Properties. SFAR
- $1,790,0006 bd4 ba2k sqft1133 Silver Ave, San Francisco, CA 94134For SaleMLS ID #426141377, Maggie X. Luo DRE #01414789, Surpass Real Estate & Finance. SFAR
Local buyer's agents are ready to help
