How often does a warm and inviting home featuring 4-bedrooms AND 4.5-baths come onto the market in San Francisco? What about a wonderfully well-kept home that offers THREE en suites, plus a separate 1-bedroom, 1-bath bonus living area downstairs? Exactly. It's a rarity! This thoughtfully designed home includes an abundance of extras: attractive kitchen and bathroom updates, cozy gas fireplace, a family entertainment room with multipurpose bar, central vacuum system, and upscale Valet Custom Cabinet built-ins throughout. You'll love the light that streams in through the San Francisco Shutters stylishly dressed windows, illuminating the upstairs with its radiant glow. Speaking of energy, elevate your outdoor entertainment repertoire and invite guests to spill out from the kitchen and dining rooms onto the spacious rear deck and down to the beautifully landscaped yard enhanced by its water feature and high-end year-round turf. The nice, finished garage offers even more room to expand with its epoxy floors and generous bank of custom cabinets, workbench, and filing cabinets designed to house all of your personal and business supplies, hobby and workout gear. Still on the fence? Consider Bernal Height's countless "location, location" advantages! Tenant occupied. Please do not disturb.
For sale
$1,988,888
8 Porter St, San Francisco, CA 94110
4beds
2,040sqft
Single Family Residence, Residential
Built in 1908
1,750 Square Feet Lot
$-- Zestimate®
$975/sqft
$-- HOA
What's special
- 57 days
- 845
- 44
Zillow last checked:
Listing updated:
Listed by:
Sue Lehr Mitchell 01087715 650-619-9311,
Golden Gate Sotheby's International Realty 650-597-1800
Source: MLSListings Inc,MLS#: ML82057743
Facts & features
Interior
Bedrooms & bathrooms
- Bedrooms: 4
- Bathrooms: 5
- Full bathrooms: 4
- 1/2 bathrooms: 1
Rooms
- Room types: Bonus Room
Bedroom
- Features: GroundFloorBedroom, WalkinCloset, PrimaryBedroom2plus
Bathroom
- Features: Granite, ShowersoverTubs2plus, StallShower, Stone, Tile, TubinPrimaryBedroom, FullonGroundFloor
Dining room
- Features: DiningArea, FormalDiningRoom
Family room
- Features: SeparateFamilyRoom
Kitchen
- Features: Countertop_Granite, ExhaustFan
Heating
- Central Forced Air Gas
Cooling
- None
Appliances
- Included: Dishwasher, Exhaust Fan, Disposal, Range Hood, Built In Gas Oven/Range, Refrigerator
- Laundry: In Garage
Features
- High Ceilings, Wet Bar
- Flooring: Carpet, Hardwood, Tile
- Doors: None
- Number of fireplaces: 1
- Fireplace features: Living Room
Interior area
- Total structure area: 2,040
- Total interior livable area: 2,040 sqft
Property
Parking
- Total spaces: 1
- Parking features: Attached, On Street
- Attached garage spaces: 1
Accessibility
- Accessibility features: None
Features
- Stories: 2
- Patio & porch: Deck
- Exterior features: Back Yard, Fenced, Storage Shed Structure
Lot
- Size: 1,750 Square Feet
- Features: Mostly Level
Details
- Parcel number: 5807003
- Zoning: RH2
- Special conditions: Standard
Construction
Type & style
- Home type: SingleFamily
- Property subtype: Single Family Residence, Residential
- Attached to another structure: Yes
Materials
- Foundation: Concrete Perimeter
- Roof: Composition
Condition
- New construction: No
- Year built: 1908
Utilities & green energy
- Gas: PublicUtilities
- Sewer: Public Sewer
- Water: Public
- Utilities for property: Public Utilities, Water Public
Community & HOA
Location
- Region: San Francisco
Financial & listing details
- Price per square foot: $975/sqft
- Tax assessed value: $1,507,226
- Annual tax amount: $17,854
- Date on market: 8/14/2026
- Listing agreement: ExclusiveRightToSell
- Listing terms: CashorConventionalLoan
Estimated market value
Not available
Estimated sales range
Not available
Not available
Price history
| Date | Event | Price |
|---|---|---|
| 8/14/2026 | Listed for sale | $1,988,888+76.8%$975/sqft |
Source:  MLSListings Inc #ML82057743 Report a problem MLSListings Inc #ML82057743 Report a problem | ||
| 2/23/2021 | Listing removed | -- |
Source: Zillow Rental Manager Report a problem | ||
| 1/19/2021 | Price change | $4,500-2.2%$2/sqft |
Source: Zillow Rental Manager Report a problem | ||
| 1/9/2021 | Listed for rent | $4,600-7.5%$2/sqft |
Source: Zillow Rental Manager Report a problem | ||
| 12/30/2020 | Listing removed | -- |
Source: Zillow Rental Manager Report a problem | ||
| 12/23/2020 | Price change | $4,975-4.3%$2/sqft |
Source: trulia Report a problem | ||
| 11/11/2020 | Listed for rent | $5,200$3/sqft |
Source: trulia Report a problem | ||
| 1/28/2019 | Listing removed | $5,200$3/sqft |
Source: trulia Report a problem | ||
| 10/29/2018 | Price change | $5,200-3.7%$3/sqft |
Source: trulia Report a problem | ||
| 10/8/2018 | Price change | $5,400-3.1%$3/sqft |
Source: trulia Report a problem | ||
| 9/28/2018 | Listed for rent | $5,575$3/sqft |
Source: trulia Report a problem | ||
| 1/31/2007 | Sold | $1,125,000+80%$551/sqft |
Source: Public Record Report a problem | ||
| 12/23/2004 | Sold | $625,000$306/sqft |
Source: Public Record Report a problem | ||
Public tax history
| Year | Property taxes | Tax assessment |
|---|---|---|
| 2025 | $17,854 +3% | $1,507,226 +2% |
| 2024 | $17,339 +1.5% | $1,477,674 +2% |
| 2023 | $17,090 +1.8% | $1,448,702 +2% |
| 2022 | $16,784 +1.8% | $1,420,298 +2% |
| 2021 | $16,494 -0.3% | $1,392,452 +1% |
| 2020 | $16,544 +3.6% | $1,378,176 +2% |
| 2019 | $15,973 +3.5% | $1,351,156 +2% |
| 2018 | $15,435 +1.2% | $1,324,664 +2% |
| 2017 | $15,254 +1.6% | $1,298,692 +2% |
| 2016 | $15,010 +1.2% | $1,273,230 +1.5% |
| 2015 | $14,827 +30.3% | $1,254,106 +29.4% |
| 2014 | $11,376 | $969,000 +6.7% |
| 2013 | -- | $908,000 -17.5% |
| 2012 | -- | $1,100,000 +48.6% |
| 2011 | -- | $740,000 -36.6% |
| 2010 | -- | $1,167,676 +37.4% |
| 2009 | -- | $850,000 -25.9% |
| 2008 | -- | $1,147,500 +61.6% |
| 2007 | -- | $710,011 +2% |
| 2006 | -- | $696,090 +11.4% |
| 2005 | -- | $625,000 +408.1% |
| 2003 | -- | $123,009 +2% |
| 2002 | -- | $120,598 +2% |
| 2001 | -- | $118,237 +2% |
| 2000 | -- | $115,918 |
Find assessor info on the county website
Monthly payment
Est. payment
Payment breakdown
Explore the cost of this home by adjusting the details. Changes won't be saved.Climate risks
Neighborhood: Holly Park
Nearby schools
Schools provided by the listing agent
- District: SanFranciscoUnified
Source: MLSListings Inc. This data may not be complete. We recommend contacting the local school district to confirm school assignments for this home.
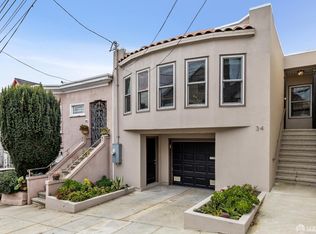
Similar homes
- $1,898,0003 bd2 ba1.9k sqft50 Arnold Ave, San Francisco, CA 94110For Sale
 MLS ID #426168767, Jeffrey S. Ancker DRE #01166044, Citiland Investment Corp.. SFAR
 - $1,799,0004 bd3 ba2.1k sqft33 Athens St, San Francisco, CA 94112For Sale
 MLS ID #426155767, Anthony R. Navarro DRE #01491847, Harper Real Estate. SFAR
 - $1,450,0004 bd4 ba2.1k sqft35 Glen Ct, San Francisco, CA 94112For Sale
 MLS ID #426167155, Bill Berry DRE #01244176, Corcoran Icon Properties. SFAR
 - $2,195,0004 bd3 ba1.8k sqft243 Molimo Dr, San Francisco, CA 94127For Sale
 MLS ID #426162473, Terry P. Wright DRE #01185918, Compass. SFAR
