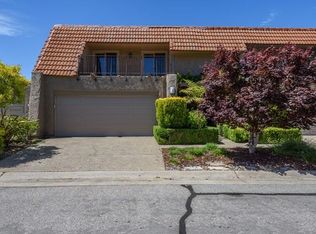
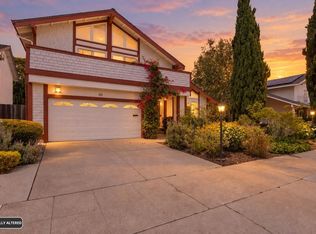
Bay Views in Belmonts Coveted Hallmark Neighborhood! This light-filled 3BD + office, 2.5BA home offers scenic hillside and Bay views, functional living space, and a peaceful natural setting. Private front and back yards provide rare outdoor privacy with multiple spaces for relaxation and entertaining, plus direct backyard access to a community walking trail near the popular Sheep Camp hiking trail Soaring ceilings and large windows create a bright living and dining area filled with natural light. The spacious kitchen features ample cabinetry, pantry closet, and a serving window connecting to the front yard for easy indoor-outdoor living. The oversized primary suite includes view windows, walk-in closet, and private deck. Additional bedrooms include a bonus office/playroom, with two guest rooms offering direct patio access Low HOA with greenbelt walking paths, a fenced pool with a solar cabana, and nearby parks and tennis courts. Located near top-rated Belmont schools (Fox Elementary, Ralston Intermediate, Carlmont High-buyer to verify).Convenient access to Hwy 92/280/101 for commuting to SF, Silicon Valley, and East Bay. Just minutes to downtown Belmont,San Carlos,Foster City,major shopping destinations including Hillsdale Shopping Center, Costco, and 99 Ranch.
For sale
$1,800,000
25 Rinconada Cir, Belmont, CA 94002
4beds
2,110sqft
Single Family Residence, Residential
Built in 1970
2,312 Square Feet Lot
$-- Zestimate®
$853/sqft
$485/mo HOA
What's special
- 44 days
- 1,821
- 66
Zillow last checked:
Listing updated:
Listed by:
Claire Chen 02093797 510-754-0555,
Compass 650-462-1111
Source: MLSListings Inc,MLS#: ML82057201
Facts & features
Interior
Bedrooms & bathrooms
- Bedrooms: 4
- Bathrooms: 3
- Full bathrooms: 2
- 1/2 bathrooms: 1
Rooms
- Room types: Office
Bathroom
- Features: ShoweroverTub1, StallShower
Dining room
- Features: DiningAreainLivingRoom
Family room
- Features: Other
Heating
- Central Forced Air
Cooling
- Other
Appliances
- Included: Dishwasher, Disposal, Microwave, Oven/Range, Refrigerator, Washer/Dryer
Features
- High Ceilings
- Flooring: Carpet, Hardwood, Tile
- Number of fireplaces: 1
- Fireplace features: Wood Burning
Interior area
- Total structure area: 2,110
- Total interior livable area: 2,110 sqft
Property
Parking
- Total spaces: 2
- Parking features: Attached, Common, Guest
- Attached garage spaces: 2
Features
- Stories: 2
- Patio & porch: Balcony/Patio
- Pool features: Cabana Dressing Room, Community, Fenced
Lot
- Size: 2,312 Square Feet
Details
- Parcel number: 043372450
- Zoning: R1000T
- Special conditions: Standard
Construction
Type & style
- Home type: SingleFamily
- Property subtype: Single Family Residence, Residential
Materials
- Foundation: Slab
- Roof: Flat, Tile
Condition
- New construction: No
- Year built: 1970
Utilities & green energy
- Gas: PublicUtilities
- Sewer: Public Sewer
- Water: Public
- Utilities for property: Public Utilities, Water Public
Community & HOA
HOA
- Has HOA: Yes
- Amenities included: Cabana, Community Pool, Garden Greenbelt Trails
- HOA fee: $485 monthly
Location
- Region: Belmont
Financial & listing details
- Price per square foot: $853/sqft
- Tax assessed value: $610,224
- Date on market: 8/10/2026
- Listing agreement: ExclusiveRightToSell
Foreclosure details
Estimated market value
Not available
Estimated sales range
Not available
$7,125/mo
Price history
| Date | Event | Price |
|---|---|---|
| 8/10/2026 | Listed for sale | $1,800,000+411.4%$853/sqft |
Source:  MLSListings Inc #ML82057201 Report a problem MLSListings Inc #ML82057201 Report a problem | ||
| 3/15/1994 | Sold | $352,000$167/sqft |
Source: Public Record Report a problem | ||
Public tax history
| Year | Property taxes | Tax assessment |
|---|---|---|
| 2026 | -- | $610,224 +2% |
| 2025 | $8,425 +5.5% | $598,260 +2% |
| 2024 | $7,988 -0.1% | $586,530 +2% |
| 2023 | $7,993 +1.7% | $575,030 +2% |
| 2022 | $7,863 +1% | $563,756 +2% |
| 2021 | $7,787 +2.5% | $552,702 +1% |
| 2020 | $7,597 +0.2% | $547,036 +2% |
| 2019 | $7,582 +2.4% | $536,310 +2% |
| 2018 | $7,403 +3.8% | $525,796 +2% |
| 2017 | $7,130 +1.6% | $515,488 +2% |
| 2016 | $7,020 +7.7% | $505,382 +1.5% |
| 2015 | $6,520 | $497,792 +2% |
| 2014 | $6,520 | $488,042 +0.5% |
| 2013 | -- | $485,838 +2% |
| 2012 | -- | $476,312 |
| 2011 | -- | $476,312 +2.8% |
| 2010 | -- | $463,484 -0.2% |
| 2009 | -- | $464,586 +2% |
| 2008 | -- | $455,478 +2% |
| 2007 | -- | $446,548 +2% |
| 2006 | -- | $437,794 |
| 2005 | -- | $437,794 +4% |
| 2004 | -- | $420,796 +103.7% |
| 2003 | -- | $206,538 +2% |
| 2002 | -- | $202,490 +2% |
| 2001 | -- | $198,520 -49% |
| 2000 | -- | $389,262 |
Find assessor info on the county website
Monthly payment
Est. payment
Payment breakdown
Explore the cost of this home by adjusting the details. Changes won't be saved.Climate risks
Neighborhood: Belmont Heights
Nearby schools
Schools provided by the listing agent
- District: BelmontRedwoodShoresElementary
Source: MLSListings Inc. This data may not be complete. We recommend contacting the local school district to confirm school assignments for this home.

Similar homes
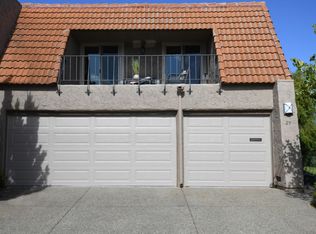
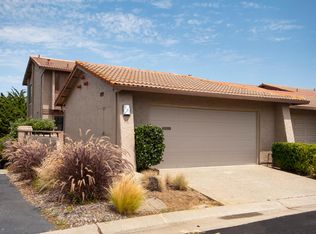
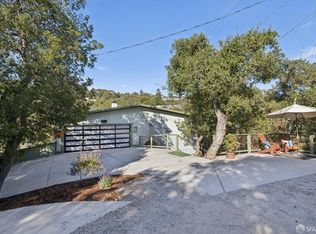
- $1,999,9993 bd2 ba1.3k sqft3106 Marburger Ave, Belmont, CA 94002For Sale
 MLS ID #426153945, Steven C. Gerry DRE #01926878, Compass Commercial. SFAR
 - $1,488,0003 bd3 ba1.7k sqft2391 Lyall Way, Belmont, CA 94002For Sale
 MLS ID #ML82052780, Laura Bryant. MLSListings Inc
 - $2,000,0004 bd3 ba2.6k sqft60 Beach Park Blvd, Foster City, CA 94404For Sale
 MLS ID #ML82061027, Caroline Dinsmore. MLSListings Inc
 - $1,788,0003 bd2 ba1.3k sqft213 Estrella Way, San Mateo, CA 94403For Sale
 MLS ID #ML82061003, Debbie Wilhelm. MLSListings Inc
