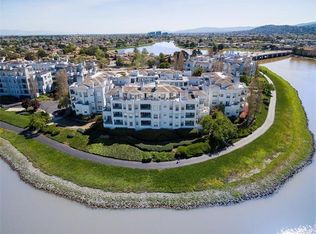
Welcome to single-level luxury at its finest in the highly desirable, newer construction phase of Promontory Point. Positioned as a rare 2,260+ sq. ft. corner residence, this sun-filled home delivers the impressive scale, high ceilings, and privacy of a single-family property with the low-maintenance ease of a premier condo. Bathed in abundant south-facing natural light, the open layout flows seamlessly through classic wainscoting, a cozy gas fireplace, and a flexible den/office, while tall French doors open to a serene, beautifully landscaped garden courtyard, peaceful pond, and private balconies catching gentle coastal breezes. The gourmet kitchen features a high-end 8-burner gas range, a Sub-Zero professional-grade refrigerator, slab counters, and a breakfast bar ideal for entertaining. The home includes turnkey custom built-ins, two secure gated parking spaces, private, secure extra storage, and elevator access. Residents enjoy resort-style amenities including a heated pool, spa, clubhouse, and gym. Steps from scenic lagoon trails, parks, and waterfront recreation, this turnkey home offers central Peninsula living minutes from groceries, top-rated schools, dining, Caltrain, SFO, and major commute routes (101/92/280) without the highway noise.
For sale
$1,450,000
740 Promontory Point Ln APT 3107, Foster City, CA 94404
3beds
2,264sqft
Condominium, Residential
Built in 2004
-- sqft lot
$1,558,300 Zestimate®
$640/sqft
$1,440/mo HOA
What's special
- 13 hours
- 77
- 0
Zillow last checked:
Listing updated:
Listed by:
Pearl You 02037488 650-300-9773,
Compass 650-941-1111
Source: MLSListings Inc,MLS#: ML82065083
Facts & features
Interior
Bedrooms & bathrooms
- Bedrooms: 3
- Bathrooms: 3
- Full bathrooms: 2
- 1/2 bathrooms: 1
Bedroom
- Features: WalkinCloset
Bathroom
- Features: DoubleSinks, PrimaryStallShowers, ShowerandTub, TubinPrimaryBedroom
Dining room
- Features: DiningArea
Family room
- Features: KitchenFamilyRoomCombo
Heating
- Central Forced Air Gas
Cooling
- None
Appliances
- Included: Dishwasher, Range Hood
Features
- High Ceilings, Walk-In Closet(s), Security Gate
- Flooring: Carpet, Hardwood, Stone
- Number of fireplaces: 1
- Fireplace features: Family Room
Interior area
- Total structure area: 2,264
- Total interior livable area: 2,264 sqft
Video & virtual tour
Property
Parking
- Total spaces: 2
- Parking features: Garage Door Opener
- Garage spaces: 2
Features
- Stories: 1
- Pool features: Community, Fenced, Heated, In Ground
- Spa features: Other, Spa/HotTub
Details
- Parcel number: 109800070
- Zoning: M10000
- Special conditions: Standard
Construction
Type & style
- Home type: Condo
- Property subtype: Condominium, Residential
Materials
- Foundation: Concrete Perimeter and Slab
- Roof: Composition
Condition
- New construction: No
- Year built: 2004
Utilities & green energy
- Gas: IndividualGasMeters, PublicUtilities
- Sewer: Public Sewer
- Water: Public
- Utilities for property: Public Utilities, Water Public
Community & HOA
HOA
- Has HOA: Yes
- HOA fee: $1,440 monthly
Location
- Region: Foster City
Financial & listing details
- Price per square foot: $640/sqft
- Tax assessed value: $1,450,000
- Date on market: 11/4/2026
- Listing agreement: ExclusiveRightToSell
Estimated market value
$1,558,300
$1.45M - $1.68M
$7,991/mo
Price history
| Date | Event | Price |
|---|---|---|
| 11/4/2026 | Listed for sale | $1,450,000+3.6%$640/sqft |
Source:  MLSListings Inc #ML82065083 Report a problem | ||
| 5/23/2022 | Sold | $1,400,000$618/sqft |
Source: Public Record Report a problem | ||
| 4/21/2022 | Price change | $1,400,000-5.7%$618/sqft |
Source:  MLSListings Inc #ML81882838 Report a problem | ||
| 3/17/2022 | Listed for sale | $1,485,000+36.4%$656/sqft |
Source: MLSListings Inc #ML81882838 Report a problem | ||
| 9/16/2005 | Sold | $1,089,000-1%$481/sqft |
Source: Public Record Report a problem | ||
| 10/22/2004 | Sold | $1,100,000$486/sqft |
Source: Public Record Report a problem | ||
Public tax history
| Year | Property taxes | Tax assessment |
|---|---|---|
| 2026 | -- | $1,450,000 -2.4% |
| 2025 | $17,537 +1.5% | $1,485,690 +2% |
| 2024 | $17,286 +2.1% | $1,456,560 +2% |
| 2023 | $16,929 +1.3% | $1,428,000 +1.8% |
| 2022 | $16,711 +1.6% | $1,402,361 +2% |
| 2021 | $16,443 +2.8% | $1,374,864 +1% |
| 2020 | $15,991 +5.6% | $1,360,767 +2% |
| 2019 | $15,148 +3.9% | $1,334,086 +2% |
| 2018 | $14,586 +1.1% | $1,307,928 +2% |
| 2017 | $14,423 +0.6% | $1,282,283 +2% |
| 2016 | $14,333 +48.1% | $1,257,141 +1.5% |
| 2015 | $9,677 | $1,238,259 +46% |
| 2014 | $9,677 | $848,000 |
| 2013 | -- | $848,000 +8.4% |
| 2012 | -- | $782,000 -4% |
| 2011 | -- | $815,000 -4.1% |
| 2010 | -- | $850,000 -2.9% |
| 2009 | -- | $875,000 -22.8% |
| 2008 | -- | $1,132,994 +2% |
| 2007 | -- | $1,110,780 +2% |
| 2006 | -- | $1,089,000 |
| 2005 | -- | $1,089,000 +345.2% |
| 2004 | -- | $244,615 +37.4% |
| 2003 | -- | $177,973 +106.3% |
| 2002 | -- | $86,249 +2% |
| 2001 | -- | $84,558 +2% |
| 2000 | -- | $82,900 |
Find assessor info on the county website
Monthly payment
Est. payment
Payment breakdown
Explore the cost of this home by adjusting the details. Changes won't be saved.Climate risks
Neighborhood: Constellations and Stars
Nearby schools
Schools provided by the listing agent
- District: SanMateoFosterCityElementary
Source: MLSListings Inc. This data may not be complete. We recommend contacting the local school district to confirm school assignments for this home.
- $1,744,3003 bd3 ba2.2k sqft740 Promontory Point Ln APT 3101, Foster City, CA 94404Off Market
- $1,638,0003 bd3 ba2.4k sqft740 Promontory Point Ln APT 3102, Foster City, CA 94404Sold

- $1,632,6002 bd3 ba2.4k sqft740 Promontory Point Ln APT 3103, Foster City, CA 94404Off Market

- $1,383,6002 bd3 ba1.9k sqft740 Promontory Point Ln APT 3104, Foster City, CA 94404Off Market
Similar homes
- $825,0003 bd2 ba1.5k sqft1108 Admiralty Ln, Foster City, CA 94404For Sale
 MLS ID #ML82066400, Christopher Eckert. MLSListings Inc
- $1,288,0002 bd2 ba1.4k sqft838 Balboa Ln, Foster City, CA 94404For Sale
 MLS ID #426167257, Thomas Jung Kim DRE #02439620, Vanguard Properties. SFAR
- $1,199,0002 bd2 ba1.3k sqftNone, San Mateo, CA 94404For Sale
 MLS ID #41149209, Asif Kazi. Bay East AOR
- $1,450,0002 bd2 ba1.7k sqft10 Crystal Springs Rd Unit 1405, San Mateo, CA 94402For Sale
 MLS ID #ML82023474, Linda Druml. MLSListings Inc
