Enjoy breathtaking panoramic views from this spacious 3-story home at 2941 Monte Cresta Drive in Belmont, CA. Situated on a quiet dead-end street, the southwest-facing property is filled with abundant natural light and features impressive vaulted ceilings with soaring windows and skylights, plus deck or balcony access on every level. It includes a leased solar system that offsets approximately 83% of the home's electricity usage. A nearby walking trail invites peaceful strolls in this serene hillside neighborhood. The thoughtfully designed layout includes a main level with office/den, gourmet kitchen, dining area, living room, and half bathroom; a second level with 4 bedrooms and 2 full baths; and a lower level with a great spacious family room area, 1 bedroom, an additional office/den, and a full bathroom with its own private access from the side yard. The standout primary bedroom boasts a very spacious walk-in shower and Japanese-style soaking tub. Highly convenient, the home is just about 15-20 minutes from SFO airport and is served by top-rated nearby schools including Fox Elementary, Ralston Middle School, and Carlmont High School. Visit www.2941montecrestabelmont.com for more photos and details.
Active
$2,800,000
2941 Monte Cresta Drive, Belmont, CA 94002
5beds
3,300sqft
:
Get pre-qualified$18,993/mo
Single Family Residence
Built in 1970
5,100 Square Feet Lot
$-- Zestimate®
$848/sqft
$-- HOA
What's special
Gourmet kitchenSoaring windowsAbundant natural lightStandout primary bedroomVery spacious walk-in showerQuiet dead-end streetBreathtaking panoramic views
- 14 days |
- 1,338 |
- 70 |
Zillow last checked:
Listing updated:
Listed by:
Joshua E Bouffier DRE #02150365 415-420-9461,
The Bouffier Group 415-420-9461
Source: BAREIS,MLS#: 426143651 Originating MLS: Marin County
Originating MLS: Marin CountyFacts & features
Interior
Bedrooms & bathrooms
- Bedrooms: 5
- Bathrooms: 4
- Full bathrooms: 3
- 1/2 bathrooms: 1
Rooms
- Room types: Master Bathroom, Living Room, Den
Primary bedroom
- Features: Closet, Balcony
Bedroom
- Level: Lower
Primary bathroom
- Features: Walk-In Closet(s), Soaking Tub
Bathroom
- Features: Stone, Double Vanity
- Level: Lower,Main
Dining room
- Features: Formal Area
- Level: Main
Family room
- Features: Cathedral/Vaulted
- Level: Main
Kitchen
- Features: Stone Counters, Skylight(s), Kitchen Island, Breakfast Area, Breakfast Nook
- Level: Main
Living room
- Features: Skylight(s), Great Room, Deck Attached, Cathedral/Vaulted
- Level: Main
Heating
- Fireplace(s), Central
Cooling
- Central Air
Appliances
- Included: Microwave, Gas Cooktop, Dishwasher, Built-In Refrigerator, Built-In Gas Oven
- Laundry: Hookups Only
Features
- Flooring: Wood
- Windows: Skylight(s)
- Has basement: No
- Number of fireplaces: 3
- Fireplace features: Master Bedroom, Living Room, Family Room, Electric, Den
Interior area
- Total structure area: 3,300
- Total interior livable area: 3,300 sqft
Property
Parking
- Total spaces: 6
- Parking features: Inside Entrance, Garage Faces Front, Garage Door Opener, Attached, Paved
- Attached garage spaces: 2
- Has uncovered spaces: Yes
Features
- Patio & porch: Covered
- Exterior features: Balcony
- Fencing: Fenced
- Has view: Yes
- View description: San Francisco, Panoramic, Mountain(s), City, Bay
- Has water view: Yes
- Water view: Bay
Lot
- Size: 5,100 Square Feet
- Features: Dead End
Details
- Parcel number: 043232260
- Special conditions: Offer As Is
Construction
Type & style
- Home type: SingleFamily
- Property subtype: Single Family Residence
Materials
- Roof: Shingle
Condition
- Year built: 1970
Utilities & green energy
- Sewer: Public Sewer
- Water: Public
- Utilities for property: Public
Green energy
- Energy efficient items: Thermostat
Community & HOA
HOA
- Has HOA: No
Location
- Region: Belmont
Financial & listing details
- Price per square foot: $848/sqft
- Tax assessed value: $1,613,518
- Annual tax amount: $20,027
- Date on market: 7/13/2026
Estimated market value
Not available
Estimated sales range
Not available
$7,757/mo
Price history
| Date | Event | Price |
|---|---|---|
| 7/13/2026 | Listed for sale | $2,800,000+124%$848/sqft |
Source:  BAREIS #426143651 Report a problem BAREIS #426143651 Report a problem | ||
| 4/23/2010 | Sold | $1,250,000-3.7%$379/sqft |
Source: Public Record Report a problem | ||
| 12/12/2009 | Listing removed | $1,298,000$393/sqft |
Source: TNC Report a problem | ||
| 9/12/2009 | Listed for sale | $1,298,000+15.7%$393/sqft |
Source: Cashin Company #80943604 Report a problem | ||
| 10/11/2002 | Sold | $1,122,000+52.7%$340/sqft |
Source: Public Record Report a problem | ||
| 5/10/2001 | Sold | $735,000$223/sqft |
Source: Public Record Report a problem | ||
Public tax history
| Year | Property taxes | Tax assessment |
|---|---|---|
| 2025 | $20,027 +4.2% | $1,613,518 +2% |
| 2024 | $19,228 +1.6% | $1,581,882 +2% |
| 2023 | $18,926 +6.5% | $1,550,866 +2% |
| 2022 | $17,775 -0.8% | $1,520,458 +2% |
| 2021 | $17,920 +3.4% | $1,490,646 +1% |
| 2020 | $17,335 -4.4% | $1,475,362 +2% |
| 2019 | $18,132 +3.1% | $1,446,434 +2% |
| 2018 | $17,587 +2% | $1,418,074 +2% |
| 2017 | $17,242 +2.1% | $1,390,270 +2% |
| 2016 | $16,884 +7.1% | $1,363,010 +1.5% |
| 2015 | $15,768 | $1,342,538 +2% |
| 2014 | $15,768 | $1,316,240 +0.5% |
| 2013 | -- | $1,310,292 +2% |
| 2012 | -- | $1,284,600 |
| 2011 | -- | $1,284,600 +2.8% |
| 2010 | -- | $1,250,000 -0.9% |
| 2009 | -- | $1,261,902 +2% |
| 2008 | -- | $1,237,160 +2% |
| 2007 | -- | $1,212,902 +2% |
| 2006 | -- | $1,189,120 |
| 2005 | -- | $1,189,120 +4% |
| 2004 | -- | $1,142,946 +1.9% |
| 2003 | -- | $1,122,000 +49.7% |
| 2002 | -- | $749,700 +58.5% |
| 2001 | -- | $472,935 +2% |
| 2000 | -- | $463,663 |
Find assessor info on the county website
Monthly payment
Est. payment
Payment breakdown
Explore the cost of this home by adjusting the details. Changes won't be saved.Climate risks
Neighborhood: Cipriani
Nearby schools
GreatSchools rating
- 8/10Cipriani Elementary SchoolGrades: K-5Distance: 0.4 mi
- 10/10Ralston Intermediate SchoolGrades: 6-8Distance: 0.7 mi
- 10/10Carlmont High SchoolGrades: 9-12Distance: 1.6 mi
- $1,720,0003 bd2 ba1.5k sqft2943 Monte Cresta Dr, Belmont, CA 94002Sold
- $3,552,9005 bd6 ba3.1k sqft2940 Alhambra Dr, Belmont, CA 94002Off Market
- $2,388,0003 bd3 ba1.9k sqft2945 Monte Cresta Dr, Belmont, CA 94002For Sale
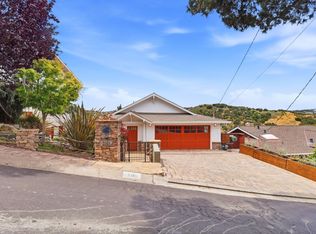
- $1,967,8003 bd2 ba1.3k sqft2937 Alhambra Dr, Belmont, CA 94002Off Market
- $2,185,0003 bd3 ba1.9k sqft2947 Monte Cresta Dr, Belmont, CA 94002Off Market
- $2,268,2004 bd2 ba1.8k sqft2935 Alhambra Dr, Belmont, CA 94002Off Market
- $2,177,2003 bd2 ba1.7k sqft2734 Sequoia Way, Belmont, CA 94002Off Market
- $2,583,8005 bd4 ba2.2k sqft2721 Sequoia Way, Belmont, CA 94002Off Market
A local agent can set up tours, give advice and negotiate with sellers.
Similar homes
- $3,688,0004 bd4 ba2.7k sqft2725 Belmont Canyon Rd, Belmont, CA 94002For Sale
 MLS ID #ML82053455, Holly Noto. MLSListings Inc
 - $2,998,8885 bd4 ba2.9k sqft326 30th Ave, San Mateo, CA 94403For Sale
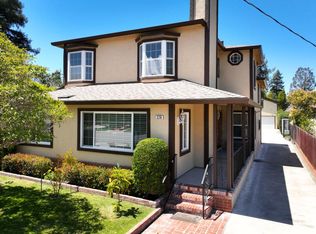 MLS ID #ML82054023, Leon D'Aquino. MLSListings Inc
 - $2,480,0003 bd3 ba1.8k sqft1255 North Rd, Belmont, CA 94002For Sale
 MLS ID #ML82048616, Travis Wang. MLSListings Inc
 - $2,200,0003 bd3 ba2.5k sqft2941 Belmont Woods Way, Belmont, CA 94002For Sale
 MLS ID #ML82051450, Ruba Kaileh. MLSListings Inc
 - $2,998,0004 bd3 ba2.8k sqft130 Lynton Ave, San Carlos, CA 94070For SaleMLS ID #426144113, Maria B. Fong DRE #00993607, Coldwell Banker Realty. SFAR
- $2,649,0004 bd3 ba2.6k sqft60 Beach Park Blvd, Foster City, CA 94404For SaleMLS ID #ML82054377, Daniel K. Cheng. MLSListings Inc
- $2,998,0003 bd3 ba2.3k sqft3481 La Mesa Dr, San Carlos, CA 94070For SaleMLS ID #ML82055220, Emma Elfving. MLSListings Inc
- $2,895,0005 bd4 ba3.4k sqft822 Columbus St, El Granada, CA 94018For SaleMLS ID #ML82054874, Kulda Group. MLSListings Inc
- $1,938,0003 bd3 ba1.7k sqft1917 Hillman Ave, Belmont, CA 94002For SaleMLS ID #ML82052084, Kelly A Clarke. MLSListings Inc
- $1,890,0003 bd2 ba1.7k sqft1720 Terrace Dr, Belmont, CA 94002For SaleMLS ID #ML82048614, Stephanie Nash. MLSListings Inc
- $2,850,0004 bd3 ba2.6k sqft355 Avenue Alhambra, El Granada, CA 94018For SaleMLS ID #ML82055129, Lisa Karson. MLSListings Inc
- $2,980,0003 bd4 ba2.6k sqft608 Anacapa Ln, Foster City, CA 94404For SaleMLS ID #ML82054544, Rick Smith. MLSListings Inc
- $2,680,0004 bd3 ba2.7k sqft623 Cornwallis Ln, Foster City, CA 94404For SaleMLS ID #ML82050965, Mary Bee. MLSListings Inc
- $2,698,0005 bd3 ba2.9k sqft2004 Gossamer Ave, Redwood City, CA 94065For SaleMLS ID #ML82039583, David Lillo. MLSListings Inc
- $2,988,0004 bd2 ba2k sqft1271 Fernside St, Redwood City, CA 94061For SaleMLS ID #ML82055110, Alex Lehr. MLSListings Inc
- $2,950,0004 bd3 ba2.8k sqft643 Vista Dr, Redwood City, CA 94062For SaleMLS ID #ML82052386, Laura Bertolacci. MLSListings Inc
- $2,999,9994 bd3 ba1.7k sqft1265 Altschul Ave, Menlo Park, CA 94025For SaleMLS ID #ML82055147, Brent Mardesich. MLSListings Inc
- $1,998,0004 bd2 ba2k sqft3010 Alameda De Las Pulgas, San Mateo, CA 94403For SaleMLS ID #ML82049398, Michael Haywood Jr.. MLSListings Inc
- $1,998,0005 bd3 ba3.6k sqft1523 Perez Dr, Pacifica, CA 94044For SaleMLS ID #ML82055600, Yelena Lepina. MLSListings Inc
- $3,098,0004 bd3 ba2.6k sqft2570 Purisima Creek Rd, Half Moon Bay, CA 94019For SaleMLS ID #ML82043442, Dana Cappiello. MLSListings Inc
Local buyer's agents are ready to help
