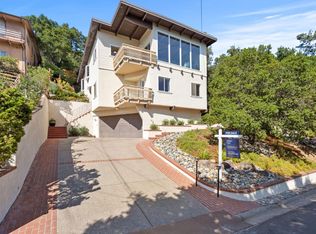
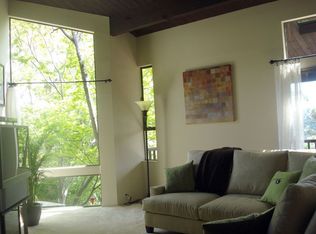
Perched above the street at the end of a peaceful cul-de-sac, this inviting Belmont home rewards you with privacy, beautiful western views, and a setting that feels worlds away from the hustle of Silicon Valley. Whether you're enjoying your morning coffee on the expansive deck or unwinding as the sun sets over the hills, this is a home designed for those who appreciate nature, tranquility, and classic California living. Beautiful hardwood floors, large picture windows, and an open flow between the living, dining, and outdoor spaces create an inviting atmosphere for everyday living and entertaining alike. One of the home's standout features is the approximately 550-square-foot bonus lower level with its own fireplacea versatile space perfect for a family room, home office, fitness studio, game room, art studio, or guest retreat. Whether you work from home or simply need extra room to spread out, this flexible space adapts to your lifestyle. Outside, the 11,189-square-foot lot offers a private hillside setting with opportunities to create your own outdoor oasis. Located just minutes from Highway 280, Highway 101, Caltrain, downtown Belmont, San Carlos, and major Peninsula employers, this home offers an exceptional combination of serenity and convenience.
For sale
Price cut: $100K (7/14)
$1,890,000
1720 Terrace Dr, Belmont, CA 94002
3beds
1,730sqft
Single Family Residence, Residential
Built in 1959
0.26 Acres Lot
$1,873,400 Zestimate®
$1,092/sqft
$-- HOA
What's special
- 37 days |
- 2,106 |
- 104 |
Zillow last checked:
Listing updated:
Listed by:
Stephanie Nash 01104524 650-995-3820,
Compass 650-529-1111
Source: MLSListings Inc,MLS#: ML82048614
Facts & features
Interior
Bedrooms & bathrooms
- Bedrooms: 3
- Bathrooms: 2
- Full bathrooms: 2
Dining room
- Features: FormalDiningRoom
Family room
- Features: KitchenFamilyRoomCombo
Heating
- Central Forced Air Gas
Cooling
- None
Appliances
- Included: Washer/Dryer
- Laundry: Inside
Features
- Number of fireplaces: 2
- Fireplace features: Living Room, Wood Burning, Wood Burning Stove
Interior area
- Total structure area: 1,730
- Total interior livable area: 1,730 sqft
Property
Parking
- Total spaces: 2
- Parking features: Detached
- Garage spaces: 2
Features
- Stories: 1
- Has view: Yes
- View description: Canyon, Forest/Woods, Hills
Lot
- Size: 0.26 Acres
- Features: Sloped Up
Details
- Parcel number: 044331210
- Zoning: R10006
- Special conditions: Standard
Construction
Type & style
- Home type: SingleFamily
- Property subtype: Single Family Residence, Residential
Materials
- Foundation: Concrete Perimeter, Crawl Space
- Roof: RolledHotMop
Condition
- New construction: No
- Year built: 1959
Utilities & green energy
- Gas: PublicUtilities
- Sewer: Public Sewer
- Water: Public
- Utilities for property: Public Utilities, Water Public
Community & HOA
Location
- Region: Belmont
Financial & listing details
- Price per square foot: $1,092/sqft
- Tax assessed value: $141,912
- Annual tax amount: $3,507
- Date on market: 6/15/2026
- Listing agreement: ExclusiveRightToSell
Estimated market value
$1,873,400
$1.78M - $1.97M
$7,030/mo
Price history
| Date | Event | Price |
|---|---|---|
| 7/14/2026 | Price change | $1,890,000-5%$1,092/sqft |
Source:  MLSListings Inc #ML82048614 Report a problem MLSListings Inc #ML82048614 Report a problem | ||
| 6/15/2026 | Listed for sale | $1,990,000$1,150/sqft |
Source: MLSListings Inc #ML82048614 Report a problem | ||
Public tax history
| Year | Property taxes | Tax assessment |
|---|---|---|
| 2025 | $3,507 +9.6% | $141,912 +2% |
| 2024 | $3,201 -22.2% | $139,130 +2% |
| 2023 | $4,115 +57.5% | $136,403 +2% |
| 2022 | $2,613 -4.4% | $133,729 +2% |
| 2021 | $2,733 +11.3% | $131,108 +1% |
| 2020 | $2,456 +3.9% | $129,764 +2% |
| 2019 | $2,365 +3.6% | $127,221 +2% |
| 2018 | $2,282 -9.4% | $124,727 +2% |
| 2017 | $2,519 +18.2% | $122,282 +2% |
| 2016 | $2,131 +7.2% | $119,885 +1.5% |
| 2015 | $1,988 | $118,085 +2% |
| 2014 | $1,988 | $115,772 +0.5% |
| 2013 | -- | $115,250 +2% |
| 2012 | -- | $112,991 |
| 2011 | -- | $112,991 +2.8% |
| 2010 | -- | $109,949 -0.2% |
| 2009 | -- | $110,211 +2% |
| 2008 | -- | $108,051 +2% |
| 2007 | -- | $105,933 +2% |
| 2006 | -- | $103,857 |
| 2005 | -- | $103,857 +4% |
| 2004 | -- | $99,826 +1.9% |
| 2003 | -- | $97,998 +2% |
| 2002 | -- | $96,078 +2% |
| 2001 | -- | $94,195 +2% |
| 2000 | -- | $92,349 |
Find assessor info on the county website
Monthly payment
Est. payment
Payment breakdown
Explore the cost of this home by adjusting the details. Changes won't be saved.Climate risks
Neighborhood: Central
Nearby schools
GreatSchools rating
- 9/10Central Elementary SchoolGrades: K-5Distance: 0.6 mi
- 10/10Ralston Intermediate SchoolGrades: 6-8Distance: 1.2 mi
- 10/10Carlmont High SchoolGrades: 9-12Distance: 0.9 mi
Schools provided by the listing agent
- District: BelmontRedwoodShoresElementary
Source: MLSListings Inc. This data may not be complete. We recommend contacting the local school district to confirm school assignments for this home.
- $2,122,9003 bd2 ba1.6k sqft1722 Terrace Dr, Belmont, CA 94002Off Market
- $2,220,0004 bd3 ba2.4k sqft1718 Terrace Dr, Belmont, CA 94002Sold
- $1,986,9003 bd2 ba1.7k sqft1716 Terrace Dr, Belmont, CA 94002Off Market
- $1,839,300-- bd-- ba-- sqft1724 Terrace Dr, Belmont, CA 94002Off Market
- $2,947,8004 bd3 ba2.8k sqft1714 Terrace Dr, Belmont, CA 94002Off Market
- $3,464,8004 bd3 ba2.8k sqft1712 Terrace Dr, Belmont, CA 94002Off Market
- $2,377,7003 bd1 ba1.8k sqft1728 Terrace Dr, Belmont, CA 94002Off Market
- $3,263,9003 bd3 ba2.6k sqft1737 Valley View Ave, Belmont, CA 94002Off Market
A local agent can set up tours, give advice and negotiate with sellers.
Similar homes
- $1,798,0003 bd1 ba1k sqft510 Sterling View Ave, Belmont, CA 94002For Sale
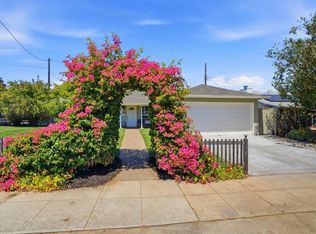 MLS ID #ML82054021, Gil Oraha. MLSListings Inc
 - $1,899,0004 bd2 ba1.8k sqft114 E Hillsdale Blvd, San Mateo, CA 94403For Sale
 MLS ID #ML82052368, Allison M Fujimoto. MLSListings Inc
 - $1,749,0003 bd2 ba1.3k sqft126 W 39th Ave, San Mateo, CA 94403For Sale
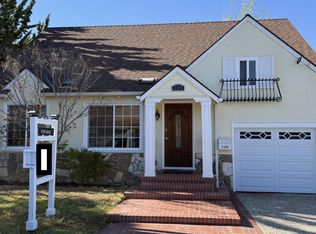 MLS ID #ML82053230, Mike Strouf. MLSListings Inc
 - $2,200,0003 bd3 ba2.5k sqft2941 Belmont Woods Way, Belmont, CA 94002For Sale
 MLS ID #ML82051450, Ruba Kaileh. MLSListings Inc
 - $1,998,0004 bd2 ba2k sqft3010 Alameda De Las Pulgas, San Mateo, CA 94403For SaleMLS ID #ML82049398, Michael Haywood Jr.. MLSListings Inc
- $1,799,0003 bd2 ba1.5k sqft1545 Alameda De Las Pulgas, San Carlos, CA 94070For SaleMLS ID #ML82053891, Sandy Rostad. MLSListings Inc
- $1,248,0003 bd3 ba1.9k sqft2411 Carlmont Dr APT 110, Belmont, CA 94002For SaleMLS ID #ML82041812, Minkyu Park. MLSListings Inc
- $1,500,0002 bd2 ba1.2k sqft17 Rinconada Cir, Belmont, CA 94002For SaleMLS ID #ML82044088, Ruba Kaileh. MLSListings Inc
- $2,199,9503 bd2 ba1.6k sqft2704 Brittan Ave, San Carlos, CA 94070For SaleMLS ID #ML82050286, Allen Nazari. MLSListings Inc
- $1,698,0004 bd3 ba1.9k sqft1660 McKinley St, San Mateo, CA 94403For SaleMLS ID #ML82041711, Nonnie Dinges. MLSListings Inc
- $1,248,0003 bd3 ba2k sqft2411 Carlmont Dr APT 107, Belmont, CA 94002For SaleMLS ID #ML82053715, Miriam Chirko. MLSListings Inc
- $1,499,8883 bd2 ba1.5k sqft1640 Lodi Ave, San Mateo, CA 94401For SaleMLS ID #ML82048717, Joe Velasco. MLSListings Inc
- $1,698,0002 bd2 ba1.3k sqft32 Lido Cir, Redwood City, CA 94065For SaleMLS ID #ML82037650, Jing Zong. MLSListings Inc
- $1,698,8883 bd2 ba1.7k sqft1148 Berkeley Ave, Menlo Park, CA 94025For SaleMLS ID #ML82038332, Lidia Sammut. MLSListings Inc
- $1,633,0004 bd2 ba2.1k sqft430 Cavanaugh St, San Mateo, CA 94401For SaleMLS ID #ML82039764, Rachel Ni. MLSListings Inc
- $1,688,0002 bd1 ba1.4k sqft143 Bonita Ave, Redwood City, CA 94061For SaleMLS ID #ML82052800, Josh Rubin. MLSListings Inc
- $1,799,9503 bd2 ba1.6k sqft5216 Selma Ave, Fremont, CA 94536For SaleMLS ID #ML82051711, Al Moridi. MLSListings Inc
- $1,788,8003 bd2 ba1.7k sqft36311 Alicante Ave, Fremont, CA 94536For SaleMLS ID #ML82053781, Nagaraj Annaiah. MLSListings Inc
- $2,799,0004 bd2 ba1.5k sqft2229 Howard Ave, San Carlos, CA 94070For SaleMLS ID #ML82052268, Laura Bertolacci. MLSListings Inc
- $1,599,0003 bd2 ba2k sqft400 Miramar Dr, Half Moon Bay, CA 94019For SaleMLS ID #426142618, Adina Carney DRE #02101083, Compass. SFAR
Local buyer's agents are ready to help
