Prepare to be dazzled. This house is a truly unique one and a unique experience. Youll feel the love immediately, this family has truly cared for this home for over 35 years. First of all, the lot is massive yet completely usable. Secondly, its lived in by an amazing solar engineer whos taken great care with passive solar elements throughout, including extra thick R 6.8 windows in the south facing family room. The skylights are also a passive solar upgrade rendering this house extra efficient. The terraces in the back yard are extraordinary and lush, so many useful spaces. The upstairs has a wonderful updated kitchen, warm fireplace living room, 3 good sized bedrooms and an abundant family room. Downstairs youll find a separate apartment complete with a mini kitchen, full bathroom and separate bedroom. The perfect ADU or AirBNB opportunity. Tons of extra storage and a two car garage that can be a workshopor band room! Dont miss this homeits really terrific.
Sold for $2,220,000
$2,220,000
1718 Terrace Dr, Belmont, CA 94002
4beds
2,400sqft
Single Family Residence, Residential
Built in 1960
0.26 Acres Lot
$2,978,900 Zestimate®
$925/sqft
$7,932 Estimated rent
Home value
$2,978,900
$2.71M - $3.28M
$7,932/mo
Zestimate® history
Owner options
List your home for rent
$7,932/mo
Rent Zestimate®
Find your next renter with Zillow Rental Manager. Plus, with online applications, you can quickly screen prospective tenants – for free.
$7,932/mo
Rent Zestimate®
Refinance and save
$13,886/mo
Est. payment
Refinancing to a lower rate could help reduce your monthly payments and save thousands over the life of the loan.
$13,886/mo
Est. payment
Explore your selling options
Work with a Zillow partner agent
Leverage their expertise and Zillow's premium Showcase listings to get your home seen by more buyers.
Get startedList with your own agent
Get your home in front of millions of buyers by listing it on Zillow.
Learn how to do itSell it yourself
Take full control of how buyers see your home on Zillow by listing For Sale by Owner (FSBO).
List your homeWhat's special
Separate apartmentPassive solar elements throughoutMini kitchenSeparate bedroom
Zillow last checked:
Listing updated:
Listed by:
Jim Minkey 01073312 650-576-1732,
Golden Gate Sotheby's International Realty 650-597-1800
Bought with:
Elina Lee, 01376276
Intero Real Estate Services
Source: MLSListings Inc,MLS#: ML81942901
Facts & features
Interior
Bedrooms & bathrooms
- Bedrooms: 4
- Bathrooms: 3
- Full bathrooms: 3
Rooms
- Room types: Laundry, Utility Room
Bathroom
- Features: PrimaryStallShowers, ShoweroverTub1, StallShower, StallShower2plus, Tile, Tub
Dining room
- Features: DiningAreainLivingRoom, EatinKitchen
Family room
- Features: SeparateFamilyRoom
Kitchen
- Features: _220VoltOutlet
Heating
- Central Forced Air Gas
Cooling
- None
Appliances
- Included: Electric Cooktop, Dishwasher, Disposal, Microwave, Oven/Range, Built In Oven/Range, Refrigerator, Washer/Dryer
Features
- High Ceilings, Open Beam Ceiling
- Flooring: Carpet, Hardwood, Laminate, Tile
- Number of fireplaces: 1
- Fireplace features: Living Room
Interior area
- Total structure area: 2,400
- Total interior livable area: 2,400 sqft
Property
Parking
- Total spaces: 2
- Parking features: Attached, On Street
- Attached garage spaces: 2
Features
- Stories: 2
- Patio & porch: Deck
- Exterior features: Back Yard, Fenced, Storage Shed Structure, Fire Pit, Drought Tolerant Plants
- Spa features: Other, Cover
- Has view: Yes
- View description: Canyon, City Lights, Forest/Woods, Hills
Lot
- Size: 0.26 Acres
- Features: Sloped Up
Details
- Additional structures: StorageFacility
- Parcel number: 044331200
- Zoning: R10006
- Special conditions: Standard
Construction
Type & style
- Home type: SingleFamily
- Architectural style: Contemporary,Custom
- Property subtype: Single Family Residence, Residential
Materials
- Foundation: Concrete Perimeter
- Roof: Foam
Condition
- New construction: No
- Year built: 1960
Utilities & green energy
- Gas: NaturalGas, PublicUtilities
- Water: Public
- Utilities for property: Natural Gas Available, Public Utilities, Water Public
Community & HOA
Location
- Region: Belmont
Financial & listing details
- Price per square foot: $925/sqft
- Tax assessed value: $2,264,400
- Annual tax amount: $27,007
- Date on market: 9/22/2023
- Listing agreement: ExclusiveRightToSell
- Listing terms: CashorConventionalLoan
Price history
| Date | Event | Price |
|---|---|---|
| 11/3/2023 | Sold | $2,220,000-7%$925/sqft |
Source:  MLSListings Inc #ML81942901 Report a problem MLSListings Inc #ML81942901 Report a problem | ||
| 10/9/2023 | Pending sale | $2,388,000$995/sqft |
Source: MLSListings Inc #ML81942901 Report a problem | ||
| 9/22/2023 | Listed for sale | $2,388,000$995/sqft |
Source: MLSListings Inc #ML81942901 Report a problem | ||
Public tax history
| Year | Property taxes | Tax assessment |
|---|---|---|
| 2025 | $27,007 +2.5% | $2,264,400 +2% |
| 2024 | $26,361 +261.1% | $2,220,000 +350.7% |
| 2023 | $7,300 +4.5% | $492,572 +2% |
| 2022 | $6,989 +1% | $482,915 +2% |
| 2021 | $6,919 -0.9% | $473,447 +1% |
| 2020 | $6,978 +0.3% | $468,594 +2% |
| 2019 | $6,960 +5.5% | $459,406 +2% |
| 2018 | $6,594 +6.3% | $450,399 +2% |
| 2017 | $6,203 +2.2% | $441,569 +2% |
| 2016 | $6,071 +2.2% | $432,912 +1.5% |
| 2015 | $5,940 | $426,410 +2% |
| 2014 | $5,940 | $418,058 +0.5% |
| 2013 | -- | $416,169 +2% |
| 2012 | -- | $408,010 |
| 2011 | -- | $408,010 +2.8% |
| 2010 | -- | $397,023 -0.2% |
| 2009 | -- | $397,967 +2% |
| 2008 | -- | $390,165 +2% |
| 2007 | -- | $382,515 +2% |
| 2006 | -- | $375,015 |
| 2005 | -- | $375,015 +4% |
| 2004 | -- | $360,455 +1.9% |
| 2003 | -- | $353,850 +2% |
| 2002 | -- | $346,912 +2% |
| 2001 | -- | $340,111 +2% |
| 2000 | -- | $333,443 |
Find assessor info on the county website
Neighborhood: Central
Nearby homes
- $1,890,0003 bd2 ba1.7k sqft1720 Terrace Dr, Belmont, CA 94002For Sale

- $1,986,9003 bd2 ba1.7k sqft1716 Terrace Dr, Belmont, CA 94002Off Market
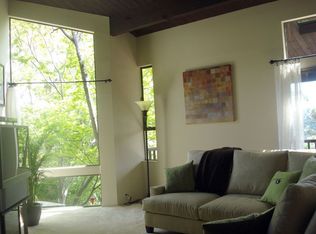
- $2,122,9003 bd2 ba1.6k sqft1722 Terrace Dr, Belmont, CA 94002Off Market
- $2,947,8004 bd3 ba2.8k sqft1714 Terrace Dr, Belmont, CA 94002Off Market
- $1,839,300-- bd-- ba-- sqft1724 Terrace Dr, Belmont, CA 94002Off Market
- $3,464,8004 bd3 ba2.8k sqft1712 Terrace Dr, Belmont, CA 94002Off Market
- $2,807,8004 bd3 ba2.1k sqft1717 Terrace Dr, Belmont, CA 94002Off Market
- $1,585,5002 bd1 ba810 sqft1710 Terrace Dr, Belmont, CA 94002Off Market
Nearby schools
GreatSchools rating
- 9/10Central Elementary SchoolGrades: K-5Distance: 0.6 mi
- 10/10Ralston Intermediate SchoolGrades: 6-8Distance: 1.2 mi
- 10/10Carlmont High SchoolGrades: 9-12Distance: 0.9 mi
Schools provided by the listing agent
- Elementary: CentralElementary_1
- Middle: RalstonIntermediate
- High: CarlmontHigh
- District: BelmontRedwoodShoresElementary
Source: MLSListings Inc. This data may not be complete. We recommend contacting the local school district to confirm school assignments for this home.
Get a cash offer in 3 minutes
Find out how much your home could sell for in as little as 3 minutes with a no-obligation cash offer.
Estimated market value
$2,978,900
Get a cash offer in 3 minutes
Find out how much your home could sell for in as little as 3 minutes with a no-obligation cash offer.
Estimated market value
$2,978,900
- California
- San Mateo County
- Belmont
- 94002
- Central
- 1718 Terrace Dr
Nearby cities
Nearby neighborhoods
Nearby zip codes
Other Belmont Topics
