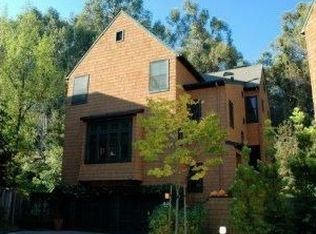
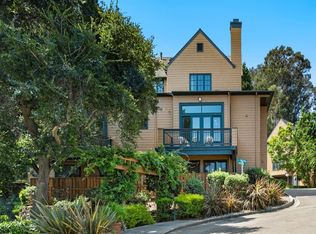
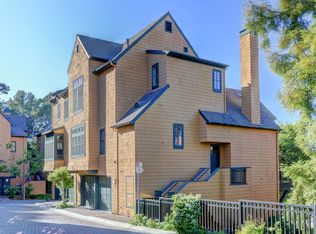
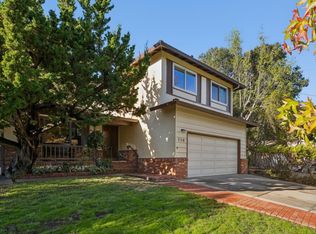
Open House on Sunday, 1-4 PM, For the first time since its pristine 2003 construction, this detached Ross Woods masterpiece is available to welcome you home. 3 Bedrooms & 2.5 Bath, Bathed in brilliant natural light from soaring ceilings and expansive windows, the residence greets you with timeless crown molding and an airy, open-concept floor plan designed for effortless modern living. The heart of the home seamlessly connects daily life to outdoor bliss. Imagine hosting gatherings in a sun-drenched dining area where elegant French doors swing open to your private, peaceful backyard deck. For the culinary enthusiast, the gourmet kitchen boasts a premium gas range equipped with four powerful burners. Upstairs, convenience meets luxury with all bedrooms and a dedicated laundry room thoughtfully placed on the same level. The primary suite is a true sanctuary—a serene haven complete with a massive walk-in closet featuring custom organizers. Indulge in the spa-like bathroom, featuring a deep soaking tub, a separate shower, and a dual vanity. Equipped with central A/C, custom window coverings, and a side-by-side two-car garage, this home offers every detail to ensure comfort. Nestled in a coveted community, you are minutes from downtown Belmont, Caltrain, premier dining, bike trails, Hillsdale Shopping Center, and award-winning Belmont schools.
For sale
$1,999,999
19 Edgewood Pl, Belmont, CA 94002
3beds
1,890sqft
Residential, Single Family Residence
Built in 2003
2,621 Square Feet Lot
$1,951,400 Zestimate®
$1,058/sqft
$440/mo HOA
What's special
Side-by-side two-car garagePrivate peaceful backyard deckGourmet kitchenTimeless crown moldingSpa-like bathroomExpansive windowsSoaring ceilings
- 2 days
- 441
- 13
Zillow last checked:
Listing updated:
Listed by:
Jason Huang DRE #01275030 jason@nihow.com,
Nihow Real Estate, Inc.
Source: Bay East AOR,MLS#: 41152065
Facts & features
Interior
Bedrooms & bathrooms
- Bedrooms: 3
- Bathrooms: 3
- Full bathrooms: 2
- Partial bathrooms: 1
Rooms
- Room types: 3 Bedrooms, 2.5 Baths, Office
Kitchen
- Features: Dishwasher, Gas Range/Cooktop, Other
Heating
- Forced Air
Cooling
- Central Air
Appliances
- Included: Dishwasher, Gas Range, Dryer, Washer
- Laundry: Laundry Closet
Features
- Flooring: Other
- Number of fireplaces: 1
- Fireplace features: Gas
Interior area
- Total structure area: 1,890
- Total interior livable area: 1,890 sqft
Video & virtual tour
Property
Parking
- Total spaces: 2
- Parking features: Attached, Guest
- Garage spaces: 2
Features
- Levels: Tri-Level
- Patio & porch: Deck
- Pool features: None
Lot
- Size: 2,621 Square Feet
- Features: Other, Back Yard
Details
- Parcel number: 044390040
- Special conditions: Standard
Construction
Type & style
- Home type: SingleFamily
- Architectural style: Contemporary
- Property subtype: Residential, Single Family Residence
Materials
- Other
- Roof: Other
Condition
- Existing
- New construction: No
- Year built: 2003
Utilities & green energy
- Electric: No Solar
- Sewer: Public Sewer
- Water: Public
Community & HOA
Community
- Subdivision: Not Listed
HOA
- Has HOA: Yes
- Amenities included: Guest Parking
- Services included: Common Area Maint, Management Fee, Reserve Fund
- HOA fee: $440 monthly
- HOA name: CALL LISTING AGENT
- HOA phone: 510-780-8857
Location
- Region: Belmont
Financial & listing details
- Price per square foot: $1,058/sqft
- Tax assessed value: $1,082,560
- Price range: $2M - $2M
- Date on market: 10/23/2026
- Listing agreement: Excl Right
- Listing terms: Cash,Conventional
Estimated market value
$1,951,400
$1.85M - $2.05M
$6,820/mo
Price history
| Date | Event | Price |
|---|---|---|
| 10/23/2026 | Listed for sale | $1,999,999-1.5%$1,058/sqft |
Source:  Bay East AOR #41152065 Report a problem Bay East AOR #41152065 Report a problem | ||
| 10/5/2026 | Listing removed | $2,030,000$1,074/sqft |
Source: Bay East AOR #41149775 Report a problem | ||
| 9/30/2026 | Listed for sale | $2,030,000$1,074/sqft |
Source: Bay East AOR #41149775 Report a problem | ||
| 9/30/2026 | Listing removed | $2,030,000$1,074/sqft |
Source: Bay East AOR #41146779 Report a problem | ||
| 9/16/2026 | Price change | $2,030,000-2.9%$1,074/sqft |
Source: Bay East AOR #41146779 Report a problem | ||
| 9/4/2026 | Listed for sale | $2,090,000$1,106/sqft |
Source: Bay East AOR #41146779 Report a problem | ||
| 8/4/2026 | Listing removed | $2,090,000$1,106/sqft |
Source: Bay East AOR #41139437 Report a problem | ||
| 6/27/2026 | Listed for sale | $2,090,000+179.8%$1,106/sqft |
Source: Bay East AOR #41139437 Report a problem | ||
| 8/28/2003 | Sold | $747,000$395/sqft |
Source: Public Record Report a problem | ||
Public tax history
| Year | Property taxes | Tax assessment |
|---|---|---|
| 2026 | -- | $1,082,560 +2% |
| 2025 | $14,157 +3.5% | $1,061,334 +2% |
| 2024 | $13,683 +1.5% | $1,040,524 +2% |
| 2023 | $13,475 +3% | $1,020,122 +2% |
| 2022 | $13,082 +4.2% | $1,000,120 +2% |
| 2021 | $12,551 +1.1% | $980,510 +1% |
| 2020 | $12,411 +2% | $970,458 +2% |
| 2019 | $12,163 +2.5% | $951,430 +2% |
| 2018 | $11,869 +1.7% | $932,776 +2% |
| 2017 | $11,674 +2.2% | $914,488 +2% |
| 2016 | $11,428 +6.3% | $896,558 +1.5% |
| 2015 | $10,752 | $883,092 +2% |
| 2014 | $10,752 | $865,794 +0.5% |
| 2013 | -- | $861,882 +2% |
| 2012 | -- | $844,984 |
| 2011 | -- | $844,984 +2.8% |
| 2010 | -- | $822,226 -0.2% |
| 2009 | -- | $824,180 +2% |
| 2008 | -- | $808,020 +2% |
| 2007 | -- | $792,178 +2% |
| 2006 | -- | $776,646 |
| 2005 | -- | $776,646 +4% |
| 2004 | -- | $746,490 +307.8% |
| 2003 | -- | $183,055 +30.5% |
| 2002 | -- | $140,250 |
Find assessor info on the county website
Monthly payment
Est. payment
Payment breakdown
Explore the cost of this home by adjusting the details. Changes won't be saved.Climate risks
Neighborhood: Central
Similar homes
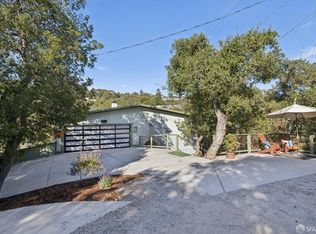
- $1,850,0003 bd2 ba1.3k sqft3106 Marburger Ave, Belmont, CA 94002For Sale
 MLS ID #426153945, Steven C. Gerry DRE #01926878, Compass Commercial. SFAR
 - $2,399,0003 bd3 ba2.6k sqft203 Sylvan Way, Redwood City, CA 94062New
 MLS ID #12792677, Pam Tyson, Compass. MRED as distributed by MLS GRID
 - $2,495,0003 bd3 ba2.1k sqft750 California Way, Redwood City, CA 94062For Sale
 MLS ID #ML82065153, Michael Warren. MLSListings Inc
 - $2,499,0002 bd2 ba1.9k sqft625 Glenloch Way, Redwood City, CA 94062For Sale
 MLS ID #ML82063082, Peter Hopelain. MLSListings Inc
