Skip main navigation
Sold for $1,860,000
  • Tax assessed value
    $1,860,000

    20 Edgewood Pl, Belmont, CA 94002

    3beds
    2,030sqft
    Single Family Residence, Residential
    Built in 2003
    1,581 Square Feet Lot
    $1,870,300 Zestimate®
    $916/sqft
    $6,239 Estimated rent

    Home value

    $1,870,300

    $1.76M - $2.00M

    $6,239/mo

    Zestimate® history
    Loading
    Loading...

    Owner options

    List your home for rent

    $6,239/mo

    Rent Zestimate®

    Find your next renter with Zillow Rental Manager. Plus, with online applications, you can quickly screen prospective tenants – for free.

    Learn more

    $6,239/mo

    Rent Zestimate®

    Refinance and save

    $12,072/mo

    Est. payment

    Refinancing to a lower rate could help reduce your monthly payments and save thousands over the life of the loan.

    See today's rates

    $12,072/mo

    Est. payment

    Explore your selling options

    Work with a Zillow partner agent

    Leverage their expertise and Zillow's premium Showcase listings to get your home seen by more buyers.

    Get started

    List with your own agent

    Get your home in front of millions of buyers by listing it on Zillow.

    Learn how to do it

    Sell it yourself

    Take full control of how buyers see your home on Zillow by listing For Sale by Owner (FSBO).

    List your home

    What's special

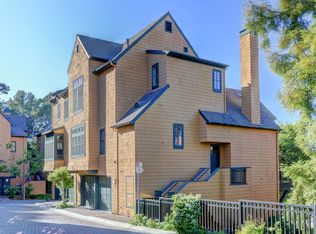
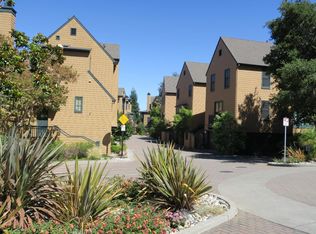
    Nestled in the Ross Woods community next to Davey Glen Park with top Belmont schools, this stunning attached single family home epitomizes modern living, tranquility, and convenience. Timeless sophistication shines through the large living space with soaring ceilings, solid oak hardwood floors, and a cozy gas fireplace that opens to a large balcony. Surrounded by lush greenery, the balcony offers enchanting Bay views, perfect for enjoying holiday fireworks. The formal dining area connects to a contemporary kitchen with white cabinetry, granite countertops, and casual dining. Adjacent is a beverage station with a streamlined countertop & wine fridge adds a touch of luxury. The expansive primary suite upstairs, complete with a connected sitting room or nursery, captivates with a walk-in closet and an ensuite bath with beautiful quartz dual vanity. Two additional bedrooms & a full bath downstairs add versatility. Built in 2003, equipped with an inside laundry room, 2 car garage, recessed lights throughout, and newly painted. Exceptional location- walk to Belmont Plaza, minutes from Belmont Village with Safeway & coffee shops, Downtown Belmont, San Carlos, San Mateo, Hillsdale Shopping Center, Costco & 99 Ranch. Easy access to Belmont Caltrain, Hwy 101, 280, and the San Mateo Bridge.

    Zillow last checked:

    Listing updated:

    Listed by:

    Christy Pak 02099895 415-816-4866,

    8 Blocks Real Estate 408-883-1000

    Bought with:

    Yu-En Tsai, 02035936

    Valley Vine Realty

    Source: MLSListings Inc,MLS#: ML81980590MLS Logo

    Facts & features

    Interior

    Bedrooms & bathrooms
    • Bedrooms: 3
    • Bathrooms: 3
    • Full bathrooms: 2
    • 1/2 bathrooms: 1
    Rooms
    • Room types: Laundry, Office
    Bedroom
    • Features: PrimarySuiteRetreat, WalkinCloset, BedroomonGroundFloor2plus
    Bathroom
    • Features: DoubleSinks, PrimaryStallShowers, StallShower, Tile, UpdatedBaths, PrimaryOversizedTub
    Dining room
    • Features: BreakfastBar, DiningArea, FormalDiningRoom
    Family room
    • Features: SeparateFamilyRoom
    Kitchen
    • Features: Countertop_Granite
    Heating
    • Central Forced Air
    Cooling
    • Whole House Fan
    Appliances
    • Included: Dishwasher, Disposal, Microwave, Gas Oven/Range, Refrigerator, Wine Refrigerator, Washer/Dryer
    • Laundry: Inside
    Features
    • High Ceilings, Vaulted Ceiling(s), Walk-In Closet(s)
    • Flooring: Carpet, Hardwood, Marble, Tile
    • Number of fireplaces: 1
    • Fireplace features: Family Room, Gas, Gas Log
    Interior area
    • Total structure area: 2,030
    • Total interior livable area: 2,030 sqft

    Property

    Parking
    • Total spaces: 2
    • Parking features: Guest
    • Garage spaces: 2
    Features
    • Stories: 3
    Lot
    • Size: 1,581 Square Feet
    Details
    • Parcel number: 044390060
    • Zoning: R1
    • Special conditions: Standard

    Construction

    Type & style
    • Home type: SingleFamily
    • Property subtype: Single Family Residence, Residential
    • Attached to another structure: Yes
    Materials
    • Foundation: Slab
    • Roof: Shingle
    Condition
    • New construction: No
    • Year built: 2003

    Utilities & green energy

    • Gas: PublicUtilities
    • Sewer: Public Sewer
    • Water: Public
    • Utilities for property: Public Utilities, Water Public

    Community & HOA

    HOA
    • Has HOA: Yes
    • Amenities included: Garden Greenbelt Trails
    • HOA fee: $375 monthly
    Location
    • Region: Belmont

    Financial & listing details

    • Price per square foot: $916/sqft
    • Tax assessed value: $1,860,000
    • Annual tax amount: $23,245
    • Date on market: 9/27/2024
    • Listing agreement: ExclusiveAgency

    Price history

    DateEventPrice
    11/1/2024Sold$1,860,000+3.4%$916/sqft
    Source: MLSListings Inc #ML81980590 Report a problem
    10/10/2024Pending sale$1,798,000$886/sqft
    Source: MLSListings Inc #ML81980590 Report a problem
    9/27/2024Listed for sale$1,798,000+146%$886/sqft
    Source: MLSListings Inc #ML81980590 Report a problem
    9/10/2003Sold$731,000$360/sqft
    Source: Public Record Report a problem

    Public tax history

    YearProperty taxesTax assessment
    2025$23,245 +81.1%$1,860,000 +82.7%
    2024$12,838 +2.1%$1,018,042 +2%
    2023$12,578 +4%$998,082 +2%
    2022$12,092 -0.6%$978,512 +2%
    2021$12,164 -1.6%$959,326 +1%
    2020$12,365 +4.1%$949,490 +2%
    2019$11,877 +4%$930,874 +2%
    2018$11,415 +0.3%$912,622 +2%
    2017$11,382 +3.5%$894,728 +2%
    2016$10,992 +3.9%$877,186 +1.5%
    2015$10,583 $864,010 +2%
    2014$10,583 $847,086 +0.5%
    2013-- $843,258 +2%
    2012-- $826,724
    2011-- $826,724 +2.8%
    2010-- $804,458 -0.2%
    2009-- $806,370 +2%
    2008-- $790,560 +2%
    2007-- $775,060 +2%
    2006-- $759,864
    2005-- $759,864 +4%
    2004-- $730,360 +299%
    2003-- $183,055 +30.5%
    2002-- $140,250
    Find assessor info on the county website

    Neighborhood: Central

    Nearby schools

    GreatSchools rating
    Schools provided by the listing agent
    • Elementary: CentralElementary_1
    • Middle: RalstonIntermediate
    • High: CarlmontHigh
    • District: BelmontRedwoodShoresElementary

    Source: MLSListings Inc. This data may not be complete. We recommend contacting the local school district to confirm school assignments for this home.

    Get a cash offer in 3 minutes
    Find out how much your home could sell for in as little as 3 minutes with a no-obligation cash offer.
    Estimated market value
    $1,870,300
    Get a cash offer in 3 minutes
    Find out how much your home could sell for in as little as 3 minutes with a no-obligation cash offer.
    Estimated market value
    $1,870,300