Modern design, soaring vaulted ceilings, and sophisticated finishes define this beautifully crafted 2020-built home. The spacious great room creates an inviting atmosphere, flowing seamlessly into a gourmet kitchen featuring chef-style appliances, an oversized island, and abundant counter space and storage. The main-level primary suite offers a private retreat with an extra-large walk-in closet and a spa-inspired bathroom. Upstairs, two generously sized bedrooms with vaulted ceilings and ample closet space provide versatile options for family, guests, or a home office, complemented by a full bathroom with a tub/shower. Designer details throughout include custom doors and cabinetry, curated tile and countertops, handcrafted light fixtures, an elegant iron stair railing, and custom-tinted white oak flooring. A convenient powder room, in-home laundry, and attached two-car garage with EV charging capability add everyday functionality. Conveniently located near meta and other major Silicon Valley employers, Stanford's nearby campus, and the shops and dining at Marsh Manor, this home combines contemporary comfort with convenient access to work and everyday amenities.
For sale
$2,290,000
3405 Spring St, Redwood City, CA 94063
3beds
1,900sqft
Single Family Residence, Residential
Built in 2020
5,000 Square Feet Lot
$-- Zestimate®
$1,205/sqft
$-- HOA
What's special
- 8 days
- 735
- 66
Zillow last checked:
Listing updated:
Listed by:
Xiaozhu Kang 01999507 650-683-6888,
Coldwell Banker Realty 408-252-1133
Source: MLSListings Inc,MLS#: ML82065783
Facts & features
Interior
Bedrooms & bathrooms
- Bedrooms: 3
- Bathrooms: 3
- Full bathrooms: 2
- 1/2 bathrooms: 1
Rooms
- Room types: Great Room
Bedroom
- Features: GroundFloorBedroom, PrimarySuiteRetreat, WalkinCloset, PrimaryBedroomonGroundFloor
Bathroom
- Features: DoubleSinks, PrimaryStallShowers, ShoweroverTub1, SolidSurface, FullonGroundFloor, HalfonGroundFloor
Dining room
- Features: BreakfastBar, DiningArea
Family room
- Features: NoFamilyRoom
Kitchen
- Features: ExhaustFan, Island
Heating
- Central Forced Air
Cooling
- Central Air
Appliances
- Included: Dishwasher, Exhaust Fan, Disposal, Range Hood, Microwave, Gas Oven/Range, Refrigerator
- Laundry: Inside
Features
- Flooring: Hardwood, Tile
Interior area
- Total structure area: 1,900
- Total interior livable area: 1,900 sqft
Video & virtual tour
Property
Parking
- Total spaces: 2
- Parking features: Attached, Electric Vehicle Charging Station(s)
- Attached garage spaces: 2
Features
- Stories: 2
- Exterior features: Back Yard, Fenced
- Fencing: Back Yard,Gate,Wood
Lot
- Size: 5,000 Square Feet
Details
- Parcel number: 055102210
- Zoning: R
- Special conditions: Standard
Construction
Type & style
- Home type: SingleFamily
- Architectural style: Contemporary
- Property subtype: Single Family Residence, Residential
Materials
- Foundation: Concrete Perimeter, Crawl Space
- Roof: Composition
Condition
- New construction: No
- Year built: 2020
Utilities & green energy
- Gas: PublicUtilities
- Sewer: Public Sewer
- Water: Public
- Utilities for property: Public Utilities, Water Public
Community & HOA
Location
- Region: Redwood City
Financial & listing details
- Price per square foot: $1,205/sqft
- Tax assessed value: $2,097,751
- Date on market: 10/29/2026
- Listing agreement: ExclusiveRightToSell
Estimated market value
Not available
Estimated sales range
Not available
Not available
Price history
| Date | Event | Price |
|---|---|---|
| 10/30/2026 | Listed for sale | $2,290,000+20.5%$1,205/sqft |
Source:  MLSListings Inc #ML82065783 Report a problem | ||
| 10/21/2020 | Sold | $1,900,000$1,000/sqft |
Source:  MLSListings Inc #ML81811133 Report a problem | ||
Public tax history
| Year | Property taxes | Tax assessment |
|---|---|---|
| 2026 | -- | $2,097,751 +2% |
| 2025 | $24,309 +1.4% | $2,056,620 +2% |
| 2024 | $23,963 +1.9% | $2,016,295 +2% |
| 2023 | $23,527 +4.8% | $1,976,760 +2% |
| 2022 | $22,440 +1.1% | $1,938,000 +2% |
| 2021 | $22,206 +141.1% | $1,900,000 +167.5% |
| 2020 | $9,209 | $710,374 |
Find assessor info on the county website
Monthly payment
Est. payment
Payment breakdown
Explore the cost of this home by adjusting the details. Changes won't be saved.Climate risks
Neighborhood: Harbor
Nearby schools
Schools provided by the listing agent
- District: RedwoodCityElementary
Source: MLSListings Inc. This data may not be complete. We recommend contacting the local school district to confirm school assignments for this home.


Similar homes
- $2,598,0003 bd3 ba2k sqft1112 Eden Bower Ln, Redwood City, CA 94061For Sale
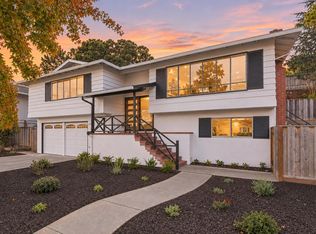 MLS ID #ML82057990, Brandon Stovall. MLSListings Inc
- $2,498,0003 bd2 ba1.7k sqft19 Roslyn Ave, San Carlos, CA 94070For Sale
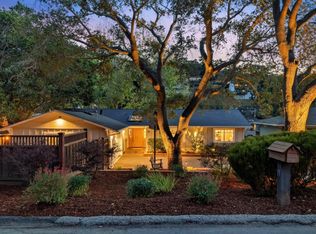 MLS ID #ML82066178, Michele Harkov. MLSListings Inc
- $2,398,0004 bd3 ba2k sqft1505 Union Ave, Redwood City, CA 94061For Sale
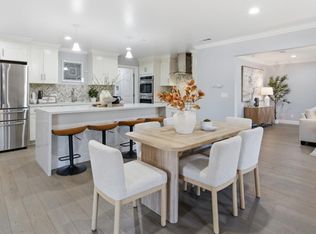 MLS ID #ML82064866, Laura Bertolacci. MLSListings Inc
- $1,698,0004 bd3 ba2k sqft2973 Fair Oaks Ave, Redwood City, CA 94063For Sale
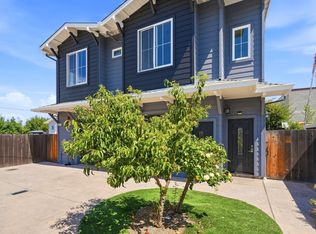 MLS ID #ML82060819, Carlos Barba. MLSListings Inc
