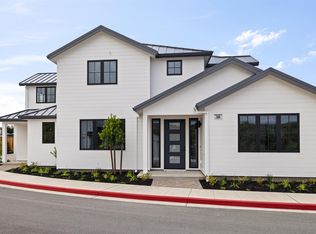
Exceptional 4BD/3.5BA home offering a total 2,828 sq ft including garage, the refined coastal living in the heart of Half Moon Bay. Thoughtfully designed with an open-concept layout, the home features a beautifully appointed kitchen that flows seamlessly into the dining and living areas ideal for both everyday living and entertaining.High-quality finishes and designer flooring throughout add warmth and sophistication. The spacious primary suite includes a walk-in closet, while an additional ground-floor bedroom with an ensuite bathroom provides flexibility for guests, office space, or multigenerational living.Green-rated and energy-efficient, the home is equipped with solar panels and is backup battery compatible offering modern sustainability and long-term savings. Additional highlights include an upstairs laundry area and a two-car garage.Unbeatable location just one block from downtown Half Moon Bay with exceptional walkability. Enjoy easy access to cafes, shops, farmers market, fitness studios, and nearby beaches all just minutes from your front door. ASK about the interest rate from the builder for the first two years!
For sale
$2,388,000
587 Creekside Ct, Half Moon Bay, CA 94019
4beds
4baths
2,448sqft
Residential, Single Family Residence
Built in 2026
0.34 Acres Lot
$2,336,000 Zestimate®
$975/sqft
$382/mo HOA
What's special
Two-car garageBeautifully appointed kitchenHigh-quality finishesSpacious primary suiteOpen-concept layoutUpstairs laundry areaDesigner flooring throughout
- 13 days
- 151
- 8
Zillow last checked:
Listing updated:
Listed by:
Mishelle Westendorf DRE #01496929 559-681-5477,
California Relocation Network,
Carol Vande Kerkhoff DRE #02096942 402-659-4898,
California Relocation Network
Source: Fresno MLS,MLS#: 655443Originating MLS: Fresno MLS
Facts & features
Interior
Bedrooms & bathrooms
- Bedrooms: 4
- Bathrooms: 4
Primary bedroom
- Area: 0
- Dimensions: 0 x 0
Bedroom 1
- Area: 0
- Dimensions: 0 x 0
Bedroom 2
- Area: 0
- Dimensions: 0 x 0
Bedroom 3
- Area: 0
- Dimensions: 0 x 0
Bedroom 4
- Area: 0
- Dimensions: 0 x 0
Dining room
- Area: 0
- Dimensions: 0 x 0
Family room
- Area: 0
- Dimensions: 0 x 0
Kitchen
- Area: 0
- Dimensions: 0 x 0
Living room
- Area: 0
- Dimensions: 0 x 0
Basement
- Area: 0
Heating
- Other
Cooling
- Other
Appliances
- Laundry: Inside
Features
- Isolated Bedroom, Isolated Bathroom, Built-in Features
- Windows: Double Pane Windows
- Has fireplace: No
Interior area
- Total structure area: 2,448
- Total interior livable area: 2,448 sqft
Property
Parking
- Total spaces: 2
- Parking features: Garage - Attached
- Attached garage spaces: 2
Features
- Levels: Two
- Stories: 2
Lot
- Size: 0.34 Acres
- Features: Urban
Details
- Parcel number: 056150350
Construction
Type & style
- Home type: SingleFamily
- Property subtype: Residential, Single Family Residence
Materials
- Stucco
- Foundation: Concrete
- Roof: Metal
Condition
- Year built: 2026
Utilities & green energy
- Electric: On
- Sewer: Public Sewer
- Water: Public
- Utilities for property: Public Utilities
Green energy
- Energy generation: Solar
Community & HOA
HOA
- Has HOA: Yes
- Amenities included: Other/None
- HOA fee: $382 monthly
Location
- Region: Half Moon Bay
Financial & listing details
- Price per square foot: $975/sqft
- Tax assessed value: $1,288,696
- Date on market: 9/17/2026
- Listing agreement: Exclusive Right To Sell
Estimated market value
$2,336,000
$2.22M - $2.45M
$7,769/mo
Price history
| Date | Event | Price |
|---|---|---|
| 9/17/2026 | Listed for sale | $2,388,000$975/sqft |
Source: Fresno MLS #655443 Report a problem | ||
Public tax history
| Year | Property taxes | Tax assessment |
|---|---|---|
| 2026 | -- | $1,288,696 +261.4% |
| 2025 | $5,711 +41.1% | $356,565 +2% |
| 2024 | $4,048 +3.1% | $349,574 +2% |
| 2023 | $3,928 +338.2% | $342,720 +426.6% |
| 2022 | $896 | $65,080 |
Find assessor info on the county website
Monthly payment
Est. payment
Payment breakdown
Explore the cost of this home by adjusting the details. Changes won't be saved.Climate risks
Neighborhood: 94019
Nearby schools
Schools provided by the listing agent
- Elementary: San Mateo
- Middle: San Mateo
- High: San Mateo
Source: Fresno MLS. This data may not be complete. We recommend contacting the local school district to confirm school assignments for this home.
Similar homes
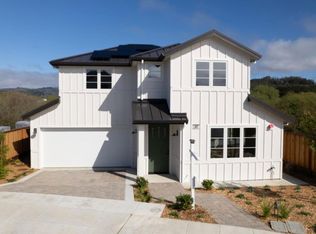
- $2,388,0004 bd5 ba2.4k sqft587 Creekside Ct, Halfmoonbay, CA 94019New Construction
 MLS ID #ML82057792, M&W Collective. MLSListings Inc
 - $1,988,0004 bd4 ba2.4k sqft525 Creekside St, Half Moon Bay, CA 94019For Sale
 MLS ID #655451, Mishelle Westendorf. Fresno MLS
 - $1,988,0004 bd4 ba2.4k sqft525 Creekside Ct Lot 2, Half Moon Bay, CA 94019New Construction
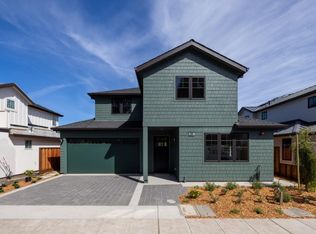 MLS ID #ML82036624, M&W Collective. MLSListings Inc
 - $2,395,0004 bd3 ba2.5k sqft599 Alto Ave, Half Moon Bay, CA 94019New Construction
 MLS ID #ML82060678, Stephen Hicks. MLSListings Inc
