ASK about the 4.25 Interest Rate from the builder for the 1st year. Exceptional 4BD/3.5BA home offering a totoal 2,828 sq ft including garage, the refined coastal living in the heart of Half Moon Bay. Thoughtfully designed with an open-concept layout, the home features a beautifully appointed kitchen that flows seamlessly into the dining and living areas ideal for both everyday living and entertaining.
High-quality finishes and designer flooring throughout add warmth and sophistication. The spacious primary suite includes a walk-in closet, while an additional ground-floor bedroom with an ensuite bathroom provides flexibility for guests, office space, or multigenerational living.
Green-rated and energy-efficient, the home is equipped with solar panels and is backup battery compatible offering modern sustainability and long-term savings. Additional highlights include an upstairs laundry area and a two-car garage.
Unbeatable location just one block from downtown Half Moon Bay with exceptional walkability. Enjoy easy access to cafes, shops, farmers market, fitness studios, and nearby beaches all just minutes from your front door.
New construction
Price cut: $350K (7/22)
$1,999,999
525 Creekside Ct Lot 2, Half Moon Bay, CA 94019
4beds
2,459sqft
:
Get pre-qualified$12,654/mo
Single Family Residence, Residential
Built in 2026
0.38 Acres Lot
$1,980,300 Zestimate®
$813/sqft
$-- HOA
What's special
- 133 days |
- 956 |
- 50 |
Zillow last checked:
Listing updated:
Listed by:
M&W Collective 70010306 559-681-5477,
Ocean Element Real Estate 650-338-1133
Source: MLSListings Inc,MLS#: ML82036624
Facts & features
Interior
Bedrooms & bathrooms
- Bedrooms: 4
- Bathrooms: 4
- Full bathrooms: 3
- 1/2 bathrooms: 1
Bedroom
- Features: GroundFloorBedroom, PrimarySuiteRetreat
Bathroom
- Features: FullonGroundFloor, HalfonGroundFloor
Dining room
- Features: Other
Family room
- Features: Other
Kitchen
- Features: Island
Heating
- Other
Cooling
- Other
Appliances
- Laundry: Inside
Features
- Doors: None
- Fireplace features: Living Room
Interior area
- Total structure area: 2,459
- Total interior livable area: 2,459 sqft
Property
Parking
- Total spaces: 2
- Parking features: Attached
- Attached garage spaces: 2
Accessibility
- Accessibility features: None
Features
- Stories: 2
- Exterior features: Back Yard, Dog Run/Kennel, Fenced
Lot
- Size: 0.38 Acres
Details
- Parcel number: 056150280
- Zoning: R1
- Special conditions: NewSubdivision
Construction
Type & style
- Home type: SingleFamily
- Property subtype: Single Family Residence, Residential
Materials
- Other
- Foundation: Other, Concrete Perimeter and Slab
- Roof: Composition
Condition
- New construction: Yes
- Year built: 2026
Utilities & green energy
- Gas: PublicUtilities
- Sewer: Public Sewer
- Water: Public
- Utilities for property: Public Utilities, Water Public, Solar
Community & HOA
HOA
- Has HOA: Yes
- Amenities included: Organized Activities
Location
- Region: Half Moon Bay
Financial & listing details
- Price per square foot: $813/sqft
- Date on market: 3/26/2026
- Listing agreement: ExclusiveRightToSell
Estimated market value
$1,980,300
$1.88M - $2.08M
$7,792/mo
Price history
| Date | Event | Price |
|---|---|---|
| 7/22/2026 | Price change | $1,999,999-14.9%$813/sqft |
Source:  MLSListings Inc #ML82036624 Report a problem MLSListings Inc #ML82036624 Report a problem | ||
| 7/3/2026 | Price change | $2,350,000-10.6%$956/sqft |
Source: MLSListings Inc #ML82036624 Report a problem | ||
| 5/21/2026 | Price change | $2,628,000-12.4%$1,069/sqft |
Source: MLSListings Inc #ML82036624 Report a problem | ||
| 3/28/2026 | Listed for sale | $2,999,000$1,220/sqft |
Source: MLSListings Inc #ML82036624 Report a problem | ||
Public tax history
Tax history is unavailable.
Monthly payment
Est. payment
Payment breakdown
Explore the cost of this home by adjusting the details. Changes won't be saved.Climate risks
Neighborhood: 94019
Nearby schools
GreatSchools rating
- 4/10Alvin S. Hatch Elementary SchoolGrades: K-5Distance: 0.3 mi
- 4/10Manuel F. Cunha Intermediate SchoolGrades: 6-8Distance: 0.3 mi
- 7/10Half Moon Bay High SchoolGrades: 9-12Distance: 0.5 mi
Schools provided by the listing agent
- Elementary: AlvinSHatchElementary
- Middle: ManuelFCunhaIntermediate
- High: HalfMoonBayHigh
- District: CabrilloUnified
Source: MLSListings Inc. This data may not be complete. We recommend contacting the local school district to confirm school assignments for this home.
- $2,249,0004 bd3 ba2.4k sqft535 Creekside, Half Moon Bay, CA 94019Pending

- $1,799,9993 bd3 ba1.7k sqft577 Creekside Ct, Half Moon Bay, CA 94019New Construction
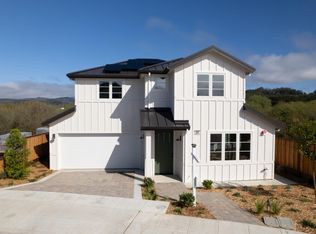
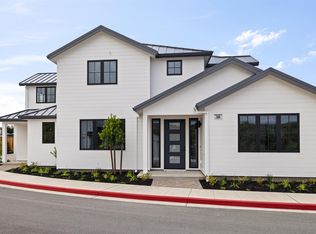
- $2,850,0005 bd4 ba2.4k sqft568 Creekside Ct, Halfmoonbay, CA 94019For Sale
- $274,2745.5 acres320 Church St, Half Moon Bay, CA 94019Off Market
- $471,041-- bd-- ba-- sqft320 Church St, Half Moon Bay, CA 94019Off Market
- $1,501,700-- bd-- ba-- sqft537 Kelly Ave, Half Moon Bay, CA 94019Off Market
- $1,050,500-- bd-- ba-- sqft99 San Mateo Rd, Half Moon Bay, CA 94019Off Market
- $2,163,700-- bd-- ba-- sqft99 San Mateo Rd, Half Moon Bay, CA 94019Off Market
A local agent can set up tours, give advice and negotiate with sellers.
Similar homes
- $1,799,9993 bd3 ba1.7k sqft577 Creekside Ct, Half Moon Bay, CA 94019New ConstructionMLS ID #ML82040376, M&W Collective. MLSListings Inc
- $1,999,0004 bd3 ba2.4k sqft374 El Granada Blvd, El Granada, CA 94018For Sale
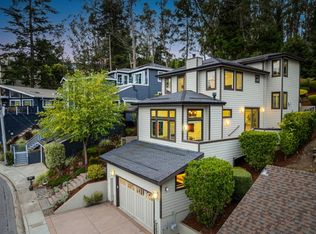 MLS ID #ML82051746, David Oliphant. MLSListings Inc
 - $2,850,0005 bd4 ba2.4k sqft568 Creekside Ct, Halfmoonbay, CA 94019For SaleMLS ID #651127, Mishelle Westendorf. Fresno MLS
- $1,199,0003 bd3 ba1.5k sqft92 Patrick Way, Half Moon Bay, CA 94019For Sale
 MLS ID #ML82054620, M&W Collective. MLSListings Inc
 - $1,595,0003 bd4 ba2k sqft540 El Granada Blvd, Half Moon Bay, CA 94019For SaleMLS ID #ML82052415, Mariana Pappalardo. MLSListings Inc
- $1,998,0004 bd4 ba2.2k sqft882 Stetson St, Moss Beach, CA 94038New ConstructionMLS ID #426121430, Olga Milan-Howells DRE #01294290, Sotheby's International Realty. SFAR
- $1,275,0003 bd2 ba1.3k sqft1017 Golden Gate Ave, Half Moon Bay, CA 94019For SaleMLS ID #ML82042290, Kathryn Caloca. MLSListings Inc
- $1,899,0004 bd2 ba1.3k sqft740 Alameda De Las Pulgas, Redwood City, CA 94061For SaleMLS ID #ML82056192, Avil Soleiman. MLSListings Inc
- $2,249,0004 bd3 ba2.8k sqft1790 Sunshine Valley Rd, Moss Beach, CA 94038For SaleMLS ID #ML82035571, Kulda Group. MLSListings Inc
- $2,850,0004 bd3 ba2.6k sqft355 Avenue Alhambra, El Granada, CA 94018For SaleMLS ID #ML82055129, Lisa Karson. MLSListings Inc
- $2,295,0004 bd3 ba1.8k sqft2164 Brittan Ave, San Carlos, CA 94070For SaleMLS ID #ML82056868, James Steele. MLSListings Inc
- $2,295,0003 bd4 ba2k sqft200 Columbus, El Granada, CA 94018New ConstructionMLS ID #ML82043598, Michael Jimenez. MLSListings Inc
- $2,895,0005 bd4 ba3.4k sqft822 Columbus St, El Granada, CA 94018For SaleMLS ID #ML82054874, Kulda Group. MLSListings Inc
- $1,875,0004 bd3 ba1.6k sqft2600 Evergreen Dr, San Bruno, CA 94066For SaleMLS ID #ML82049834, Indy Johal. MLSListings Inc
- $1,888,0004 bd5 ba1.8k sqft1102-1104 Palm Ave, Redwood City, CA 94061New ConstructionMLS ID #ML82055073, Mark Palermo. MLSListings Inc
- $1,688,0005 bd3 ba2.3k sqft1176 Grand Teton Dr, Pacifica, CA 94044For SaleMLS ID #ML82056159, Alan Canas. MLSListings Inc
- $2,898,0004 bd3 ba2k sqft751 27th Ave, San Mateo, CA 94403For SaleMLS ID #ML82035522, Michael Haywood Jr.. MLSListings Inc
- $2,925,0004 bd4 ba2.7k sqft130 Sonora Ave, El Granada, CA 94018New ConstructionMLS ID #ML82050400, Mathew Haugen. MLSListings Inc
- $2,800,0004 bd3 ba2.2k sqft351 Rolling Hills Ave, San Mateo, CA 94403For SaleMLS ID #ML82056813, Lisa Karson. MLSListings Inc
- $1,775,0005 bd4 ba2.7k sqft714 4th Ave, San Bruno, CA 94066For SaleMLS ID #41138641, Javed Mufti. CCAR
Local buyer's agents are ready to help
