Contemporary coastal retreat tucked into a serene eucalyptus grove above Hwy 1. Floor-to-ceiling glass frames views from every room, filling the home with natural light. The open living area features a cozy fireplace and opens through sliding glass doors to a spacious IPE wood deck, perfect for al fresco dining and stargazing. Designer kitchen offers custom cabinetry, Miele, Sub-Zero and Gaggenau appliances, with an adjacent powder room featuring colorful mosaic glass tile. A premium Miele washer and dryer are also included.The home features three bedrooms, with one on the first level and two below. The primary suite enjoys a private view deck and a spa-inspired bath with TOTO Bidet, Grohe and Duravit fixtures. The 2nd full bath continues the home's refined European design. Built for efficiency and comfort with a fully owned solar system on a metal roof, two Tesla Powerwall 3.0 batteries, smart Lutron shades, Hue lighting, Ecobee thermostat and August door lock. Whether you're seeking your private coastal oasis or a potential short-term rental, this home offers exceptional versatility. Buyers verify local short-term rental regulations. Minutes to downtown Half Moon Bay, farmers market, seafood, beaches, Mavericks, Ritz-Carlton, Sam's Chowder House, and Moss Beach Distillery.
For sale
Price cut: $255K (7/24)
$1,595,000
540 El Granada Blvd, Half Moon Bay, CA 94019
3beds
2,025sqft
:
Get pre-qualified$10,298/mo
Single Family Residence, Residential
Built in 2007
4,750 Square Feet Lot
$1,553,400 Zestimate®
$788/sqft
$-- HOA
What's special
- 27 days |
- 1,680 |
- 76 |
Zillow last checked:
Listing updated:
Listed by:
Mariana Pappalardo 01970137 650-670-7888,
Compass 650-462-1111
Source: MLSListings Inc,MLS#: ML82052415
Facts & features
Interior
Bedrooms & bathrooms
- Bedrooms: 3
- Bathrooms: 4
- Full bathrooms: 3
- 1/2 bathrooms: 1
Dining room
- Features: DiningArea, DiningBar, EatinKitchen
Family room
- Features: SeparateFamilyRoom
Heating
- Forced Air, Gas
Cooling
- None
Features
- Fireplace features: Gas Log
Interior area
- Total structure area: 2,025
- Total interior livable area: 2,025 sqft
Video & virtual tour
Property
Parking
- Total spaces: 2
- Parking features: Attached, Off Street
- Attached garage spaces: 2
Features
- Stories: 3
Lot
- Size: 4,750 Square Feet
Details
- Parcel number: 047153260
- Zoning: R10006
- Special conditions: Standard
Construction
Type & style
- Home type: SingleFamily
- Property subtype: Single Family Residence, Residential
Materials
- Foundation: Pillar/Post/Pier
- Roof: Metal
Condition
- New construction: No
- Year built: 2007
Utilities & green energy
- Gas: PublicUtilities
- Sewer: Public Sewer
- Water: Public
- Utilities for property: Public Utilities, Water Public
Community & HOA
Location
- Region: Half Moon Bay
Financial & listing details
- Price per square foot: $788/sqft
- Tax assessed value: $1,542,464
- Annual tax amount: $18,992
- Date on market: 6/26/2026
- Listing agreement: ExclusiveRightToSell
Estimated market value
$1,553,400
$1.48M - $1.63M
$7,096/mo
Price history
| Date | Event | Price |
|---|---|---|
| 7/24/2026 | Price change | $1,595,000-13.8%$788/sqft |
Source:  MLSListings Inc #ML82052415 Report a problem MLSListings Inc #ML82052415 Report a problem | ||
| 6/26/2026 | Listed for sale | $1,850,000+29.8%$914/sqft |
Source: MLSListings Inc #ML82052415 Report a problem | ||
| 9/3/2020 | Sold | $1,425,000+7.5%$704/sqft |
Source: Public Record Report a problem | ||
| 8/5/2020 | Listed for sale | $1,325,000+47.2%$654/sqft |
Source: The Haugen Group #ML81804543 Report a problem | ||
| 1/27/2015 | Sold | $900,000+0.1%$444/sqft |
Source: Public Record Report a problem | ||
| 12/12/2014 | Pending sale | $899,000$444/sqft |
Source: Keller Williams Peninsula Estates #ML81441325 Report a problem | ||
| 12/2/2014 | Listed for sale | $899,000+808.1%$444/sqft |
Source: KW Peninsula Estates #81441325 Report a problem | ||
| 4/9/2004 | Sold | $99,000$49/sqft |
Source: Public Record Report a problem | ||
Public tax history
| Year | Property taxes | Tax assessment |
|---|---|---|
| 2025 | $18,992 +7.1% | $1,542,464 +2% |
| 2024 | $17,730 +3.6% | $1,512,220 +2% |
| 2023 | $17,113 +1.9% | $1,482,569 +2% |
| 2022 | $16,792 -0.1% | $1,453,500 +2% |
| 2021 | $16,801 +43.3% | $1,425,000 +44.1% |
| 2020 | $11,726 -7.7% | $989,040 +2% |
| 2019 | $12,711 +3.3% | $969,648 +2% |
| 2018 | $12,308 +10.3% | $950,636 +2% |
| 2017 | $11,162 +1.2% | $931,998 +2% |
| 2016 | $11,034 +4.2% | $913,724 +1.5% |
| 2015 | $10,591 | $900,000 +2.3% |
| 2014 | $10,591 | $880,000 +25.7% |
| 2013 | -- | $700,000 -15.2% |
| 2012 | -- | $825,000 |
| 2011 | -- | $825,000 |
| 2010 | -- | $825,000 -5.7% |
| 2009 | -- | $875,000 -6.7% |
| 2008 | -- | $938,258 +316.9% |
| 2007 | -- | $225,058 +83% |
| 2006 | -- | $122,999 +19.4% |
| 2005 | -- | $102,999 +427.8% |
| 2004 | -- | $19,515 +1.9% |
| 2003 | -- | $19,158 +2% |
| 2002 | -- | $18,783 +2% |
| 2001 | -- | $18,415 +2% |
| 2000 | -- | $18,054 |
Find assessor info on the county website
Monthly payment
Est. payment
Payment breakdown
Explore the cost of this home by adjusting the details. Changes won't be saved.Climate risks
Neighborhood: 94019
Nearby schools
GreatSchools rating
- 7/10El Granada Elementary SchoolGrades: K-5Distance: 0.9 mi
- 4/10Manuel F. Cunha Intermediate SchoolGrades: 6-8Distance: 3.8 mi
- 7/10Half Moon Bay High SchoolGrades: 9-12Distance: 3.3 mi
Schools provided by the listing agent
- District: CabrilloUnified
Source: MLSListings Inc. This data may not be complete. We recommend contacting the local school district to confirm school assignments for this home.
- $1,275,7001 Square Feet550 El Granada Blvd, El Granada, CA 94018Off Market
- $1,786,8003 bd2 ba2.5k sqft539 El Granada Blvd, El Granada, CA 94018Off Market
- $1,470,7003 bd3 ba1.9k sqft560 El Granada Blvd, El Granada, CA 94018Off Market
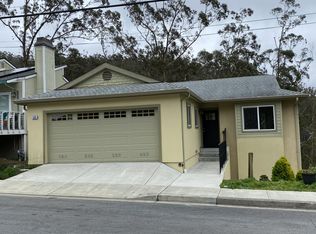
- $1,512,4004 bd3 ba1.9k sqft532 El Granada Blvd, El Granada, CA 94018Off Market
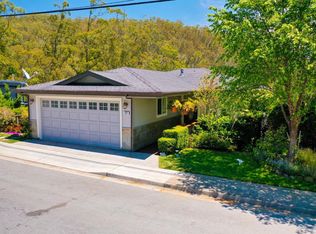
- $1,939,0004 bd3 ba3.1k sqft531 El Granada Blvd, El Granada, CA 94018Off Market
- $1,422,6003 bd2 ba1.9k sqft522 El Granada Blvd, El Granada, CA 94018Off Market
- $1,843,2003 bd2 ba2.4k sqft547 El Granada Blvd, El Granada, CA 94018Off Market
- $1,433,9003 bd2 ba1.3k sqft570 El Granada Blvd, El Granada, CA 94018Off Market
A local agent can set up tours, give advice and negotiate with sellers.
Similar homes
- $1,599,0003 bd2 ba2k sqft400 Miramar Dr, Half Moon Bay, CA 94019For Sale
 MLS ID #426142618, Adina Carney DRE #02101083, Compass. SFAR
 - $1,799,9993 bd3 ba1.7k sqft577 Creekside Ct, Half Moon Bay, CA 94019New Construction
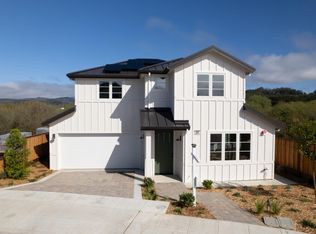 MLS ID #ML82040376, M&W Collective. MLSListings Inc
 - $1,999,0004 bd3 ba2.4k sqft374 El Granada Blvd, El Granada, CA 94018For Sale
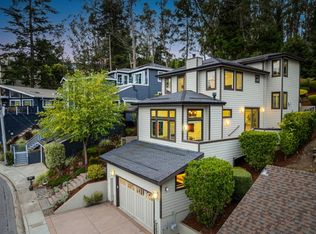 MLS ID #ML82051746, David Oliphant. MLSListings Inc
 - $1,899,0004 bd3 ba2.4k sqft548 Hermosa Ave, Half Moon Bay, CA 94019For Sale
 MLS ID #426129497, Adina Carney DRE #02101083, Compass. SFAR
 - $1,645,0002 bd3 ba1.7k sqft12 Bayhill Pl, Half Moon Bay, CA 94019For SaleMLS ID #ML82048506, Robin Kirby. MLSListings Inc
- $1,599,0003 bd3 ba1.9k sqft121 Bernal Ave, Moss Beach, CA 94038For SaleMLS ID #ML82041492, Brian D Lee. MLSListings Inc
- $1,275,0003 bd2 ba1.3k sqft1017 Golden Gate Ave, Half Moon Bay, CA 94019For SaleMLS ID #ML82042290, Kathryn Caloca. MLSListings Inc
- $1,495,0003 bd3 ba1.8k sqft98 Wilshire Ave, Daly City, CA 94015For SaleMLS ID #426147574, Allison O'Malley Daly DRE #01351864, Compass. SFAR
- $2,295,0003 bd4 ba2k sqft200 Columbus, El Granada, CA 94018New ConstructionMLS ID #ML82043598, Michael Jimenez. MLSListings Inc
- $2,249,0004 bd3 ba2.4k sqft535 Creekside, Half Moon Bay, CA 94019New ConstructionMLS ID #ML82054154, M&W Collective. MLSListings Inc
- $1,998,0004 bd4 ba2.2k sqft882 Stetson St, Moss Beach, CA 94038New ConstructionMLS ID #426121430, Olga Milan-Howells DRE #01294290, Sotheby's International Realty. SFAR
- $1,599,0004 bd3 ba1.9k sqft2260 Clarke Ave, East Palo Alto, CA 94303For SaleMLS ID #ML82033776, Graeham Watts. MLSListings Inc
- $1,498,0004 bd3 ba1.6k sqft2306 Valleywood Dr, San Bruno, CA 94066For SaleMLS ID #ML82052159, Ben Paras. MLSListings Inc
- $1,698,0003 bd4 ba2k sqft12 Summit Way, San Francisco, CA 94132For SaleMLS ID #426141133, Kuntala L. Cheng DRE #01935020, Corcoran Icon Properties. SFAR
- $1,633,0004 bd2 ba2.1k sqft430 Cavanaugh St, San Mateo, CA 94401For SaleMLS ID #ML82039764, Rachel Ni. MLSListings Inc
- $1,980,0005 bd3 ba2.5k sqft140 Wienke Way, Moss Beach, CA 94038For SaleMLS ID #ML82046344, Jakki Harlan. MLSListings Inc
- $1,488,0002 bd1 ba1.8k sqft147 San Benito Ave, San Bruno, CA 94066For SaleMLS ID #41141302, Andrew Lo. Bay East AOR
- $1,688,8004 bd3 ba1.5k sqft1743 Maxine Ave, San Mateo, CA 94401For SaleMLS ID #ML82052309, Olivia P. Lee. MLSListings Inc
- $1,688,0005 bd4 ba2.3k sqft339 Kings Rd, Brisbane, CA 94005For SaleMLS ID #ML82053108, Han Chi Tsai. MLSListings Inc
- $1,400,0004 bd3 ba2.4k sqft468 Wyandotte Ave, Daly City, CA 94014For SaleMLS ID #426134608, Daniel J. Risman-Jones DRE #01523160, Ascend Real Estate. SFAR
Local buyer's agents are ready to help
