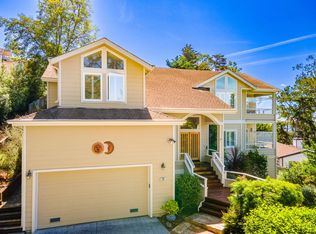
Meticulous craftsmanship and thoughtful design define this ideally located East Miramar gem just minutes from downtown Half Moon Bay, scenic beaches, and Pillar Point Harbor's dining and entertainment. Privately nestled in a park-like coastal setting, this home welcomes you with abundant natural light, soaring ceilings, and a seamless flow between living spaces. The upgraded chef's kitchen features quartz counters, a stainless steel and maple Boos block movable island, a walk-in pantry, and panoramic windows that frame tranquil garden and open-space views. A dramatic quartz fireplace connects the living and dining rooms, complemented by custom built-in shelving for a sophisticated touch. Upstairs, the spacious primary suite offers distant ocean views, a walk-in closet, custom cabinetry, and a luxurious ensuite bath with a large tiled shower and soaking tub. Two additional bedrooms, each privately situated with no shared walls, share a full bath and a conveniently located laundry room. The 4th bedroom is currently used as the laundry room, but can be converted back into a small bedroom or an office. Enjoy the coastal lifestyle outdoors with a private patio and landscaped yard, perfect for relaxing or entertaining in a natural setting.
For sale
$1,899,000
548 Hermosa Ave, Half Moon Bay, CA 94019
4beds
2,420sqft
:
Get pre-qualified$12,142/mo
Single Family Residence
Built in 1993
4,800 Square Feet Lot
$1,850,500 Zestimate®
$785/sqft
$-- HOA
What's special
- 80 days |
- 576 |
- 31 |
Zillow last checked:
Listing updated:
Listed by:
Adina Carney DRE #02101083 415-699-1434,
Compass 415-660-9955
Source: SFAR,MLS#: 426129497 Originating MLS: San Francisco Association of REALTORS
Originating MLS: San Francisco Association of REALTORSFacts & features
Interior
Bedrooms & bathrooms
- Bedrooms: 4
- Bathrooms: 3
- Full bathrooms: 2
- 1/2 bathrooms: 1
Rooms
- Room types: Dining Room, Family Room, Kitchen, Laundry, Living Room
Primary bedroom
- Features: Sitting Area, Walk-In Closet
- Area: 0
- Dimensions: 0 x 0
Bedroom 1
- Area: 0
- Dimensions: 0 x 0
Bedroom 2
- Area: 0
- Dimensions: 0 x 0
Bedroom 3
- Area: 0
- Dimensions: 0 x 0
Bedroom 4
- Area: 0
- Dimensions: 0 x 0
Primary bathroom
- Features: Double Vanity, Shower Stall(s), Soaking Tub, Tile
Dining room
- Features: Formal Area
- Level: Main
- Area: 0
- Dimensions: 0 x 0
Family room
- Features: Deck Attached
- Level: Main
- Area: 0
- Dimensions: 0 x 0
Kitchen
- Features: Pantry Closet
- Level: Main
- Area: 0
- Dimensions: 0 x 0
Living room
- Level: Main
- Area: 0
- Dimensions: 0 x 0
Heating
- Central
Cooling
- Ceiling Fan(s)
Appliances
- Included: Dishwasher, Free-Standing Gas Oven, Range Hood, Wine Refrigerator
Features
- Flooring: Carpet, Wood
- Windows: Double Pane Windows, Window Coverings
- Basement: Partially Finished
- Number of fireplaces: 1
- Fireplace features: Double Sided, Gas
Interior area
- Total structure area: 2,420
- Total interior livable area: 2,420 sqft
Video & virtual tour
Property
Parking
- Total spaces: 4
- Parking features: Gentle Down, Driveway, Garage Door Opener, Garage Faces Front, Side By Side, On Site (Single Family Only)
- Garage spaces: 2
- Uncovered spaces: 2
Accessibility
- Accessibility features: Parking
Features
- Stories: 2
- Patio & porch: Rear Porch, Uncovered Deck
- Exterior features: Balcony
- Fencing: Back Yard,Gate,Fenced
- Has view: Yes
- View description: Garden
Lot
- Size: 4,800 Square Feet
- Features: Auto Sprinkler F&R, Greenbelt, Landscaped, Landscape Front, Low Maintenance
- Topography: Coast
Details
- Parcel number: 048640090
- Special conditions: Standard
Construction
Type & style
- Home type: SingleFamily
- Architectural style: Craftsman
- Property subtype: Single Family Residence
Materials
- Foundation: Concrete Perimeter
- Roof: Composition
Condition
- Updated/Remodeled
- New construction: No
- Year built: 1993
Utilities & green energy
- Electric: Battery Backup, 220 Volts in Laundry
- Sewer: Public Sewer
- Water: Public
- Utilities for property: Cable Connected, Public, Sewer Connected
Community & HOA
Community
- Security: Carbon Monoxide Detector(s), Double Strapped Water Heater, Smoke Detector(s)
HOA
- Has HOA: No
Location
- Region: Half Moon Bay
- Elevation: 0
Financial & listing details
- Price per square foot: $785/sqft
- Tax assessed value: $1,121,046
- Annual tax amount: $14,186
- Price range: $1.9M - $1.9M
- Date on market: 5/9/2026
- Cumulative days on market: 81 days
- Total actual rent: 0
- Road surface type: Paved
Estimated market value
$1,850,500
$1.76M - $1.94M
$7,260/mo
Price history
| Date | Event | Price |
|---|---|---|
| 5/9/2026 | Listed for sale | $1,899,000+100.5%$785/sqft |
Source:  SFAR #426129497 Report a problem SFAR #426129497 Report a problem | ||
| 7/17/2015 | Sold | $947,000+23%$391/sqft |
Source: Public Record Report a problem | ||
| 2/26/2015 | Sold | $770,000$318/sqft |
Source: Public Record Report a problem | ||
Public tax history
| Year | Property taxes | Tax assessment |
|---|---|---|
| 2025 | $14,186 +7.1% | $1,121,046 +2% |
| 2024 | $13,240 +3.8% | $1,099,066 +2% |
| 2023 | $12,761 +2.1% | $1,077,516 +2% |
| 2022 | $12,502 +2.4% | $1,056,390 +2% |
| 2021 | $12,205 +0% | $1,035,678 +1% |
| 2020 | $12,205 -0.2% | $1,025,060 +2% |
| 2019 | $12,233 +7.2% | $1,004,962 +2% |
| 2018 | $11,408 +1.5% | $985,258 +2% |
| 2017 | $11,236 +1.2% | $965,940 +2% |
| 2016 | $11,103 +90.2% | $947,000 +96% |
| 2015 | $5,839 | $483,156 +2% |
| 2014 | $5,839 | $473,692 +0.5% |
| 2013 | -- | $471,552 +2% |
| 2012 | -- | $462,306 |
| 2011 | -- | $462,306 +2.8% |
| 2010 | -- | $449,856 -0.2% |
| 2009 | -- | $450,926 +2% |
| 2008 | -- | $442,086 +2% |
| 2007 | -- | $433,418 +2% |
| 2006 | -- | $424,920 |
| 2005 | -- | $424,920 +4% |
| 2004 | -- | $408,422 +1.9% |
| 2003 | -- | $400,938 +2% |
| 2002 | -- | $393,078 +2% |
| 2001 | -- | $385,372 +2% |
| 2000 | -- | $377,816 |
Find assessor info on the county website
Monthly payment
Est. payment
Payment breakdown
Explore the cost of this home by adjusting the details. Changes won't be saved.Climate risks
Neighborhood: 94019
Nearby schools
GreatSchools rating
- 7/10El Granada Elementary SchoolGrades: K-5Distance: 0.7 mi
- 4/10Manuel F. Cunha Intermediate SchoolGrades: 6-8Distance: 2.6 mi
- 7/10Half Moon Bay High SchoolGrades: 9-12Distance: 2 mi
Schools provided by the listing agent
- District: Cabrillo Unified
Source: SFAR. This data may not be complete. We recommend contacting the local school district to confirm school assignments for this home.
- $1,120,700-- bd-- ba-- sqftHermosa Ave, Half moon bay, CA 94019Off Market
- $1,644,9003 bd2 ba1.6k sqft541 Hermosa Ave, Half Moon Bay, CA 94019Off Market
- $1,267,7003 bd2 ba1.2k sqft549 Hermosa Ave, Half Moon Bay, CA 94019Off Market
- $2,082,6005 bd3 ba2.6k sqft540 Hermosa Ave, Half Moon Bay, CA 94019Off Market
- $1,301,6003 bd1 ba1.1k sqft532 Hermosa Ave, Half Moon Bay, CA 94019Off Market
- $1,647,3004 bd2 ba1.8k sqft533 Hermosa Ave, Half Moon Bay, CA 94019Off Market
- $1,853,8003 bd2 ba1.8k sqft555 Hermosa Ave, Half Moon Bay, CA 94019Off Market
- $1,860,2005 bd3 ba2.2k sqft544 Hermosa Ave, Half Moon Bay, CA 94019Off Market
A local agent can set up tours, give advice and negotiate with sellers.
Similar homes
- $1,850,0004 bd3 ba2.5k sqft1518 Spinnaker Ln, Half Moon Bay, CA 94019For Sale
 MLS ID #ML82045313, Robin Neydavoud. MLSListings Inc
 - $1,599,0003 bd2 ba2k sqft400 Miramar Dr, Half Moon Bay, CA 94019For Sale
 MLS ID #426142618, Adina Carney DRE #02101083, Compass. SFAR
 - $2,395,0005 bd4 ba3.5k sqft590 Miramar Dr, Half Moon Bay, CA 94019For Sale
 MLS ID #ML82037986, Nate Serdy. MLSListings Inc
 - $2,499,9994 bd3 ba2.5k sqft211 Washington Blvd, Half Moon Bay, CA 94019For Sale
 MLS ID #650789, Mishelle Westendorf. Fresno MLS
 - $1,999,0004 bd3 ba2.4k sqft374 El Granada Blvd, El Granada, CA 94018For SaleMLS ID #ML82051746, David Oliphant. MLSListings Inc
- $1,849,0003 bd3 ba2.5k sqft443 Burning Tree Ct, Half Moon Bay, CA 94019For SaleMLS ID #ML82046378, David Mc Cullough. MLSListings Inc
- $1,595,0003 bd4 ba2k sqft540 El Granada Blvd, Half Moon Bay, CA 94019For SaleMLS ID #ML82052415, Mariana Pappalardo. MLSListings Inc
- $2,295,0004 bd3 ba2.8k sqft2120 Saint Andrews Rd, Half Moon Bay, CA 94019For SaleMLS ID #ML82042668, Steven Hyman. MLSListings Inc
- $2,595,0004 bd3 ba2.5k sqft599 Alto Ave, Half Moon Bay, CA 94019New ConstructionMLS ID #ML82050921, Stephen Hicks. MLSListings Inc
- $2,600,0004 bd5 ba2.2k sqft229 Garcia Ave, Half Moon Bay, CA 94019For SaleMLS ID #ML82034259, Plank or Cline. MLSListings Inc
- $1,645,0002 bd3 ba1.7k sqft12 Bayhill Pl, Half Moon Bay, CA 94019For SaleMLS ID #ML82048506, Robin Kirby. MLSListings Inc
- $2,249,0004 bd3 ba2.8k sqft1790 Sunshine Valley Rd, Moss Beach, CA 94038For SaleMLS ID #ML82035571, Kulda Group. MLSListings Inc
- $1,980,0005 bd3 ba2.5k sqft140 Wienke Way, Moss Beach, CA 94038For SaleMLS ID #ML82046344, Jakki Harlan. MLSListings Inc
- $1,275,0003 bd2 ba1.3k sqft1017 Golden Gate Ave, Half Moon Bay, CA 94019For SaleMLS ID #ML82042290, Kathryn Caloca. MLSListings Inc
- $1,475,0003 bd2 ba1.5k sqft423 Montecito Ave, El Granada, CA 94018For SaleMLS ID #ML82052849, Bernard Tan. MLSListings Inc
- $1,998,0003 bd2 ba1.8k sqft3020 Brittan Ave, San Carlos, CA 94070For SaleMLS ID #ML82055227, Team Bedbury. MLSListings Inc
- $1,475,0004 bd3 ba2.6k sqft551 4th St, Montara, CA 94037For SaleMLS ID #ML82054166, Jan & Barbara. MLSListings Inc
- $1,799,0003 bd3 ba2.4k sqft212 Angelita Ave, Pacifica, CA 94044For SaleMLS ID #ML82051779, Lisa Eccleston. MLSListings Inc
- $1,888,0004 bd4 ba2.9k sqft175 Tulare St, Brisbane, CA 94005For SaleMLS ID #ML82051703, Jenny MacLeod. MLSListings Inc
- $1,875,0004 bd3 ba1.6k sqft2600 Evergreen Dr, San Bruno, CA 94066For SaleMLS ID #ML82049834, Indy Johal. MLSListings Inc
Local buyer's agents are ready to help
