This Ocean Colony home has South facing views to a large stone patio, large lawn, and the 4th green that draws your vision and your soul and is easily accessible through French doors from the living room, and a slider from the family room that makes an awesome first impression upon entry. Under this soaring ceiling, there is a home office/den (very functional with ample built in storage) and a large living room/dining room combo and a fireplace. Beyond, are the kitchen and family room with built in eating/prep island, the second fireplace, and loads of storage from walk-in hall pantry to built-ins flanking the walls surrounding the fireplace. In addition to the master with walk-in closet, there is a third walk-in in the hall. Form meets function throughout! Ocean Colony is a lovely gated community just south of Downtown Half Moon Bay. Ocean Colony offers unmatched amenities: beach access, Coastal Trail, private fitness center, indoor pool/hot tub, 6 lighted tennis courts, putting green, restaurants, full-service spa, and more. What is also amazing is the pristine air flowing in from several thousand miles of the oxygen producing Pacific Ocean. When you move here you WILL notice the difference.
Sold for $1,700,000
Zillow last checked:
Listing updated:
Bought with:
David Mc Cullough, 01205827
Reza Khan, Broker
Source: MLSListings Inc,MLS#: ML82046378
Price history
| Date | Event | Price |
|---|---|---|
| 8/7/2026 | Sold | $1,700,000-8.1%$669/sqft |
Source:  MLSListings Inc #ML82046378 Report a problem MLSListings Inc #ML82046378 Report a problem | ||
| 7/29/2026 | Pending sale | $1,849,000$728/sqft |
Source: MLSListings Inc #ML82046378 Report a problem | ||
| 6/27/2026 | Price change | $1,849,000-2.6%$728/sqft |
Source: MLSListings Inc #ML82046378 Report a problem | ||
| 5/8/2026 | Listed for sale | $1,899,000$748/sqft |
Source: MLSListings Inc #ML82046378 Report a problem | ||
| 1/25/2022 | Listing removed | -- |
Source: Zillow Rental Manager Report a problem | ||
| 1/23/2022 | Listed for rent | $2,750$1/sqft |
Source: Zillow Rental Manager Report a problem | ||
Nearby homes
- $1,900,0003 bd3 ba2.5k sqft447 Burning Tree Ct, Half Moon Bay, CA 94019Sold
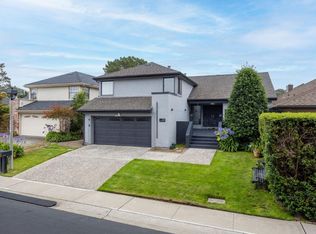
- $1,820,6003 bd3 ba1.9k sqft439 Burning Tree Ct, Half Moon Bay, CA 94019Off Market
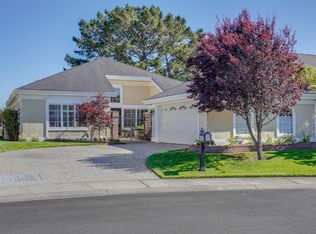
- $1,404,1002 bd2 ba1.9k sqft451 Burning Tree Ct, Half Moon Bay, CA 94019Off Market
- $1,789,1003 bd2 ba2.1k sqft435 Burning Tree Ct, Half Moon Bay, CA 94019Off Market
Get a cash offer in 3 minutes
Find out how much your home could sell for in as little as 3 minutes with a no-obligation cash offer.
Estimated market value
$1,710,600
