Skip main navigation
Sold for $1,800,000
  • $1,800,000

    431 Burning Tree Ct, Half Moon Bay, CA 94019

    3beds
    2,640sqft
    Single Family Residence, Residential
    Built in 1979
    6,653 Square Feet Lot
    $1,833,000 Zestimate®
    $682/sqft
    $6,810 Estimated rent

    Home value

    $1,833,000

    $1.67M - $2.02M

    $6,810/mo

    Zestimate® history
    Loading
    Loading...

    Owner options

    List your home for rent

    $6,810/mo

    Rent Zestimate®

    Find your next renter with Zillow Rental Manager. Plus, with online applications, you can quickly screen prospective tenants – for free.

    Learn more

    $6,810/mo

    Rent Zestimate®

    Refinance and save

    $11,404/mo

    Est. payment

    Refinancing to a lower rate could help reduce your monthly payments and save thousands over the life of the loan.

    See today's rates

    $11,404/mo

    Est. payment

    Explore your selling options

    Work with a Zillow partner agent

    Leverage their expertise and Zillow's premium Showcase listings to get your home seen by more buyers.

    Get started

    List with your own agent

    Get your home in front of millions of buyers by listing it on Zillow.

    Learn how to do it

    Sell it yourself

    Take full control of how buyers see your home on Zillow by listing For Sale by Owner (FSBO).

    List your home

    What's special

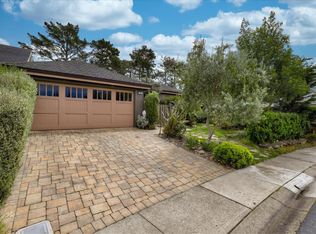
    Enclosed back sunroomFenced rear yardAttractive landscapingWelcoming open layoutLarge downstairs primary suiteFormal dining roomStand-in shower
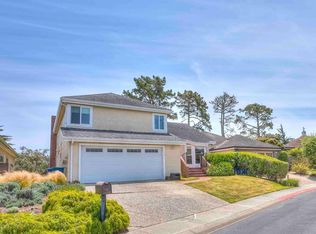
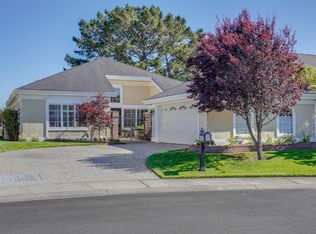
    Are you looking for that Ocean Colony home in Half Moon Bay with 2 downstairs bedrooms, one of them being a large downstairs primary suite? You have found it here at 431 Burning Tree Ct situated on the 4th fairway of Half Moon Bay Golf Course. This spacious, single family attached, 3-bedroom, 3-bath residence offers 2,640 sf of comfortable living space, perfectly designed for those who appreciate the finer things in life. Step inside to discover a welcoming open layout w/ foyer and large bright living room w/ skylights and fireplace. Large chef's kitchen includes granite countertops, island w/ newer gas range and double oven for cooking and plenty of space w/ wood cabinetry and adjacent breakfast area. The formal dining room is perfect for hosting intimate dinners. Cozy up for a cup of coffee or beverage in the enclosed back sunroom w/ fireplace, outdoor grill and radiant floor heat. Additional primary bedroom, situated above the garage, is thoughtfully designed w/ built in cabinets/closets, fireplace, balcony, hardwood floors, wood ceilings, and a bathroom w/ stand-in shower. Attractive landscaping w/ fenced rear yard. Enjoy golf course living w/ access to discount golf, kid park, community swimming pool, tennis/pickleball courts, gym, yoga classes and walking paths!

    Zillow last checked:

    Listing updated:

    Listed by:

    Nate Serdy 01493170 650-440-9510,

    Compass 650-712-1199

    Bought with:

    Jenny Rowe, 01990690

    Redfin

    Source: MLSListings Inc,MLS#: ML82007498MLS Logo

    Facts & features

    Interior

    Bedrooms & bathrooms
    • Bedrooms: 3
    • Bathrooms: 3
    • Full bathrooms: 3
    Bedroom
    • Features: PrimarySuiteRetreat2plus, PrimaryBedroomonGroundFloor
    Bathroom
    • Features: PrimaryStallShowers, PrimaryTubwJets, ShoweroverTub1, TubinPrimaryBedroom, FullonGroundFloor, PrimaryOversizedTub
    Dining room
    • Features: DiningArea
    Family room
    • Features: NoFamilyRoom
    Kitchen
    • Features: Countertop_Granite, Island, Skylights
    Heating
    • Central Forced Air Gas
    Cooling
    • None
    Appliances
    • Included: Built In Oven/Range, Refrigerator, Washer/Dryer
    • Laundry: Inside, In Utility Room
    Features
    • High Ceilings, One Or More Skylights, Vaulted Ceiling(s), Video Audio System
    • Flooring: Carpet, Wood
    • Number of fireplaces: 3
    • Fireplace features: Living Room, Primary Bedroom
    Interior area
    • Total structure area: 2,640
    • Total interior livable area: 2,640 sqft

    Property

    Parking
    • Total spaces: 2
    • Parking features: Attached
    • Attached garage spaces: 2
    Features
    • Stories: 1
    • Exterior features: Back Yard, Gazebo, Courtyard
    Lot
    • Size: 6,653 sqft
    Details
    • Parcel number: 066392110
    • Zoning: PUD000
    • Special conditions: Standard

    Construction

    Type & style
    • Home type: SingleFamily
    • Property subtype: Single Family Residence, Residential
    • Attached to another structure: Yes
    Materials
    • Foundation: Concrete Perimeter, Concrete Perimeter and Slab
    • Roof: Composition
    Condition
    • New construction: No
    • Year built: 1979

    Utilities & green energy

    • Gas: PublicUtilities
    • Sewer: Public Sewer
    • Water: Public
    • Utilities for property: Public Utilities, Water Public

    Community & neighborhood

    Location
    • Region: Half Moon Bay

    HOA & financial

    HOA
    • Has HOA: Yes
    • HOA fee: $187 monthly

    Other

    Other facts
    • Listing agreement: ExclusiveRightToSell

    Price history

    DateEventPrice
    8/4/2025Sold$1,800,000-3.2%$682/sqft
    Source: MLSListings Inc #ML82007498 Report a problem
    7/16/2025Pending sale$1,860,000$705/sqft
    Source: MLSListings Inc #ML82007498 Report a problem
    7/5/2025Contingent$1,860,000$705/sqft
    Source: MLSListings Inc #ML82007498 Report a problem
    6/21/2025Price change$1,860,000-3.1%$705/sqft
    Source: MLSListings Inc #ML82007498 Report a problem
    5/19/2025Listed for sale$1,920,000+39.6%$727/sqft
    Source: MLSListings Inc #ML82007498 Report a problem
    12/5/2017Sold$1,375,000+182.1%$521/sqft
    Source: Public Record Report a problem
    7/30/1998Sold$487,500+34.7%$185/sqft
    Source: Public Record Report a problem
    11/29/1994Sold$362,000$137/sqft
    Source: Public Record Report a problem

    Public tax history

    YearProperty taxesTax assessment
    2025$19,768 +6.7%$1,564,511 +2%
    2024$18,531 +3.8%$1,533,835 +2%
    2023$17,854 +2.1%$1,503,761 +2%
    2022$17,493 +2.5%$1,474,276 +2%
    2021$17,071 +0.6%$1,445,370 +1%
    2020$16,963 -2.3%$1,430,550 +2%
    2019$17,366 +8.8%$1,402,500 +2%
    2018$15,963 +67.5%$1,375,000 +70.7%
    2017$9,530 +1.2%$805,300 +2%
    2016$9,416 +4.9%$789,513 +1.5%
    2015$8,976 $777,656 +2%
    2014$8,976 $762,425 +0.5%
    2013-- $758,982 +2%
    2012-- $744,102
    2011-- $744,102 +15.8%
    2010-- $642,477 +6.4%
    2009-- $603,910 +2%
    2008-- $592,070 +2%
    2007-- $580,462 +2%
    2006-- $569,082
    2005-- $569,082 +4%
    2004-- $546,987 +1.9%
    2003-- $536,964 +3.8%
    2002-- $517,336 +2%
    2001-- $507,194 +2%
    2000-- $497,250

    Find assessor info on the county website

    Neighborhood: 94019

    Nearby schools

    GreatSchools rating
    Schools provided by the listing agent
    • District: CabrilloUnified

    Source: MLSListings Inc. This data may not be complete. We recommend contacting the local school district to confirm school assignments for this home.

    Get a cash offer in 3 minutes
    Find out how much your home could sell for in as little as 3 minutes with a no-obligation cash offer.
    Estimated market value
    $1,833,000
    Get a cash offer in 3 minutes
    Find out how much your home could sell for in as little as 3 minutes with a no-obligation cash offer.
    Estimated market value
    $1,833,000