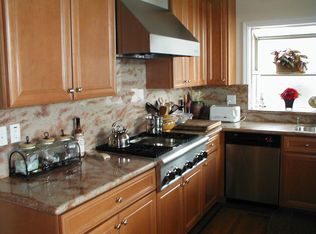
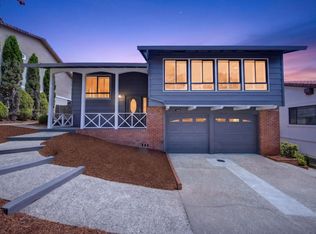
Welcome to 400 Miramar Drive, just a few blocks to the beach awaits a beautifully updated single-family home nestled in the charming coastal town of Half Moon Bay. This 3-bedroom, 2-bathroom residence combines modern upgrades with inviting comfort, making it the perfect coastal retreat. Step inside to discover an open and airy living space adorned with gleaming hardwood and durable laminate floors, setting the stage for everyday living and entertaining. The renovated kitchen is a chef's dream, boasting stylish finishes and thoughtful design. Recessed, stylish lighting throughout the home adds a modern touch and a warm ambiance. The two updated bathrooms are thoughtfully appointed, including a luxurious double sink and a spacious ensuite attached to the large primary bedroom, delivering just the right amount of functionality and relaxation. Outside, a private fenced yard offers a tranquil escape. Enjoy morning coffee or evening gatherings and extending your living space and soaking in the fresh coastal air. Additional features include a dedicated laundry room on the main floor for household convenience and central heating, ensuring comfort year-round. Centrally located in the heart of the Half Moon Bay Coastside, this home provides easy access to the beauty of the California coastline, local dining, and outdoor adventures. With its tasteful updates and thoughtful layout, 400 Miramar Drive is ready to welcome you to the coastal lifestyle. Don't miss your opportunity to call this cool property home!
For sale
$1,599,000
400 Miramar Dr, Half Moon Bay, CA 94019
3beds
2,061sqft
:
Get pre-qualified$10,116/mo
Single Family Residence
Built in 1969
4,332 Square Feet Lot
$1,575,800 Zestimate®
$776/sqft
$-- HOA
What's special
Private fenced yardStylish finishesRenovated kitchenTwo updated bathroomsLuxurious double sinkCentral heating
- 42 days |
- 1,162 |
- 76 |
Zillow last checked:
Listing updated:
Listed by:
Adina Carney DRE #02101083 415-699-1434,
Compass 415-660-9955
Source: SFAR,MLS#: 426142618 Originating MLS: San Francisco Association of REALTORS
Originating MLS: San Francisco Association of REALTORSFacts & features
Interior
Bedrooms & bathrooms
- Bedrooms: 3
- Bathrooms: 2
- Full bathrooms: 2
Rooms
- Room types: Kitchen, Laundry, Living Room
Primary bedroom
- Features: Closet, Walk-In Closet
- Area: 0
- Dimensions: 0 x 0
Bedroom 1
- Area: 0
- Dimensions: 0 x 0
Bedroom 2
- Area: 0
- Dimensions: 0 x 0
Bedroom 3
- Area: 0
- Dimensions: 0 x 0
Bedroom 4
- Area: 0
- Dimensions: 0 x 0
Primary bathroom
- Features: Double Vanity, Tub w/Shower Over
Dining room
- Features: Dining/Family Combo, Space in Kitchen
- Level: Upper
- Area: 0
- Dimensions: 0 x 0
Family room
- Features: Cathedral/Vaulted
- Level: Upper
- Area: 0
- Dimensions: 0 x 0
Kitchen
- Features: Breakfast Area
- Level: Upper
- Area: 0
- Dimensions: 0 x 0
Living room
- Area: 0
- Dimensions: 0 x 0
Heating
- Central
Cooling
- None
Appliances
- Included: Dishwasher, Disposal, Gas Water Heater, Range Hood, Dryer, Washer
- Laundry: Upper Level
Features
- Formal Entry, Storage
- Flooring: Simulated Wood, Tile, Wood
- Has fireplace: No
Interior area
- Total structure area: 2,061
- Total interior livable area: 2,061 sqft
Property
Parking
- Total spaces: 4
- Parking features: 24'+ Deep Garage, Garage Faces Front, Side By Side, On Site (Single Family Only)
- Garage spaces: 2
- Uncovered spaces: 2
Features
- Stories: 2
- Exterior features: Balcony
- Fencing: Back Yard
- Has view: Yes
- View description: Garden
Lot
- Size: 4,332 Square Feet
- Features: Dead End, Landscape Front, Low Maintenance
- Topography: Coast
Details
- Parcel number: 048056030
- Zoning description: See Attached Docs
- Special conditions: Offer As Is
Construction
Type & style
- Home type: SingleFamily
- Property subtype: Single Family Residence
Materials
- Foundation: Concrete, Slab
Condition
- Year built: 1969
Utilities & green energy
- Sewer: Public Sewer
- Water: Public
- Utilities for property: Cable Available, Internet Available, Public
Community & HOA
Community
- Security: Carbon Monoxide Detector(s), Double Strapped Water Heater, Smoke Detector(s)
HOA
- Has HOA: No
Location
- Region: Half Moon Bay
- Elevation: 0
Financial & listing details
- Price per square foot: $776/sqft
- Tax assessed value: $622,456
- Annual tax amount: $8,322
- Price range: $1.6M - $1.6M
- Date on market: 6/26/2026
- Cumulative days on market: 42 days
- Total actual rent: 0
Estimated market value
$1,575,800
$1.50M - $1.65M
$5,684/mo
Price history
| Date | Event | Price |
|---|---|---|
| 6/26/2026 | Listed for sale | $1,599,000+294.8%$776/sqft |
Source:  SFAR #426142618 Report a problem SFAR #426142618 Report a problem | ||
| 8/26/1999 | Sold | $405,000+36.9%$197/sqft |
Source: Public Record Report a problem | ||
| 9/28/1998 | Sold | $295,902$144/sqft |
Source: Public Record Report a problem | ||
Public tax history
| Year | Property taxes | Tax assessment |
|---|---|---|
| 2025 | $8,322 +7.3% | $622,456 +2% |
| 2024 | $7,759 +4.2% | $610,252 +2% |
| 2023 | $7,445 +2.6% | $598,288 +2% |
| 2022 | $7,258 +2.8% | $586,558 +2% |
| 2021 | $7,057 +0% | $575,058 +1% |
| 2020 | $7,056 +0.2% | $569,162 +2% |
| 2019 | $7,043 +7.3% | $558,002 +2% |
| 2018 | $6,562 +1.9% | $547,062 +2% |
| 2017 | $6,439 +1.3% | $536,336 +2% |
| 2016 | $6,359 +4.8% | $525,820 +1.5% |
| 2015 | $6,066 | $517,922 +2% |
| 2014 | $6,066 | $507,778 +0.5% |
| 2013 | -- | $505,484 +2% |
| 2012 | -- | $495,574 |
| 2011 | -- | $495,574 +2.8% |
| 2010 | -- | $482,228 -0.2% |
| 2009 | -- | $483,374 +2% |
| 2008 | -- | $473,898 +2% |
| 2007 | -- | $464,606 +2% |
| 2006 | -- | $455,498 |
| 2005 | -- | $455,498 +4% |
| 2004 | -- | $437,812 +1.9% |
| 2003 | -- | $429,788 +2% |
| 2002 | -- | $421,362 +2% |
| 2001 | -- | $413,100 +2% |
| 2000 | -- | $405,000 |
Find assessor info on the county website
Monthly payment
Est. payment
Payment breakdown
Explore the cost of this home by adjusting the details. Changes won't be saved.Climate risks
Neighborhood: 94019
Nearby schools
GreatSchools rating
- 7/10El Granada Elementary SchoolGrades: K-5Distance: 0.6 mi
- 4/10Manuel F. Cunha Intermediate SchoolGrades: 6-8Distance: 2.6 mi
- 7/10Half Moon Bay High SchoolGrades: 9-12Distance: 2.1 mi
Schools provided by the listing agent
- District: Cabrillo Unified
Source: SFAR. This data may not be complete. We recommend contacting the local school district to confirm school assignments for this home.
- $1,499,300-- bd-- ba-- sqftLee Ave, Half moon bay, CA 94019Off Market
- $2,494,5004 bd3 ba2.9k sqft346 Miramar Dr, Half Moon Bay, CA 94019Off Market
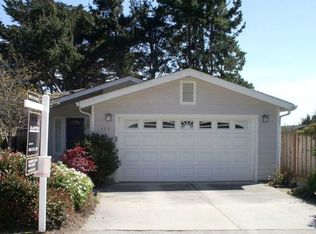
- $1,462,8003 bd2 ba1.5k sqft408 Lee Ave, Half Moon Bay, CA 94019Off Market
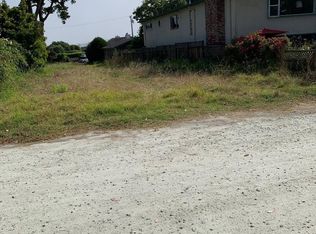
- $650,0004,800 sqft404 Lee Ave, Half Moon Bay, CA 94019Lot/Land
- $1,759,0003 bd3 ba1.8k sqft435 Mirada Rd, Half Moon Bay, CA 94019Off Market
- $1,649,4003 bd3 ba1.7k sqft380 Miramar Dr, El Granada, CA 94019Off Market
- $1,210,000-- bd-- ba-- sqftMirada Rd, El granada, CA 94018Off Market
- $1,179,3002 bd2 ba1k sqft395 Miramar Dr, Half Moon Bay, CA 94019Off Market
A local agent can set up tours, give advice and negotiate with sellers.
Similar homes
- $1,475,0003 bd2 ba1.5k sqft423 Montecito Ave, El Granada, CA 94018For Sale
 MLS ID #ML82052849, Bernard Tan. MLSListings Inc
 - $1,275,0003 bd2 ba1.3k sqft1017 Golden Gate Ave, Half Moon Bay, CA 94019For Sale
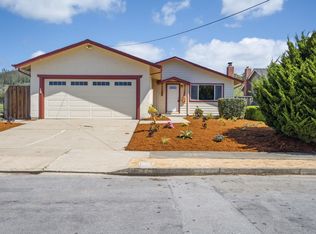 MLS ID #ML82042290, Kathryn Caloca. MLSListings Inc
 - $1,688,0005 bd3 ba2.3k sqft1176 Grand Teton Dr, Pacifica, CA 94044For Sale
 MLS ID #ML82056159, Alan Canas. MLSListings Inc
 - $1,999,0004 bd3 ba2.4k sqft398 San Carlos Ave, El Granada, CA 94018For Sale
 MLS ID #ML82055458, Brian D Lee. MLSListings Inc
 - $1,553,7003 bd3 ba1.9k sqft37 Weepingridge Ct, San Mateo, CA 94402For SaleMLS ID #ML82056655, Christy Herman. MLSListings Inc
- $1,299,9994 bd3 ba1.9k sqft1161 Tamarind St, Montara, CA 94037For SaleMLS ID #ML82055502, Mathew Haugen. MLSListings Inc
- $1,750,0003 bd1 ba1.2k sqft2622 Garfield St, San Mateo, CA 94403For SaleMLS ID #ML82056349, Nicole Aron. MLSListings Inc
- $1,598,0004 bd2 ba2.1k sqft430 Cavanaugh St, San Mateo, CA 94401For SaleMLS ID #ML82039764, Rachel Ni. MLSListings Inc
- $1,749,8883 bd2 ba1.5k sqft2251 Southampton Way, San Mateo, CA 94403For SaleMLS ID #ML82055982, Carmen Miranda. MLSListings Inc
- $1,249,9503 bd2 ba1.1k sqft465 Terrace Ave, Moss Beach, CA 94038For SaleMLS ID #ML82055226, Maxine & Michelle Dumas. MLSListings Inc
- $1,798,0004 bd3 ba1.5k sqft3801 Fleetwood Dr, San Bruno, CA 94066For SaleMLS ID #41143379, Lori Ann Cabral. Bay East AOR
- $1,699,0003 bd2 ba1.8k sqft2231 14th Ave, San Francisco, CA 94116For SaleMLS ID #ML82055498, Kingston Louie. MLSListings Inc
- $1,498,0004 bd3 ba1.6k sqft2306 Valleywood Dr, San Bruno, CA 94066For SaleMLS ID #ML82052159, Ben Paras. MLSListings Inc
- $1,295,0004 bd3 ba1.8k sqft115 Bayview Rd, Pacifica, CA 94044For SaleMLS ID #426151089, Kevin Birmingham DRE #01250523, Park North Real Estate. SFAR
- $1,700,0003 bd2 ba1.5k sqft26 Longview Ct, San Francisco, CA 94131For SaleMLS ID #426148913, John R. Solaegui DRE #01398160, Compass. SFAR
- $1,699,0003 bd2 ba1.5k sqft1545 Alameda De Las Pulgas, San Carlos, CA 94070For SaleMLS ID #ML82053891, Sandy Rostad. MLSListings Inc
- $1,550,0004 bd4 ba2k sqft227 Athens St, San Francisco, CA 94112For SaleMLS ID #426150358, Juanjuan Huang DRE #01934195, Compass. SFAR
- $1,499,0003 bd3 ba1.9k sqft29 Weepingridge Ct, San Mateo, CA 94402For SaleMLS ID #ML82033478, Amy Yao. MLSListings Inc
- $1,735,0004 bd2 ba2.3k sqft3201-3203 Hoover St, Redwood City, CA 94063For SaleMLS ID #ML82055360, Linda Wang. MLSListings Inc
- $1,398,0003 bd2 ba1.2k sqft1616 Ark St, San Mateo, CA 94403For SaleMLS ID #ML82055703, Jeff LaMont. MLSListings Inc
Local buyer's agents are ready to help
