Skip main navigation
New construction
  • $2,450,000

    535 Creekside, Half Moon Bay, CA 94019

    4beds
    2,468sqft
    : 
    Loading
    Get pre-qualified
    Single Family Residence, Residential
    Built in 2026
    0.36 Acres Lot
    $-- Zestimate®
    $993/sqft
    $198/mo HOA

    What's special

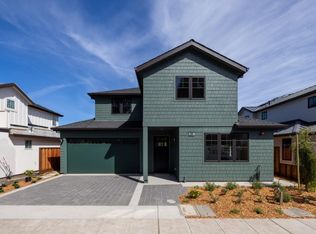
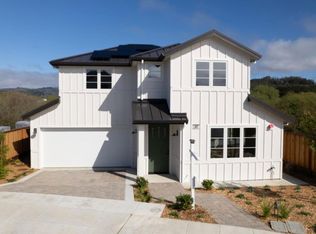
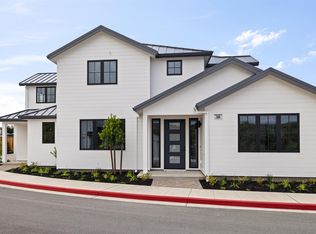
    ASK about the interest rate from the builder for the first two years! Exceptional 4BD/3.5BA home offering a total 2,828 sq ft including garage, the refined coastal living in the heart of Half Moon Bay. Thoughtfully designed with an open-concept layout, the home features a beautifully appointed kitchen that flows seamlessly into the dining and living areas ideal for both everyday living and entertaining. High-quality finishes and designer flooring throughout add warmth and sophistication. The spacious primary suite includes a walk-in closet, while an additional ground-floor bedroom with an ensuite bathroom provides flexibility for guests, office space, or multigenerational living. Green-rated and energy-efficient, the home is equipped with solar panels and is backup battery compatible offering modern sustainability and long-term savings. Additional highlights include an upstairs laundry area and a two-car garage. Unbeatable location just one block from downtown Half Moon Bay with exceptional walkability. Enjoy easy access to cafes, shops, farmers market, fitness studios, and nearby beaches all just minutes from your front door.
    7 days
    |
    303
    |
    11
    |

    Zillow last checked:

    Listing updated:

    Listed by:

    M&W Collective 70010306 559-681-5477,

    Ocean Element Real Estate 650-338-1133,

    Wendy Jensen 02203927 650-719-2076,

    Ocean Element Real Estate

    Source: MLSListings Inc,MLS#: ML82054154MLS Logo

      Facts & features

      Interior

      Bedrooms & bathrooms
      • Bedrooms: 4
      • Bathrooms: 3
      • Full bathrooms: 3
      Bedroom
      • Features: GroundFloorBedroom, PrimarySuiteRetreat, WalkinCloset
      Bathroom
      • Features: Other
      Dining room
      • Features: Other
      Family room
      • Features: Other
      Kitchen
      • Features: Island
      Heating
      • Central Forced Air, 2 plus Zones, Other
      Cooling
      • Zoned, Other
      Appliances
      • Laundry: Inside
      Features
      • Flooring: Other
      Interior area
      • Total structure area: 2,468
      • Total interior livable area: 2,468 sqft

      Property

      Parking
      • Total spaces: 2
      • Parking features: Attached
      • Attached garage spaces: 2
      Features
      • Stories: 2
      • Exterior features: Back Yard
      • Fencing: Other
      Lot
      • Size: 0.36 Acres
      Details
      • Parcel number: 056150290
      • Zoning: R1
      • Special conditions: Standard

      Construction

      Type & style
      • Home type: SingleFamily
      • Property subtype: Single Family Residence, Residential
      Materials
      • Foundation: Slab
      • Roof: Metal
      Condition
      • New construction: Yes
      • Year built: 2026

      Utilities & green energy

      • Gas: PublicUtilities
      • Sewer: Public Sewer
      • Water: Public
      • Utilities for property: Public Utilities, Water Public

      Community & HOA

      HOA
      • Has HOA: Yes
      • Amenities included: Garden Greenbelt Trails, Other
      • HOA fee: $198 monthly
      Location
      • Region: Half Moon Bay

      Financial & listing details

      • Price per square foot: $993/sqft
      • Date on market: 7/14/2026
      • Listing agreement: ExclusiveAgency

        Estimated market value

        Not available

        Estimated sales range

        Not available

        Not available

        Price history

        DateEventPrice
        7/14/2026Listed for sale$2,450,000$993/sqft
        Source: MLSListings Inc #ML82054154 Report a problem

        Public tax history

        Tax history is unavailable.

        Monthly payment

        Est. payment

        Payment breakdown

        Explore the cost of this home by adjusting the details. Changes won't be saved.
        All calculations are estimates and provided by Zillow, Inc. for informational purposes only. Actual amounts may vary.
        HOA fees may include property taxes on listings classified as Co-Ops. Contact the listing agent and/or owner for fee details.
        Mortgage interest rates are dependent on a number of factors, including credit score, down payment, and repayment length. Interest rate data provided by Zillow Group Marketplace, Inc. as of 1/1/1970 from various mortgage lenders with which we have lead or other similar arrangements; the Estimated Payment is an average of those rates.
        See how much you could borrow to make a competitive offer.

        Climate risks

        Neighborhood: 94019

        Getting around

        18 / 100
        Car-Dependent
        51 / 100
        Bikeable

        Nearby schools

        GreatSchools rating
        Schools provided by the listing agent
        • District: CabrilloUnified

        Source: MLSListings Inc. This data may not be complete. We recommend contacting the local school district to confirm school assignments for this home.

        A local agent can set up tours, give advice and negotiate with sellers.

        Browse local experts

        Similar homes

            • Local buyer's agents are ready to help