A rare opportunity to own two separate homes on one property, offering exceptional flexibility for living, investing, or multi-generational use. Live in one, rent the other, or lease both for added incomean ideal setup to reduce overall housing costs. The front home offers a traditional feel with a comfortable, functional layout suitable for an owners residence or steady rental. Toward the back of the property sits a completely brand-new home designed for modern living, featuring soaring wood ceilings, clean lines, and an open-concept layout anchored by a sleek contemporary kitchen. Large glass sliders open to a covered patio with motorized awnings that adjust for sun or shade, creating a true indoor/outdoor living experience ideal for entertaining or relaxing year-round. Thoughtful finishes and spa-inspired baths make the space move-in ready. Solar provides ample power for most needs of both homes, adding efficiency and long-term savings. Plenty of parking is available with dedicated space on both sides of the property, plus a garage for added convenience. With generous outdoor space remaining, theres room to gather, entertain, or enjoy the flexibility this unique property offers. A versatile investment with lifestyle options today and strong upside for the future.
For sale
$1,599,000
2260 Clarke Ave, East Palo Alto, CA 94303
4beds
1,958sqft
Single Family Residence, Residential
Built in 1919
0.28 Acres Lot
$1,558,300 Zestimate®
$817/sqft
$-- HOA
What's special
Thoughtful finishesOpen-concept layoutGarage for added convenienceClean linesSleek contemporary kitchenComfortable functional layoutGenerous outdoor space
- 90 days
- 839
- 37
Zillow last checked:
Listing updated:
Listed by:
Graeham Watts 01466876 650-308-4727,
Compass 408-358-1111
Source: MLSListings Inc,MLS#: ML82033776
Facts & features
Interior
Bedrooms & bathrooms
- Bedrooms: 4
- Bathrooms: 3
- Full bathrooms: 3
Dining room
- Features: DiningAreainLivingRoom
Family room
- Features: NoFamilyRoom
Heating
- Central Forced Air Gas
Cooling
- None
Appliances
- Included: Dryer, Washer
Interior area
- Total structure area: 1,958
- Total interior livable area: 1,958 sqft
Video & virtual tour
Property
Parking
- Total spaces: 2
- Parking features: Detached, Off Street, On Street
- Garage spaces: 2
Features
- Stories: 1
Lot
- Size: 0.28 Acres
Details
- Parcel number: 063341560
- Zoning: R10000
- Special conditions: Standard
Construction
Type & style
- Home type: SingleFamily
- Property subtype: Single Family Residence, Residential
Materials
- Foundation: Concrete Perimeter
- Roof: Composition
Condition
- New construction: No
- Year built: 1919
Utilities & green energy
- Gas: PublicUtilities
- Sewer: Public Sewer
- Water: Public
- Utilities for property: Public Utilities, Water Public, Solar
Community & HOA
Location
- Region: East Palo Alto
Financial & listing details
- Price per square foot: $817/sqft
- Tax assessed value: $1,650,738
- Annual tax amount: $20,225
- Date on market: 2/4/2026
- Listing agreement: ExclusiveRightToSell
Estimated market value
$1,558,300
$1.48M - $1.64M
$6,463/mo
Price history
| Date | Event | Price |
|---|---|---|
| 6/2/2026 | Listed for sale | $1,599,000+28%$817/sqft |
Source:  MLSListings Inc #ML82033776 Report a problem MLSListings Inc #ML82033776 Report a problem | ||
| 3/28/2026 | Listing removed | $1,248,888$638/sqft |
Source: MLSListings Inc #ML82033776 Report a problem | ||
| 2/5/2026 | Listed for sale | $1,248,888+4.1%$638/sqft |
Source: MLSListings Inc #ML82033776 Report a problem | ||
| 8/8/2022 | Listing removed | -- |
Source: Zillow Rental Manager Report a problem | ||
| 8/5/2022 | Price change | $2,950-7.8%$2/sqft |
Source: Zillow Rental Manager Report a problem | ||
| 7/25/2022 | Listed for rent | $3,200$2/sqft |
Source: Zillow Rental Manager Report a problem | ||
| 7/3/2018 | Sold | $1,200,000+37.1%$613/sqft |
Source:  MLSListings Inc #ML81705555 Report a problem MLSListings Inc #ML81705555 Report a problem | ||
| 5/15/2018 | Listed for sale | $875,000+250%$447/sqft |
Source: Allison James Estates & Homes #ML81705555 Report a problem | ||
| 8/15/2000 | Sold | $250,000$128/sqft |
Source: Public Record Report a problem | ||
Public tax history
| Year | Property taxes | Tax assessment |
|---|---|---|
| 2025 | $20,225 +2% | $1,650,738 +2% |
| 2024 | $19,823 +2% | $1,618,372 +2% |
| 2023 | $19,438 +8.6% | $1,586,640 +5.7% |
| 2022 | $17,899 +17% | $1,501,413 +18.5% |
| 2021 | $15,295 +3.6% | $1,266,680 +3.5% |
| 2020 | $14,765 -0.3% | $1,224,000 +2% |
| 2019 | $14,812 +195.5% | $1,200,000 +262.5% |
| 2018 | $5,013 +3.5% | $331,064 +2% |
| 2017 | $4,841 +0.2% | $324,574 +2% |
| 2016 | $4,832 +3.3% | $318,210 +1.5% |
| 2015 | $4,676 | $313,432 +2% |
| 2014 | $4,676 | $307,294 +0.5% |
| 2013 | -- | $305,906 +2% |
| 2012 | -- | $299,908 +44.2% |
| 2011 | -- | $208,000 |
| 2010 | -- | $208,000 -5.5% |
| 2009 | -- | $220,000 -23.3% |
| 2008 | -- | $286,792 +2% |
| 2007 | -- | $281,170 +2% |
| 2006 | -- | $275,658 |
| 2005 | -- | $275,658 +4% |
| 2004 | -- | $264,956 +1.9% |
| 2003 | -- | $260,100 +2% |
| 2002 | -- | $255,000 +2% |
| 2001 | -- | $250,000 +867.8% |
| 2000 | -- | $25,832 |
Find assessor info on the county website
Monthly payment
Est. payment
Payment breakdown
Explore the cost of this home by adjusting the details. Changes won't be saved.Climate risks
Neighborhood: 94303
Nearby schools
Schools provided by the listing agent
- Elementary: CostanoElementary
- High: MenloAthertonHigh
- District: RavenswoodCityElementary
Source: MLSListings Inc. This data may not be complete. We recommend contacting the local school district to confirm school assignments for this home.
- $1,792,1004 bd3 ba2.1k sqft2270 Clarke Ave, East Palo Alto, CA 94303Off Market
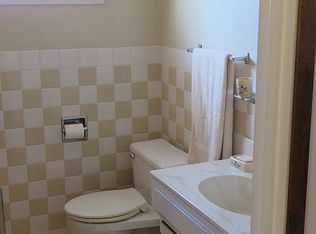
- $1,238,9003 bd2 ba1.4k sqft2254 Clarke Ave, East Palo Alto, CA 94303Off Market
- $1,123,6004 bd2 ba1.7k sqft2274 Clarke Ave, East Palo Alto, CA 94303Off Market
- $860,9002 bd1 ba720 sqft2250 Clarke Ave, East Palo Alto, CA 94303Off Market
Similar homes
- $1,098,8003 bd2 ba1.4k sqft2170 Clarke Ave, East Palo Alto, CA 94303For Sale
 MLS ID #ML82042026, Jessa Walsh. MLSListings Inc
 - $1,200,0003 bd2 ba1.1k sqft2620 Fordham St, East Palo Alto, CA 94303For Sale
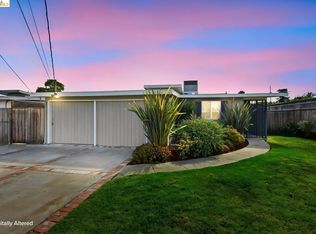 MLS ID #41145104, Cristina Ballerio. bridgeMLS/CCAR/Bay East AOR
 - $1,597,0004 bd3 ba1.9k sqft1486 San Marcos Dr, San Jose, CA 95132For Sale
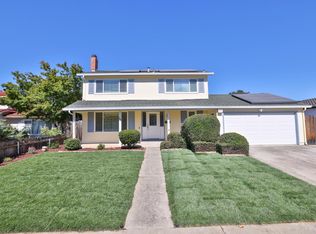 MLS ID #ML82059155, Fang-Ru Ko. MLSListings Inc
 - $1,495,0003 bd3 ba1.6k sqft135 E Okeefe St #4, Menlo Park, CA 94025For Sale
 MLS ID #ML82049937, Josh Rubin. MLSListings Inc
Local buyer's agents are ready to help
