Skip main navigation
For sale
  • Price cut: $151K (6/24)
    $1,699,000

    330 Hillview Dr, Fremont, CA 94536

    3beds
    1,824sqft
    : 
    Loading
    Get pre-qualified
    Single Family Residence, Residential
    Built in 1954
    7,665 Square Feet Lot
    $1,663,900 Zestimate®
    $931/sqft
    $-- HOA

    What's special

    Mature fruit treesPeaceful pathwaysHuge backyardLuxurious added en suiteCurated greeneryEnchanting garden retreatEnergy-efficient appliances
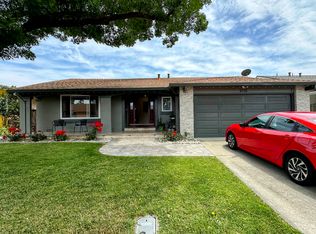
    A beautifully home blending historic charm with thoughtful modern updates, surrounded by an enchanting garden retreat. This exceptional single-level residence features a luxurious added en suite, a spacious bedroom opening to an expansive porch, and a functional kitchen with tile countertops, pull-out storage, and abundant workspace ideal for everyday living and entertaining. The huge backyard showcases serene Japanese-inspired landscaping with peaceful pathways, curated greenery, mature fruit trees, and tranquil outdoor spaces that create a private retreat for relaxation or gatherings. Homes offering this rare combination of single-level character, modern comfort, and garden serenity are seldom available especially in the beloved Niles district, known for its strong sense of community, charming historic downtown, and exceptional microclimate. Additional improvements include full insulation, energy-efficient appliances, dual-pane windows, a new electrical panel, and a tankless water heater. Ideally located just blocks from historic downtown Niles, the Saturday farmers market, local shops, restaurants, museums, and the scenic Alameda Creek Trail.
    68 days
    |
    1,510
    |
    54
    |

    Zillow last checked:

    Listing updated:

    Listed by:

    Serena Zhang 02049392 510-272-7777,

    Shè Homes 510-272-7777,

    Zhi Yu 02081646 510-463-7980,

    Shè Homes

    Source: MLSListings Inc,MLS#: ML82046944MLS Logo

    Loading...

      Facts & features

      Interior

      Bedrooms & bathrooms
      • Bedrooms: 3
      • Bathrooms: 2
      • Full bathrooms: 2
      Dining room
      • Features: FormalDiningRoom
      Family room
      • Features: SeparateFamilyRoom
      Heating
      • Central Forced Air Gas
      Cooling
      • Central Air
      Features
      • Fireplace features: Living Room
      Interior area
      • Total structure area: 1,824
      • Total interior livable area: 1,824 sqft

      Property

      Parking
      • Total spaces: 2
      • Parking features: Attached, Off Street
      • Attached garage spaces: 2
      Features
      • Stories: 1
      Lot
      • Size: 7,665 Square Feet
      Details
      • Parcel number: 507021100302
      • Zoning: R-1
      • Special conditions: Standard

      Construction

      Type & style
      • Home type: SingleFamily
      • Property subtype: Single Family Residence, Residential
      Materials
      • Foundation: Crawl Space
      • Roof: Shingle
      Condition
      • New construction: No
      • Year built: 1954

      Utilities & green energy

      • Gas: PublicUtilities
      • Sewer: Public Sewer
      • Water: Public
      • Utilities for property: Public Utilities, Water Public

      Community & HOA

      Location
      • Region: Fremont

      Financial & listing details

      • Price per square foot: $931/sqft
      • Tax assessed value: $1,321,867
      • Date on market: 5/12/2026
      • Listing agreement: Open

        Estimated market value

        $1,663,900

        $1.58M - $1.75M

        $4,551/mo

        Price history

        DateEventPrice
        6/24/2026Price change$1,699,000-8.2%$931/sqft
        Source: MLSListings Inc #ML82046944 Report a problem
        5/13/2026Listed for sale$1,850,000+56.1%$1,014/sqft
        Source: MLSListings Inc #ML82046944 Report a problem
        4/8/2024Listing removed--
        Source: Zillow Rentals Report a problem
        3/26/2024Price change$4,100-4.7%$2/sqft
        Source: Zillow Rentals Report a problem
        3/15/2024Listed for rent$4,300$2/sqft
        Source: Zillow Rentals Report a problem
        10/24/2018Sold$1,185,000+7.9%$650/sqft
        Source: Bay East AOR #40839346 Report a problem
        10/3/2018Pending sale$1,098,000$602/sqft
        Source: Legacy Real Estate & Assoc. #40839346 Report a problem
        9/20/2018Listed for sale$1,098,000+50.6%$602/sqft
        Source: Legacy Real Estate & Assoc. #40839346 Report a problem
        8/31/2005Sold$729,000$400/sqft
        Source: Public Record Report a problem

        Public tax history

        YearProperty taxesTax assessment
        2025-- $1,321,867 +2%
        2024$15,501 +2.7%$1,295,950 +2%
        2023$15,099 +1.2%$1,270,544 +2%
        2022$14,924 +2.5%$1,245,636 +2%
        2021$14,554 -0.7%$1,221,213 +1%
        2020$14,656 +1.2%$1,208,700 +2%
        2019$14,486 +37.9%$1,185,000 +35.4%
        2018$10,501 $875,273 +2%
        2017$10,501 +1.7%$858,117 +2%
        2016$10,325 +13.3%$841,297 +7.9%
        2015$9,116 $780,000 +6%
        2014$9,116 $736,000 +9.9%
        2013-- $670,000 +8.8%
        2012-- $616,000 -13.2%
        2011-- $710,000 -2.7%
        2010-- $730,000 +15.3%
        2009-- $633,000 -2.6%
        2008-- $650,000 -12.6%
        2007-- $743,375 +2%
        2006-- $728,800 +858.3%
        2005-- $76,049 +2%
        2004-- $74,560 +1.9%
        2003-- $73,194 +2%
        2002-- $71,759 +2%
        2001$927 $70,353
        Find assessor info on the county website

        Monthly payment

        Est. payment

        Payment breakdown

        Explore the cost of this home by adjusting the details. Changes won't be saved.
        All calculations are estimates and provided by Zillow, Inc. for informational purposes only. Actual amounts may vary.
        HOA fees may include property taxes on listings classified as Co-Ops. Contact the listing agent and/or owner for fee details.
        Mortgage interest rates are dependent on a number of factors, including credit score, down payment, and repayment length. Interest rate data provided by Zillow Group Marketplace, Inc. as of 1/1/1970 from various mortgage lenders with which we have lead or other similar arrangements; the Estimated Payment is an average of those rates.
        See how much you could borrow to make a competitive offer.

        Climate risks

        Neighborhood: Niles

        Getting around

        49 / 100
        Car-Dependent
        26 / 100
        Some Transit
        53 / 100
        Bikeable

        Nearby schools

        GreatSchools rating
        Schools provided by the listing agent
        • District: FremontUnified

        Source: MLSListings Inc. This data may not be complete. We recommend contacting the local school district to confirm school assignments for this home.

        A local agent can set up tours, give advice and negotiate with sellers.

        Browse local experts

        Similar homes

            • Local buyer's agents are ready to help