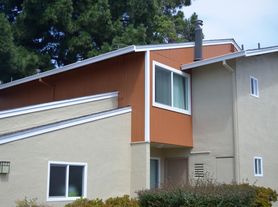
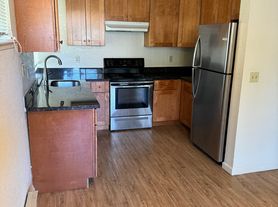
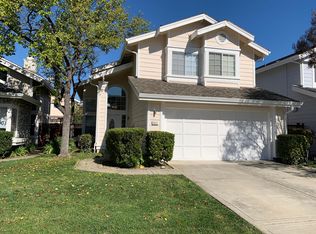
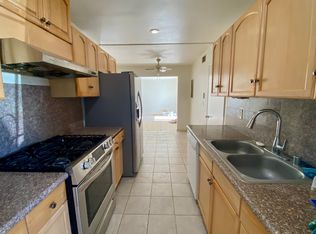
Elegant Two-Story Single Family Home in the Heart of Fremont Irvington School District. Situated in a Quiet Court Location, the house boost a modern floor plan with bright living room, separate dining area, remodeled kitchen with tons of storage. Gourmet kitchen features granite counter, stainless steel appliances, dishwasher, and pantry area. The home has luxury vinyl plank floor throughout for easy maintenance. The home is also updated with dual pane windows and central A/C and heating heat pump system for maximum energy efficiency. Master bedroom suite has high cathedral ceiling, large closets, remodeled bathroom, and private balcony overlooking the neighborhood. Tesla EV charger in garage. Solar PV system included will significantly reduce electric bill at no extra cost to tenant. Award Winning Fremont Schools: Hirsch Elementary: Horner Middle & Irvington High. Great Location: Close to Safeway Pacific Commons & More! Minutes From BART: I-880 & I-680.
Wondeful private backyard with fruit tree and large shed for extra storage. 2-car attached garage.
Renter is responsible to pay for all utilities. No smoking allowed.
1-year lease min
No pets preferred
House for rent
Single family residence
Available now
No pets
Air conditioner, central air
Hookups laundry
Attached garage parking
Forced air, heat pump
What's special
Gourmet kitchenQuiet court locationModern floor planMaster bedroom suiteGranite counterHigh cathedral ceilingSeparate dining area
- 22 days |
- -- |
- -- |
Zillow last checked:
Listing updated:
Travel times

Let’s turn your rent into credit progress
Build credit history with every on-time payment and get credit for the payment you’re already making.
Facts & features
Interior
Bedrooms & bathrooms
- Bedrooms: 3
- Bathrooms: 3
- Full bathrooms: 2
- 1/2 bathrooms: 1
Heating
- Forced Air, Heat Pump
Cooling
- Air Conditioner, Central Air
Appliances
- Included: Dishwasher, Freezer, Microwave Oven, Oven, Refrigerator
- Laundry: Hookups
Features
- Flooring: Hardwood
Interior area
- Total interior livable area: 1,354 sqft
Property
Parking
- Parking features: Attached, Garage
- Has attached garage: Yes
- Details: Contact manager
Details
- Additional structures: Garage(s)
- Parcel number: 52561163
Construction
Type & style
- Home type: SingleFamily
- Property subtype: Single Family Residence
Community & HOA
Location
- Region: Fremont
Financial & listing details
- Lease term: 1 Year
Price history
| Date | Event | Price |
|---|---|---|
| 10/9/2026 | Price change | $4,295-4.4%$3/sqft |
Source: Zillow Rentals Report a problem | ||
| 9/30/2026 | Listed for rent | $4,495$3/sqft |
Source: Zillow Rentals Report a problem | ||
| 9/5/2019 | Sold | $965,000-3.4%$713/sqft |
Source:  Bay East AOR #40872867 Report a problem | ||
| 7/4/2019 | Price change | $999,000-3.8%$738/sqft |
Source: Excel Realty #40872867 Report a problem | ||
| 5/13/2019 | Price change | $1,039,000-1%$767/sqft |
Source: Excel Realty #40859690 Report a problem | ||
| 4/30/2019 | Price change | $1,049,000-0.9%$775/sqft |
Source: Excel Realty #40859690 Report a problem | ||
| 4/5/2019 | Listed for sale | $1,059,000+1%$782/sqft |
Source: Excel Realty #40859690 Report a problem | ||
| 1/5/2019 | Listing removed | $1,048,000$774/sqft |
Source: Phoenix Real Estate Investment Corporation #ML81731106 Report a problem | ||
| 11/14/2018 | Listed for sale | $1,048,000+288.1%$774/sqft |
Source: Phoenix Real Estate Investment Corporation #ML81731106 Report a problem | ||
| 11/30/1999 | Sold | $270,000$199/sqft |
Source: Public Record Report a problem | ||