Discover exceptional space, privacy, and versatility in this beautifully maintained Noe Valley residence, offering approximately 3,550 square feet across three thoughtfully designed levels. With 4BD/3BA, generous gathering spaces, and sweeping San Francisco views, this home offers the flexibility to accommodate a variety of lifestyles and changing needs. One of the home's greatest advantages is the separation of living and sleeping spaces, creating opportunities for both togetherness and privacy. The upper level offers a peaceful spa retreat featuring a spacious primary suite complete with a sauna and direct access to a private terrace overlooking the gardens. Down the hall is a sun-filled family room with spectacular panoramic views of downtown San Francisco, the Bay Bridge, San Francisco Bay, and the East Bay hills. This level offers an appealing alternative: the family room can be envisioned as a primary bedroom, while the existing primary can be a regular bedroom, keeping everyone close. On the lower level, two additional bedrooms and an inviting lounge provide a sense of separation and independence. As households evolve, it's great when everyone can have their own spaces. Imagine having a home office, fitness studio, and home theater. On the main level, enjoy a living room with gas fireplace, a dining room for entertaining, and an impressive chef's kitchen with large center island, newer stainless appliances, warming drawer, and built-in banquette seating. Rounding out the main level is a full bathroom, plus an additional bedroom that can serve as an office or a den. Throughout the home, quality construction, thoughtful details, abundant storage, and substantial structural improvements reflect a commitment to lasting comfort. Beautiful outdoor spaces, including a terraced backyard with a mature apple tree and organic gardens, provide peaceful places to relax and recharge. The home features an oversized 1-car garage with custom storage cabinets. Ideally located one block from a large park, and with easy street parking, this home offers room to come together, space to enjoy your privacy, and the flexibility to make it your own. Room dimensions not available. Listing agent and seller make no guarantee on room dimensions or square footage.
Active
$4,995,000
791 27th St, San Francisco, CA 94131
4beds
3,550sqft
Single Family Residence
Built in 1941
2,535 Square Feet Lot
$-- Zestimate®
$1,407/sqft
$-- HOA
What's special
- --
- 1,538
- views
- 78
- saves
Zillow last checked:
Listing updated:
Listed by:
Erin McGinnis (415)725-1940,
Compass
Source: MRED as distributed by MLS GRID,MLS#: 12762701
Facts & features
Interior
Bedrooms & bathrooms
- Bedrooms: 4
- Bathrooms: 3
- Full bathrooms: 3
Rooms
- Room types: Recreation Room
Primary bedroom
- Features: Flooring (Carpet), Bathroom (Full)
- Level: Second
- Area: 221 Square Feet
- Dimensions: 13X17
Bedroom 2
- Features: Flooring (Hardwood)
- Level: Main
- Area: 156 Square Feet
- Dimensions: 12X13
Bedroom 3
- Features: Flooring (Carpet)
- Level: Lower
- Area: 168 Square Feet
- Dimensions: 12X14
Bedroom 4
- Features: Flooring (Carpet)
- Level: Lower
- Area: 154 Square Feet
- Dimensions: 11X14
Dining room
- Features: Flooring (Hardwood)
- Level: Main
- Area: 143 Square Feet
- Dimensions: 11X13
Family room
- Features: Flooring (Carpet)
- Level: Second
- Area: 306 Square Feet
- Dimensions: 17X18
Kitchen
- Features: Flooring (Hardwood)
- Level: Main
- Area: 323 Square Feet
- Dimensions: 19X17
Laundry
- Features: Flooring (Tile)
- Level: Lower
- Area: 1 Square Feet
- Dimensions: 1X1
Living room
- Features: Flooring (Hardwood)
- Level: Main
- Area: 504 Square Feet
- Dimensions: 24X21
Recreation room
- Level: Lower
- Area: 240 Square Feet
- Dimensions: 15X16
Heating
- Forced Air
Cooling
- None
Appliances
- Laundry: In Unit, Sink
Features
- Sauna, 1st Floor Bedroom, 1st Floor Full Bath, Built-in Features, Walk-In Closet(s), Bookcases
- Flooring: Hardwood
- Windows: Skylight(s)
- Basement: None
- Number of fireplaces: 1
- Fireplace features: Gas Log, Living Room
Interior area
- Total structure area: 0
- Total interior livable area: 3,550 sqft
Video & virtual tour
Property
Parking
- Total spaces: 1
- Parking features: Concrete, Garage Door Opener, Yes, Attached, Garage
- Attached garage spaces: 1
- Has uncovered spaces: Yes
Accessibility
- Accessibility features: No Disability Access
Features
- Stories: 3
- Patio & porch: Roof Deck, Patio, Deck
Lot
- Size: 2,535 Square Feet
Details
- Parcel number: 6588010
- Special conditions: None
Construction
Type & style
- Home type: SingleFamily
- Property subtype: Single Family Residence
Materials
- Other
Condition
- New construction: No
- Year built: 1941
- Major remodel year: 2002
Utilities & green energy
- Sewer: Public Sewer
- Water: Public
Community & HOA
HOA
- Services included: None
Location
- Region: San Francisco
Financial & listing details
- Price per square foot: $1,407/sqft
- Tax assessed value: $3,513,655
- Annual tax amount: $42,280
- Date on market: 9/17/2026
- Ownership: Fee Simple
Estimated market value
Not available
Estimated sales range
Not available
Not available
Price history
| Date | Event | Price |
|---|---|---|
| 7/12/2008 | Listing removed | $2,795,000$787/sqft |
Source: Homes & Land Report a problem | ||
| 5/24/2008 | Listed for sale | $2,795,000+4.5%$787/sqft |
Source: Homes & Land Report a problem | ||
| 5/23/2008 | Sold | $2,675,000-4.3%$754/sqft |
Source: Public Record Report a problem | ||
| 5/1/2008 | Listed for sale | $2,795,000+432.4%$787/sqft |
Source: Postlets #335224 Report a problem | ||
| 9/22/1998 | Sold | $525,000$148/sqft |
Source: Public Record Report a problem | ||
Public tax history
| Year | Property taxes | Tax assessment |
|---|---|---|
| 2025 | $42,280 +3% | $3,513,655 +2% |
| 2024 | $41,060 +1.5% | $3,444,761 +2% |
| 2023 | $40,457 +1.9% | $3,377,217 +2% |
| 2022 | $39,711 +1.8% | $3,310,998 +2% |
| 2021 | $39,015 +99.3% | $3,246,077 +1% |
| 2020 | $19,580 -48.2% | $3,212,793 +2% |
| 2019 | $37,809 +3.5% | $3,149,798 +2% |
| 2018 | $36,531 +2% | $3,088,038 +2% |
| 2017 | $35,801 +1.5% | $3,027,490 +2% |
| 2016 | $35,270 +1.2% | $2,968,129 +1.5% |
| 2015 | $34,836 +2.7% | $2,923,546 +2% |
| 2014 | $33,915 | $2,866,279 +0.5% |
| 2013 | -- | $2,853,326 +2% |
| 2012 | -- | $2,797,379 +2% |
| 2011 | -- | $2,742,529 +0.8% |
| 2010 | -- | $2,722,033 -0.2% |
| 2009 | -- | $2,728,500 +218.9% |
| 2008 | -- | $855,636 +2% |
| 2007 | -- | $838,861 +2% |
| 2006 | -- | $822,414 +36.8% |
| 2005 | -- | $601,270 +3.9% |
| 2003 | -- | $578,678 +2% |
| 2002 | -- | $567,333 +2% |
| 2001 | -- | $556,210 +3.9% |
| 2000 | -- | $535,500 |
Find assessor info on the county website
Monthly payment
Est. payment
Payment breakdown
Explore the cost of this home by adjusting the details. Changes won't be saved.Climate risks
Neighborhood: Noe Valley


Similar homes
- $5,800,0007 bd6 ba3.7k sqft755 Duncan St, San Francisco, CA 94131For Sale
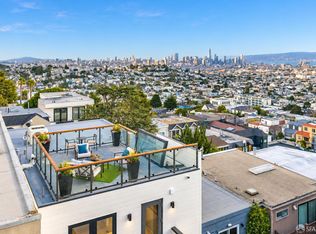 MLS ID #426169427, James F. Rowbotham DRE #02240717, Compass. SFAR
- $5,750,0004 bd4 ba2.9k sqft572 Eureka St, San Francisco, CA 94114For Sale
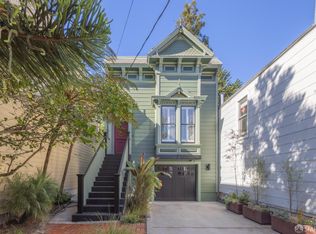 MLS ID #426171145, Meagan S. Levitan DRE #01450991, Corcoran Icon Properties. SFAR
- $3,290,0003 bd4 ba2.9k sqft5545 Diamond Heights Blvd, San Francisco, CA 94131For Sale
 MLS ID #426167839, Yao Hong Yang DRE #01969117, Real Estate eBroker. SFAR
- $2,695,0004 bd3 ba2.7k sqft280 Gold Mine Dr, San Francisco, CA 94131For Sale
 MLS ID #426163917, Brandea Ma-Lee Bunnag DRE #02143049, Willowmar Real Estate. SFAR
