The moment you pass through the private gate, you will be immediately enchanted by the lovely gardens, the serenity, and the peaceful setting. You know you have arrived at a very special place unlike no other. The home is ideally nestled along one of Tiburon's coveted streets offering buyers exciting Marin lifestyle, extraordinary views, while providing rare commuter convenience to San Francisco. On the main level, the inviting, light-filled living and dining room draws you to the awe inspiring, spanning panorama of the Bay and City Skyline. This room is seamlessly connected to a spacious deck designed to capture the spectacular waterfront location and provide both personal relaxation and lively entertainment. Also, on this floor, is the remodeled and charming kitchen, casual dining and guest bath. The lower level includes 2 bedrooms and remodeled bath with steam shower. These rooms lead to a view patio positioned to enjoy the continually changing vistas of light, water and sky. Upstairs is the romantic primary suite which is stunning complete with its personal deck, walk-in closet, custom cabinetry, and sun-lit bathroom. The detached 1 bd 1 ba Guest House, presently used as a working office, includes utility wet bar, fireplace, and private entrance. The Guest House is also perfect for in-laws, visiting guests, or caretaker. In the Main House, which consists of 3 bd 2.5 ba, there is an additional room and half-bath, not included in sqft. This can be useful and work for many purposes. The property has been thoughtfully updated, remodeled, maintained and the exceptional care is reflected in the Pride-of-Ownership. This residence truly embraces the essence of coastal living, but it is also one of the Bay Area's most exceptional and remaining waterfront vantage points. A rare offering and a discerning buyer can now make it their home. There are 2 APNs for this property 055-121-05 22,000 sqft and 055-031-07 7200 sqft
Active
$4,995,000
428 Greenwood Beach Road, Tiburon, CA 94920
4beds
2,485sqft
Single Family Residence
Built in 1939
0.51 Acres Lot
$4,783,700 Zestimate®
$2,010/sqft
$-- HOA
What's special
Private gateCustom cabinetryCasual diningRemodeled and charming kitchenRomantic primary suiteExtraordinary viewsSun-lit bathroom
- 66 days
- 1,417
- 87
Zillow last checked:
Listing updated:
Listed by:
Emy J Cosio-Barron DRE #00760962 415-990-0729,
Coldwell Banker Realty 415-388-5060
Source: BAREIS,MLS#: 326067890 Originating MLS: Marin County
Originating MLS: Marin CountyFacts & features
Interior
Bedrooms & bathrooms
- Bedrooms: 4
- Bathrooms: 4
- Full bathrooms: 3
- 1/2 bathrooms: 1
Rooms
- Room types: Bonus Room, Kitchen, Living Room, Master Bathroom, Master Bedroom, Storage
Primary bedroom
- Features: Walk-In Closet(s)
- Level: Upper
Bedroom
- Level: Lower
Primary bathroom
- Features: Double Vanity, Low-Flow Toilet(s), Shower Stall(s), Tub, Window
Bathroom
- Features: Double Vanity, Shower Stall(s), Steam, Tile, Window
- Level: Lower,Upper
Dining room
- Features: Dining/Living Combo
Kitchen
- Features: Breakfast Area, Kitchen Island, Pantry Cabinet, Skylight(s), Stone Counters
- Level: Main
Living room
- Features: Deck Attached, View
- Level: Main
Heating
- Central
Cooling
- None
Appliances
- Included: Dishwasher, Disposal, Gas Cooktop, Washer/Dryer Stacked
- Laundry: Laundry Closet
Features
- Formal Entry, Storage, In-Law Floorplan
- Flooring: Carpet, Tile, Wood
- Windows: Skylight(s), Window Coverings, Screens
- Basement: None
- Number of fireplaces: 2
- Fireplace features: Living Room, Stone, Wood Burning
Interior area
- Total structure area: 2,485
- Total interior livable area: 2,485 sqft
Property
Parking
- Total spaces: 2
- Parking features: Detached, Garage Door Opener, Side By Side, Paved
- Garage spaces: 2
- Has uncovered spaces: Yes
Features
- Levels: Multi/Split
- Stories: 3
- Patio & porch: Deck, Patio
- Fencing: Fenced
- Has view: Yes
- View description: Bay, City, City Lights, Panoramic, San Francisco, Water
- Has water view: Yes
- Water view: Bay,Water
Lot
- Size: 0.51 Acres
- Features: Auto Sprinkler F&R, Landscape Front, Low Maintenance
Details
- Additional structures: Guest House, ADU Bedrooms: 1, ADU Full Bathrooms: 1, ADU Description: Guest House, ADU Type: 2nd Unit Detached
- Parcel number: 05512105
- Special conditions: Trust
Construction
Type & style
- Home type: SingleFamily
- Architectural style: Cottage,English,Vintage
- Property subtype: Single Family Residence
Materials
- Wood, Wood Siding
- Foundation: Concrete Perimeter
- Roof: Composition,Shingle
Condition
- Year built: 1939
Utilities & green energy
- Electric: 220 Volts in Laundry
- Sewer: Public Sewer
- Water: Public
- Utilities for property: Internet Available, Public, Sewer Connected, Underground Utilities
Green energy
- Energy efficient items: Heating, Roof
Community & HOA
Community
- Security: Carbon Monoxide Detector(s), Security System Leased, Smoke Detector(s)
HOA
- Has HOA: No
Location
- Region: Belvedere Tiburon
Financial & listing details
- Price per square foot: $2,010/sqft
- Tax assessed value: $86,677
- Date on market: 8/12/2026
Estimated market value
$4,783,700
$4.54M - $5.02M
Not available
Price history
| Date | Event | Price |
|---|---|---|
| 8/12/2026 | Listed for sale | $4,995,000+437.1%$2,010/sqft |
Source:  BAREIS #326067890 Report a problem BAREIS #326067890 Report a problem | ||
| 6/10/1994 | Sold | $930,000$374/sqft |
Source: Public Record Report a problem | ||
Public tax history
| Year | Property taxes | Tax assessment |
|---|---|---|
| 2026 | -- | $86,677 +2% |
| 2025 | $1,670 +3% | $84,977 +2% |
| 2024 | $1,621 +1.8% | $83,311 +2% |
| 2023 | $1,593 +1.6% | $81,678 +2% |
| 2022 | $1,567 +1.8% | $80,076 +2% |
| 2021 | $1,540 +1.4% | $78,506 +1% |
| 2020 | $1,519 -4.1% | $77,702 +2% |
| 2019 | $1,583 +20.3% | $76,178 +2% |
| 2018 | $1,316 +1.6% | $74,685 +2% |
| 2017 | $1,296 +4.5% | $73,221 +2% |
| 2016 | $1,240 +0.4% | $71,785 +1.5% |
| 2015 | $1,235 +5.3% | $70,707 +2% |
| 2014 | $1,173 | $69,322 +0.5% |
| 2013 | -- | $69,009 +2% |
| 2012 | -- | $67,656 +2% |
| 2011 | -- | $66,330 +0.8% |
| 2010 | -- | $65,834 -0.2% |
| 2009 | -- | $65,991 +2% |
| 2008 | -- | $64,697 +2% |
| 2007 | -- | $63,429 +2% |
| 2006 | -- | $62,185 +2% |
| 2005 | -- | $60,966 +2% |
| 2004 | -- | $59,771 +1.9% |
| 2003 | -- | $58,676 +2% |
| 2002 | -- | $57,526 +2% |
| 2001 | -- | $56,398 |
Find assessor info on the county website
Monthly payment
Est. payment
Payment breakdown
Explore the cost of this home by adjusting the details. Changes won't be saved.Climate risks
Neighborhood: 94920
Nearby schools
Schools provided by the listing agent
- District: Reed Union
Source: BAREIS. This data may not be complete. We recommend contacting the local school district to confirm school assignments for this home.
- $3,898,8003 bd4 ba2.5k sqft428 Greenwood Beach Rd, Belvedere Tiburon, CA 94920Off Market

- $4,338,6002 bd3 ba1.6k sqft426 Greenwood Beach Rd, Tiburon, CA 94920Off Market

- $4,469,9004 bd4 ba3.4k sqft430 Greenwood Beach Rd, Tiburon, CA 94920Off Market
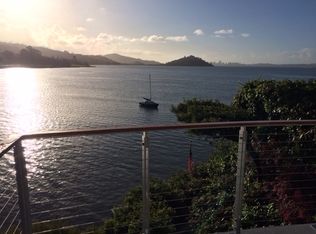
- $1,316-- bd-- ba-- sqft430 Greenwood Beach Rd, Tiburon, CA 94920Off Market
Similar homes
- $4,775,0004 bd4 ba3.5k sqft2349 Spanish Trail Road, Tiburon, CA 94920For Sale
 MLS ID #326073213, Shana Rohde-Lynch, Compass. BAREIS
 - $3,995,0005 bd4 ba3.1k sqft157 Beach Road, Belvedere, CA 94920For Sale
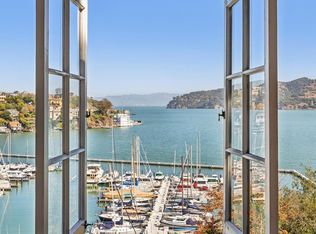 MLS ID #326084355, Bill Smith & Ann Aylwin, Compass. BAREIS
 - $5,400,0002 bd2 ba1.7k sqft3330 Paradise Drive, Tiburon, CA 94920For Sale
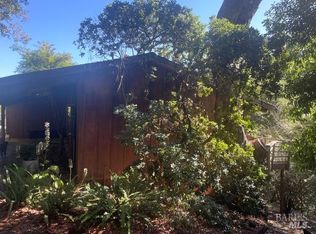 MLS ID #326064580, Matthew D Eshoo, Pacific Alliance Real Estate. BAREIS
 - $3,999,9993 bd3 ba2.8k sqft10 Fern Ave, Belvedere, CA 94920For Sale
 MLS ID #326057221, Jeffrey S. Marples DRE #01329244, Luxe Places International Real. SFAR
