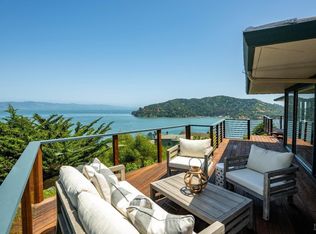
Set in Old Town Tiburon, this inviting view residence captures sweeping views spanning the East Bay, Angel Island, Raccoon Strait, San Francisco, Sausalito, the Bay, and the Golden Gate Bridge. Designed to take full advantage of its spectacular setting, offering light-filled living spaces, hardwood floors, expansive windows, exceptional outdoor living, and mature gardens. The open-concept great room is the heart of the home, with expansive windows framing the panoramic Bay views from the living and dining areas. The spacious living room features hardwood floors and a fireplace with a gas starter, while sliding glass doors open to the entertainment deck. Framed by oversized windows, the adjoining dining area enjoys an equally impressive outlook across the Bay. The expansive entertainment deck is positioned to capture the home's panoramic Bay views, offering multiple areas for outdoor living and entertaining. With access from the great room, kitchen, and bedroom three, the deck features a spa and sweeping views spanning the East Bay, Angel Island, Raccoon Strait, San Francisco, Sausalito, and the Golden Gate Bridge. The updated kitchen features soft blue cabinetry, quartz countertops, a peninsula with counter seating, a farmhouse sink, subway tile backsplash, and stainless steel appliances. A skylight fills the space with natural light, while an adjoining breakfast area offers built-in cabinetry and a desk. Sliding glass doors provide access to the large entertainment deck. The main-level primary suite features hardwood floors, a built-in window bench, a private balcony, access to the rear yard and gardens, a spa-like bathroom, and oversized windows framing beautiful views of the Bay and Angel Island. Two additional bedrooms and two full bathrooms are located on the main level. The lower level features a spacious family room that can also serve as a fourth bedroom, with hardwood floors, an office area, a walk-in closet, and sliding glass doors opening to the lower patio. A full bath and dedicated laundry room with a stacked washer and dryer, utility sink, and cabinetry complete this level. The outdoor spaces include a terraced rear yard surrounded by mature landscaping and colorful gardens. A lower patio provides an additional outdoor area with access from the lower-level family room, while pathways connect the different areas of the property. An attached two-car garage and spacious motor court provide ample parking.
Active
$4,775,000
2349 Spanish Trail Road, Tiburon, CA 94920
4beds
3,530sqft
Single Family Residence
Built in 1970
0.28 Acres Lot
$4,679,400 Zestimate®
$1,353/sqft
$-- HOA
What's special
Attached two-car garageFarmhouse sinkExpansive windowsOpen-concept great roomMain-level primary suiteSubway tile backsplashSoft blue cabinetry
- 16 days
- 1,905
- 137
Likely to sell faster than
Zillow last checked:
Listing updated:
Listed by:
Shana Rohde-Lynch DRE #01079806 415-264-7101,
Compass 415-789-9999
Source: BAREIS,MLS#: 326073213 Originating MLS: Marin County
Originating MLS: Marin CountyFacts & features
Interior
Bedrooms & bathrooms
- Bedrooms: 4
- Bathrooms: 4
- Full bathrooms: 4
Rooms
- Room types: Dining Room, Family Room, Great Room, Guest Quarters, Kitchen, Laundry, Living Room, Master Bathroom, Master Bedroom, Storage
Primary bedroom
- Features: Balcony, Outside Access, Sitting Area, Walk-In Closet(s)
- Level: Main
Bedroom
- Level: Lower,Main
Primary bathroom
- Features: Double Vanity, Shower Stall(s), Soaking Tub, Window
Bathroom
- Features: Double Vanity, Shower Stall(s), Tub w/Shower Over, Window
- Level: Lower,Main
Dining room
- Features: Dining/Living Combo
- Level: Main
Family room
- Features: Other
- Level: Lower
Kitchen
- Features: Breakfast Room, Pantry Closet, Quartz Counter, Skylight(s)
- Level: Main
Living room
- Features: Deck Attached, Great Room, View
- Level: Main
Heating
- Central
Cooling
- Ceiling Fan(s), Central Air
Appliances
- Included: Built-In Refrigerator, Dishwasher, Double Oven, Gas Cooktop, Washer/Dryer Stacked
- Laundry: Inside Room
Features
- Formal Entry, Storage
- Flooring: Tile, Wood
- Windows: Skylight(s)
- Basement: None
- Number of fireplaces: 1
- Fireplace features: Living Room
Interior area
- Total structure area: 3,530
- Total interior livable area: 3,530 sqft
Property
Parking
- Total spaces: 7
- Parking features: Attached, Inside Entrance, Uncovered Parking Spaces 2+, Paved
- Attached garage spaces: 2
- Has uncovered spaces: Yes
Features
- Levels: Two
- Stories: 2
- Patio & porch: Awning(s), Patio, Deck
- Exterior features: Balcony
- Has spa: Yes
- Spa features: Private
- Has view: Yes
- View description: Bay, City Lights, Golden Gate Bridge, Hills, Mountain(s), Ocean, Panoramic, San Francisco, Water
- Has water view: Yes
- Water view: Bay,Ocean,Water
Lot
- Size: 0.28 Acres
- Features: Garden, Landscape Misc
Details
- Additional structures: Other
- Parcel number: 05909151
- Special conditions: Standard
Construction
Type & style
- Home type: SingleFamily
- Architectural style: Contemporary
- Property subtype: Single Family Residence
Condition
- Year built: 1970
Utilities & green energy
- Sewer: Public Sewer
- Water: Public
- Utilities for property: Public
Community & HOA
Community
- Security: Carbon Monoxide Detector(s), Smoke Detector(s)
HOA
- Has HOA: No
Location
- Region: Tiburon
Financial & listing details
- Price per square foot: $1,353/sqft
- Tax assessed value: $3,446,863
- Date on market: 9/8/2026
Estimated market value
$4,679,400
$4.45M - $4.91M
Not available
Price history
| Date | Event | Price |
|---|---|---|
| 9/9/2026 | Listed for sale | $4,775,000+58.9%$1,353/sqft |
Source:  BAREIS #326073213 Report a problem BAREIS #326073213 Report a problem | ||
| 2/10/2026 | Listing removed | $14,500$4/sqft |
Source: Zillow Rentals Report a problem | ||
| 6/2/2025 | Listed for rent | $14,500$4/sqft |
Source: Zillow Rentals Report a problem | ||
| 5/19/2025 | Listing removed | $14,500$4/sqft |
Source: Zillow Rentals Report a problem | ||
| 3/30/2025 | Price change | $14,500-8.2%$4/sqft |
Source: Zillow Rentals Report a problem | ||
| 1/16/2025 | Price change | $15,800+13.7%$4/sqft |
Source: Zillow Rentals Report a problem | ||
| 12/21/2024 | Listed for rent | $13,900$4/sqft |
Source: Zillow Rentals Report a problem | ||
| 11/23/2024 | Listing removed | $13,900$4/sqft |
Source: Zillow Rentals Report a problem | ||
| 11/5/2024 | Listed for rent | $13,900$4/sqft |
Source: Zillow Rentals Report a problem | ||
| 10/26/2024 | Listing removed | $13,900$4/sqft |
Source: Zillow Rentals Report a problem | ||
| 9/30/2024 | Listed for rent | $13,900$4/sqft |
Source: Zillow Rentals Report a problem | ||
| 9/16/2024 | Listing removed | $13,900$4/sqft |
Source: Zillow Rentals Report a problem | ||
| 7/30/2024 | Listed for rent | $13,900$4/sqft |
Source: Zillow Rentals Report a problem | ||
| 12/19/2017 | Sold | $3,005,000+27.9%$851/sqft |
Source: Public Record Report a problem | ||
| 9/16/2004 | Sold | $2,350,000$666/sqft |
Source: Public Record Report a problem | ||
Public tax history
| Year | Property taxes | Tax assessment |
|---|---|---|
| 2026 | -- | $3,446,863 +2% |
| 2025 | $41,674 +4% | $3,379,295 +2% |
| 2024 | $40,085 +2.2% | $3,313,035 +2% |
| 2023 | $39,240 +2% | $3,248,080 +2% |
| 2022 | $38,456 +1.6% | $3,184,403 +2% |
| 2021 | $37,859 +0.8% | $3,121,974 +1% |
| 2020 | $37,574 +1.7% | $3,089,988 +2% |
| 2019 | $36,938 +1.7% | $3,029,400 +2% |
| 2018 | $36,337 +5.4% | $2,970,000 +5.2% |
| 2017 | $34,481 +2.4% | $2,822,303 +2% |
| 2016 | $33,660 +9.2% | $2,766,984 +15.1% |
| 2015 | $30,823 +14.2% | $2,403,500 +15% |
| 2014 | $27,000 | $2,090,000 +10% |
| 2013 | -- | $1,900,000 |
| 2012 | -- | $1,900,000 -7.3% |
| 2011 | -- | $2,050,000 -19.2% |
| 2010 | -- | $2,537,647 -0.2% |
| 2009 | -- | $2,543,687 +2% |
| 2008 | -- | $2,493,820 +2% |
| 2007 | -- | $2,444,940 +2% |
| 2006 | -- | $2,397,000 +2% |
| 2005 | -- | $2,350,000 +756.8% |
| 2004 | -- | $274,289 +1.9% |
| 2003 | -- | $269,263 +2% |
| 2002 | -- | $263,985 +2% |
| 2001 | -- | $258,810 |
Find assessor info on the county website
Monthly payment
Est. payment
Payment breakdown
Explore the cost of this home by adjusting the details. Changes won't be saved.Climate risks
Neighborhood: 94920

Similar homes
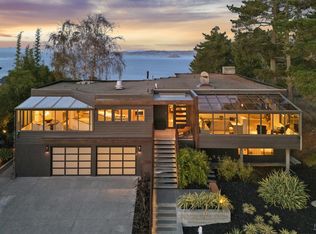
- $4,995,0004 bd4 ba4.5k sqft116 Sugarloaf Drive, Tiburon, CA 94920For Sale
 MLS ID #326057666, Donna Goldman, Compass. BAREIS
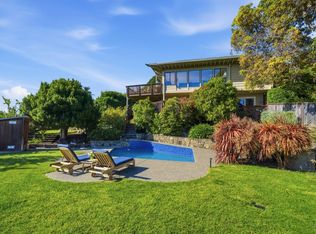
 - $5,995,0004 bd4 ba4.4k sqft139 Hacienda Drive, Tiburon, CA 94920For Sale
 MLS ID #326079117, Kara Warrin Paul Warrin Team, Golden Gate Sotheby's. BAREIS
 - $3,595,0005 bd3 ba2.6k sqft11 Saint Bernard Lane, Tiburon, CA 94920For Sale
 MLS ID #326073074, Kathleen R Beaver, Coldwell Banker Realty. BAREIS
 - $4,995,0004 bd4 ba2.7k sqft428 Greenwood Beach Road, Tiburon, CA 94920For Sale
 MLS ID #326067890, Emy J Cosio-Barron, Coldwell Banker Realty. BAREIS
