Set on a quiet street in one of Tiburon's most desirable neighborhoods, 10 Midden Lane offers sweeping views of San Francisco, the Bay Bridge, the bay, and Sausalito. Traditional architecture, generous scale, large windows framing captivating views, and a thoughtfully designed floor plan define the residence; landscaped gardens and a level lawn complete an exceptional setting for indoor-outdoor living and entertaining. The formal living room features hardwood floors, a fireplace, and French doors opening to a sunny view terrace, extending the room outdoors for entertaining. Positioned to embrace the scenic backdrop, the dining room offers a stunning setting for gatherings, with an oversized picture window framing sweeping views of the Bay and San Francisco, and French doors opening to the view terrace for effortless al fresco dining. Framing beautiful bay and city views, the kitchen features granite countertops and backsplash, a center island with counter seating, two sinks, and a breakfast nook with built-in banquette seating. The adjacent family room features a fireplace and French doors opening to a view balcony with a gas BBQ. Upstairs, the private primary suite offers a peaceful retreat with a fireplace, new carpeting, two walk-in closets, a sitting area, a covered view balcony, and large windows showcasing the sweeping bay and city views. The large primary bathroom includes two separate vanities, a soaking tub, and a glass-enclosed shower. Four bedrooms, three of which are ensuite, are located on the lower level. The outdoor spaces offer distinct settings for dining and lounging; French doors from the living and dining rooms open to an entertainment terrace, while garden stairways connect the residence to a level lawn, a patio bordered by mature plantings, and a gas BBQ. Additional features include owned solar panels, air conditioning, glass-fronted wine storage, and an attached two-car garage.
Active
$5,477,000
10 Midden Lane, Tiburon, CA 94920
5beds
4,310sqft
Single Family Residence
Built in 1996
0.27 Acres Lot
$5,321,300 Zestimate®
$1,271/sqft
$40/mo HOA
What's special
Attached two-car garageLevel lawnGlass-fronted wine storageThoughtfully designed floor planLandscaped gardensTraditional architectureAdjacent family room
- 20 days
- 1,978
- 141
Likely to sell faster than
Zillow last checked:
Listing updated:
Listed by:
Shana Rohde-Lynch DRE #01079806 415-264-7101,
Compass 415-789-9999,
Patricia L Montag DRE #01035372 415-519-4818,
Compass
Source: BAREIS,MLS#: 326087404 Originating MLS: Marin County
Facts & features
Interior
Bedrooms & bathrooms
- Bedrooms: 5
- Bathrooms: 5
- Full bathrooms: 4
- 1/2 bathrooms: 1
Rooms
- Room types: Baths Other, Dining Room, Family Room, Kitchen, Laundry, Living Room, Master Bathroom, Master Bedroom, Possible Guest
Primary bedroom
- Features: Balcony, Sitting Area, Walk-In Closet 2+
- Level: Upper
Bedroom
- Level: Lower
Primary bathroom
- Features: Closet, Double Vanity, Shower Stall(s), Soaking Tub, Tile, Window
Bathroom
- Features: Closet, Jack & Jill, Shower Stall(s), Tile, Tub, Tub w/Shower Over, Window
- Level: Lower,Main,Upper
Dining room
- Features: Formal Room
- Level: Main
Family room
- Features: Deck Attached, View
- Level: Main
Kitchen
- Features: Breakfast Area, Granite Counters, Island w/Sink
- Level: Main
Living room
- Features: Deck Attached, View
- Level: Main
Heating
- Central
Cooling
- Central Air
Appliances
- Included: Built-In Refrigerator, Dishwasher, Disposal, Double Oven, Gas Cooktop, Range Hood, Wine Refrigerator, Dryer, Washer
- Laundry: Cabinets, Inside Room, Sink
Features
- Formal Entry
- Flooring: Carpet, Stone, Tile, Wood
- Windows: Bay Window(s), Window Coverings, Screens
- Basement: None
- Number of fireplaces: 3
- Fireplace features: Family Room, Living Room, Master Bedroom
Interior area
- Total structure area: 4,310
- Total interior livable area: 4,310 sqft
Property
Parking
- Total spaces: 4
- Parking features: Attached, Garage Door Opener, Garage Faces Front, Inside Entrance, Paved
- Attached garage spaces: 2
- Has uncovered spaces: Yes
Features
- Levels: Three Or More
- Stories: 3
- Patio & porch: Covered, Deck, Patio
- Exterior features: Balcony, Built-In Barbeque
- Has view: Yes
- View description: Bay, Bay Bridge, City Lights, Hills, Mountain(s), Mt Tamalpais, Ocean, San Francisco, Water
- Has water view: Yes
- Water view: Bay,Ocean,Water
Lot
- Size: 0.27 Acres
- Features: Garden, Landscaped, Landscape Front, Landscape Misc
Details
- Parcel number: 03841014
- Special conditions: Standard
Construction
Type & style
- Home type: SingleFamily
- Architectural style: Contemporary
- Property subtype: Single Family Residence
Condition
- Year built: 1996
Utilities & green energy
- Sewer: Public Sewer
- Water: Public
- Utilities for property: Public
Green energy
- Energy generation: Solar
Community & HOA
Community
- Security: Carbon Monoxide Detector(s), Fire Alarm, Smoke Detector(s)
HOA
- Has HOA: Yes
- Amenities included: Other
- Services included: Other
- HOA fee: $121 quarterly
- HOA name: The Ring Mountain Owners Association
- HOA phone: 833-266-3646
Location
- Region: Tiburon
Financial & listing details
- Price per square foot: $1,271/sqft
- Tax assessed value: $3,985,982
- Date on market: 10/16/2026
Estimated market value
$5,321,300
$5.06M - $5.59M
Not available
Price history
| Date | Event | Price |
|---|---|---|
| 10/17/2026 | Listed for sale | $5,477,000+62.3%$1,271/sqft |
Source:  BAREIS #326087404 Report a problem | ||
| 9/19/2011 | Listing removed | $3,375,000+7.9%$783/sqft |
Source: Decker Bullock Sotheby's International Realty #21111343 Report a problem | ||
| 9/14/2011 | Sold | $3,126,500-7.4%$725/sqft |
Source: Public Record Report a problem | ||
| 1/8/2010 | Listed for sale | $3,375,000+77.6%$783/sqft |
Source: DECKER BULLOCK SOTHEBY'S INTERNATIONAL REALTY Report a problem | ||
| 11/28/2001 | Sold | $1,900,000+322.2%$441/sqft |
Source: Public Record Report a problem | ||
| 7/20/1994 | Sold | $450,000$104/sqft |
Source: Public Record Report a problem | ||
Public tax history
| Year | Property taxes | Tax assessment |
|---|---|---|
| 2026 | -- | $3,985,982 +2% |
| 2025 | $45,269 +3.6% | $3,907,855 +2% |
| 2024 | $43,702 +1.5% | $3,831,253 +2% |
| 2023 | $43,072 +1.2% | $3,756,145 +2% |
| 2022 | $42,550 +1.5% | $3,682,498 +2% |
| 2021 | $41,928 +0.8% | $3,610,315 +1% |
| 2020 | $41,589 +1.9% | $3,573,320 +2% |
| 2019 | $40,802 +2.4% | $3,503,283 +2% |
| 2018 | $39,849 +1.8% | $3,434,615 +2% |
| 2017 | $39,127 +4.6% | $3,367,285 +2% |
| 2016 | $37,417 +0.3% | $3,301,262 +1.5% |
| 2015 | $37,321 +3.4% | $3,251,698 +2% |
| 2014 | $36,095 | $3,188,008 +0.5% |
| 2013 | -- | $3,173,602 +2% |
| 2012 | -- | $3,111,375 +38.2% |
| 2011 | -- | $2,250,652 +0.8% |
| 2010 | -- | $2,233,846 -0.2% |
| 2009 | -- | $2,239,156 +2% |
| 2008 | -- | $2,195,258 +2% |
| 2007 | -- | $2,152,219 +2% |
| 2006 | -- | $2,110,019 +3.3% |
| 2005 | -- | $2,041,658 +3.4% |
| 2004 | -- | $1,974,176 +1.9% |
| 2003 | -- | $1,938,000 +2% |
| 2002 | -- | $1,900,000 +62.9% |
| 2001 | -- | $1,166,404 |
Find assessor info on the county website
Monthly payment
Est. payment
Payment breakdown
Explore the cost of this home by adjusting the details. Changes won't be saved.Climate risks
Neighborhood: 94920
Nearby schools
Schools provided by the listing agent
- District: Reed Union
Source: BAREIS. This data may not be complete. We recommend contacting the local school district to confirm school assignments for this home.

Similar homes
- $5,950,0005 bd6 ba6.1k sqft4633 Paradise Drive, Tiburon, CA 94920For Sale
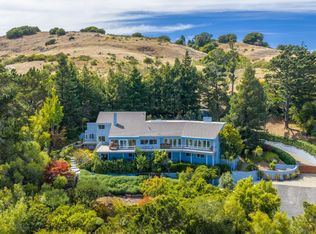 MLS ID #326072136, Jeff Moseley, Compass. BAREIS
- $4,995,0005 bd4 ba4.1k sqft4755 Paradise Drive, Tiburon, CA 94920For Sale
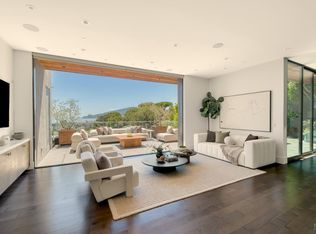 MLS ID #326068015, Julia A Bernardini, Compass. BAREIS
- $4,995,0004 bd4 ba2.4k sqft428 Greenwood Beach Road, Tiburon, CA 94920For Sale
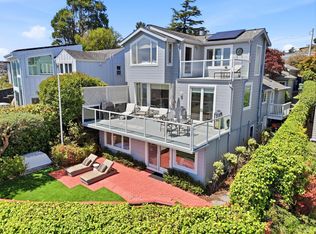 MLS ID #326067890, Emy J Cosio-Barron, Coldwell Banker Realty. BAREIS
- $4,499,0004 bd4 ba2.9k sqft108 Hacienda Dr, Tiburon, CA 94920For Sale
 MLS ID #326088900, Adam I. Gavzer DRE #01230961, Compass. SFAR
