Set atop Ring Mountain in one of Tiburon's most private and sought-after settings, 4633 Paradise Drive is a rare legacy estate offered for the first time in more than 22 years. Originally built in 1991 as the developer's private residence, this approximately 6,162 square-foot gated estate rests on one full acre and is the top house at the highest point of a private street bordering Ring Mountain. A long, manicured drive leads to a residence commanding sweeping, unobstructed views of the San Francisco Bay, two bridges, the marina, and surrounding hills. Free of overhead power lines and virtually no road or traffic noise, the setting offers exceptional tranquility, privacy, and connection to nature. Thoughtfully designed for entertaining and multi-generational living, the fully air-conditioned home offers 5 bedrooms, 5 bathrooms, a spacious recreation room and a bright loft space with workroom and full bath. An open, light-filled floor plan features pecan wood flooring, soaring beamed ceilings, picture windows, skylights, and expansive view decks. The main level includes a dramatic living room with vaulted ceilings and wood-burning fireplace, formal dining room with butler's pantry, chef's kitchen with center island and spacious pantry, and a family room with media center. The water-view primary suite offers a private sun deck, dual walk-in closets, spa-like bath, and outdoor access. The lower level offers an ideal space for multi-generational living, potential future ADU with a private entrance, expansive entertainment room, view deck, built-in wet bar with full beverage amenities and dual temperature-controlled wine refrigerators, as well as a spacious bath with tub and wood-lined sauna. Two additional ensuite bedrooms (one is a sound-isolated recording room perfect for podcasting or financial broadcasting,) and a 3rd bedroom provide exceptional flexibility for extended family or guests. Sheltered grounds feature mature landscaping, terraced gardens, majestic Redwood trees, blue-stone courtyard and patios, and expansive wraparound decks overlooking the Bay. A private reservoir fed by year-round natural spring water and private access to Ring Mountain Preserve further enhance the extraordinary connection to nature. Ideally located minutes from the Tiburon Yacht Club, Paradise Cay Yacht Harbor, Ring Mountain trailheads, downtown Tiburon, and the Golden Gate Ferry, with convenient HWY 101 access. Located within the Reed and Redwood school districts.
Active
$5,950,000
4633 Paradise Drive, Tiburon, CA 94920
5beds
6,162sqft
Single Family Residence
Built in 1991
1 Acres Lot
$5,761,900 Zestimate®
$966/sqft
$-- HOA
What's special
Two additional ensuite bedroomsExpansive entertainment roomPicture windowsPecan wood flooringFully air-conditioned homeSoaring beamed ceilingsOpen light-filled floor plan
- 45 days
- 894
- 46
Zillow last checked:
Listing updated:
Listed by:
Jeff Moseley DRE #01193925 415-602-7272,
Compass 415-789-8686,
Kristin Moseley DRE #01461794 415-250-5642,
Compass
Source: BAREIS,MLS#: 326072136 Originating MLS: Marin County
Originating MLS: Marin CountyFacts & features
Interior
Bedrooms & bathrooms
- Bedrooms: 5
- Bathrooms: 6
- Full bathrooms: 5
- 1/2 bathrooms: 1
Rooms
- Room types: Bonus Room, Dining Room, Game Room, Guest Quarters, Laundry, Living Room, Loft, Primary Bedroom 2+, Office, Wine Storage Area
Primary bedroom
- Features: Balcony, Ground Floor, Outside Access, Walk-In Closet 2+
- Level: Main,Upper
Bedroom
- Level: Lower,Main
Primary bathroom
- Features: Closet, Double Vanity, Outside Access, Shower Stall(s), Skylight/Solar Tube, Soaking Tub, Stone, Window
Bathroom
- Features: Double Vanity, Marble, Sauna, Skylight/Solar Tube, Stone, Tile, Window
- Level: Lower,Main,Upper
Dining room
- Features: Formal Area, Formal Room
- Level: Main
Family room
- Features: Cathedral/Vaulted, Deck Attached, Open Beam Ceiling, View
- Level: Main
Kitchen
- Features: Kitchen Island, Pantry Cabinet
- Level: Main
Living room
- Features: Cathedral/Vaulted, Deck Attached, Great Room, Open Beam Ceiling, View
- Level: Main
Heating
- Central, Fireplace(s)
Cooling
- Ceiling Fan(s), Central Air
Appliances
- Included: Built-In Refrigerator, Trash Compactor, Dishwasher, Disposal, Double Oven, Gas Water Heater, Ice Maker
- Laundry: Cabinets, Inside Room, Sink
Features
- Cathedral Ceiling(s), Formal Entry, Open Beam Ceiling, Storage, Wet Bar
- Flooring: Carpet, Stone, Tile, Wood
- Windows: Skylight(s), Window Coverings, Screens
- Basement: None
- Number of fireplaces: 2
- Fireplace features: Family Room, Gas Starter, Living Room, Raised Hearth, Wood Burning
Interior area
- Total structure area: 6,162
- Total interior livable area: 6,162 sqft
Video & virtual tour
Property
Parking
- Total spaces: 8
- Parking features: Attached, Covered, Enclosed, Garage Door Opener, Garage Faces Side, Inside Entrance, Side By Side, Uncovered Parking Spaces 2+, Paved
- Attached garage spaces: 2
- Uncovered spaces: 6
Features
- Levels: Three Or More
- Stories: 3
- Patio & porch: Awning(s), Front Porch, Deck, Patio
- Exterior features: Balcony, Uncovered Courtyard
- Fencing: Fenced,Full,Gate
- Has view: Yes
- View description: Bay, Bridge(s), City Lights, Garden/Greenbelt, Hills, Marina, Mountain(s), Panoramic, Ridge, Water
- Has water view: Yes
- Water view: Bay,Marina,Water
Lot
- Size: 1 Acres
- Features: Cul-De-Sac, Garden, Landscaped, Landscape Front, Low Maintenance, Private, Reservoir, Secluded
Details
- Additional structures: Shed(s), Other
- Parcel number: 03811130
- Special conditions: Standard
Construction
Type & style
- Home type: SingleFamily
- Architectural style: Contemporary
- Property subtype: Single Family Residence
Materials
- Roof: Composition
Condition
- Year built: 1991
Utilities & green energy
- Electric: 220 Volts in Kitchen, 220 Volts in Laundry
- Sewer: Public Sewer
- Water: Public, Cistern, Other
- Utilities for property: Cable Available, Cable Connected, DSL Available, Electricity Connected, Internet Available, Public, Sewer Connected, Underground Utilities
Community & HOA
Community
- Security: Carbon Monoxide Detector(s), Double Strapped Water Heater, Fire Alarm, Security Gate, Smoke Detector(s)
HOA
- Has HOA: No
Location
- Region: Tiburon
Financial & listing details
- Price per square foot: $966/sqft
- Tax assessed value: $3,446,747
- Date on market: 8/24/2026
- Electric utility on property: Yes
Estimated market value
$5,761,900
$5.47M - $6.05M
Not available
Price history
| Date | Event | Price |
|---|---|---|
| 8/24/2026 | Listed for sale | $5,950,000+173.6%$966/sqft |
Source:  BAREIS #326072136 Report a problem BAREIS #326072136 Report a problem | ||
| 6/30/2004 | Sold | $2,175,000$353/sqft |
Source: Public Record Report a problem | ||
Public tax history
| Year | Property taxes | Tax assessment |
|---|---|---|
| 2026 | -- | $3,446,747 +2% |
| 2025 | $39,487 +4.1% | $3,379,175 +2% |
| 2024 | $37,922 +2% | $3,312,932 +2% |
| 2023 | $37,169 +1.2% | $3,247,975 +2% |
| 2022 | $36,712 +1.7% | $3,184,299 +2% |
| 2021 | $36,093 +0.9% | $3,121,883 +1% |
| 2020 | $35,783 +1.8% | $3,089,890 +2% |
| 2019 | $35,139 +1.8% | $3,029,306 +2% |
| 2018 | $34,519 +1.5% | $2,969,911 +2% |
| 2017 | $34,005 +4.4% | $2,911,680 +2% |
| 2016 | $32,573 -0.3% | $2,854,590 +1.5% |
| 2015 | $32,678 +3.4% | $2,811,714 +2% |
| 2014 | $31,610 | $2,756,642 +0.5% |
| 2013 | -- | $2,744,189 +2% |
| 2012 | -- | $2,690,401 +2% |
| 2011 | -- | $2,637,658 +0.8% |
| 2010 | -- | $2,617,954 -0.2% |
| 2009 | -- | $2,624,182 +2% |
| 2008 | -- | $2,572,747 +2% |
| 2007 | -- | $2,522,310 +2% |
| 2006 | -- | $2,472,870 +11.5% |
| 2005 | -- | $2,218,500 +198.3% |
| 2004 | -- | $743,779 +1.9% |
| 2003 | -- | $730,150 +2% |
| 2002 | -- | $715,837 +2% |
| 2001 | -- | $701,804 |
Find assessor info on the county website
Monthly payment
Est. payment
Payment breakdown
Explore the cost of this home by adjusting the details. Changes won't be saved.Climate risks
Neighborhood: 94920
Nearby schools
Schools provided by the listing agent
- District: Reed Union
Source: BAREIS. This data may not be complete. We recommend contacting the local school district to confirm school assignments for this home.
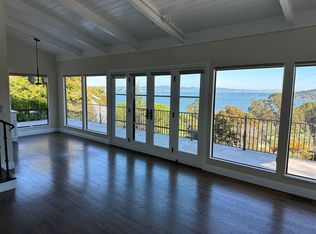
Similar homes
- $6,488,0004 bd5 ba4.8k sqft207 Taylor Road, Tiburon, CA 94920For Sale
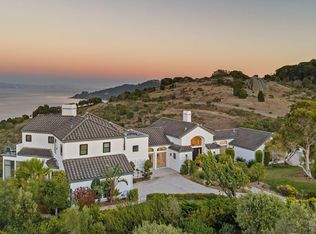 MLS ID #326076962, Bill Bullock Lydia Sarkissian, Golden Gate Sotheby's. BAREIS
 - $4,995,0005 bd4 ba4.1k sqft4755 Paradise Drive, Tiburon, CA 94920For Sale
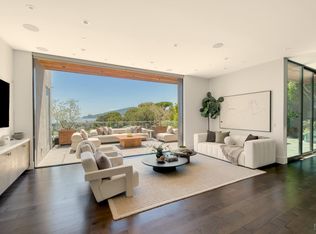 MLS ID #326068015, Julia A Bernardini, Compass. BAREIS
 - $7,500,0005 bd5 ba4.3k sqft17 Tanfield Road, Tiburon, CA 94920For Sale
 MLS ID #326079663, Bill Bullock Lydia Sarkissian, Golden Gate Sotheby's. BAREIS
 - $5,850,0004 bd3 ba3.8k sqft23 Venado Drive, Tiburon, CA 94920For Sale
 MLS ID #326042744, Bill M Johnson, Coldwell Banker Realty. BAREIS
