Privately set in the hills of Mill Valley, 76 Bay Vista Drive offers a rare combination of privacy, natural beauty, and sweeping views of the San Francisco skyline. Southwest-facing, the home is filled with natural light, while mature trees create a peaceful, retreat-like setting. The current owner purchased the land with approved plans by renowned architect Mohammed Sadrieh, and this is the first time the residence has been offered for sale. Offering approximately 4,495 square feet of living space, this four-bedroom, three full bath, and two half bath home features a flexible floor plan designed for comfortable living. Generous living spaces are complemented by a wine cellar and a dedicated gym. The living room, family room, and dining room all capture stunning views of the San Francisco skyline, with even more expansive views from two of the bedrooms and garden. Set on beautifully terraced grounds, the property is designed for both everyday living and family enjoyment, with curated gardens, a children's playground with playhouse, slide, swings, and climbing wall, and multiple balconies and outdoor spaces that seamlessly extend the living areas and take full advantage of the views. Within the Mill Valley School District and just minutes from Highway 101, this home combines privacy, light, and convenience. Its central Mill Valley location offers easy access to both downtown Mill Valley and downtown Tiburon, as well as Strawberry Village, Blackie's Pasture, and nearby hiking trails, allowing residents to enjoy the distinct lifestyles of both communities while maintaining a true sense of seclusion.
Active
$4,495,000
76 Bay Vista Drive, Mill Valley, CA 94941
4beds
4,495sqft
Single Family Residence
Built in 1989
0.76 Acres Lot
$-- Zestimate®
$1,000/sqft
$-- HOA
What's special
Wine cellarDedicated gymBeautifully terraced groundsCurated gardensGenerous living spaces
- 36 days
- 1,452
- 53
Zillow last checked:
Listing updated:
Listed by:
Bill Bullock Lydia Sarkissian DRE #00837358 415-381-7300,
Golden Gate Sotheby's 415-381-7300,
Magdalena N Sarkissian DRE #02028978 415-847-7913,
Golden Gate Sotheby's
Source: BAREIS,MLS#: 326066277 Originating MLS: Marin County
Originating MLS: Marin CountyFacts & features
Interior
Bedrooms & bathrooms
- Bedrooms: 4
- Bathrooms: 5
- Full bathrooms: 3
- 1/2 bathrooms: 2
Rooms
- Room types: Wine Cellar
Primary bedroom
- Features: Walk-In Closet 2+
- Level: Upper
Bedroom
- Level: Upper
Primary bathroom
- Features: Tub
Bathroom
- Level: Lower,Main,Upper
Dining room
- Features: Formal Area
- Level: Main
Family room
- Features: Deck Attached, View
- Level: Main
Kitchen
- Features: Kitchen Island
- Level: Main
Living room
- Features: Deck Attached, View
- Level: Main
Heating
- Central, Gas
Cooling
- Central Air
Appliances
- Laundry: Electric, Inside Room
Features
- Basement: None
- Number of fireplaces: 3
- Fireplace features: Family Room, Living Room, Master Bedroom, Wood Burning
Interior area
- Total structure area: 4,495
- Total interior livable area: 4,495 sqft
Video & virtual tour
Property
Parking
- Total spaces: 5
- Parking features: Attached, Covered, Garage Door Opener, Garage Faces Front, Upslope
- Attached garage spaces: 2
- Uncovered spaces: 3
Features
- Levels: Three Or More
- Stories: 3
- Fencing: Full
- Has view: Yes
- View description: Bay, San Francisco, Water
- Has water view: Yes
- Water view: Bay,Water
Lot
- Size: 0.76 Acres
- Features: Landscaped, Private
Details
- Parcel number: 03414305
- Special conditions: Offer As Is
Construction
Type & style
- Home type: SingleFamily
- Architectural style: Craftsman
- Property subtype: Single Family Residence
Condition
- Year built: 1989
Utilities & green energy
- Sewer: Public Sewer
- Water: Public
- Utilities for property: Public
Community & HOA
HOA
- Has HOA: No
Location
- Region: Mill Valley
Financial & listing details
- Price per square foot: $1,000/sqft
- Tax assessed value: $1,139,393
- Date on market: 8/3/2026
Estimated market value
Not available
Estimated sales range
Not available
Not available
Price history
| Date | Event | Price |
|---|---|---|
| 8/4/2026 | Listed for sale | $4,495,000$1,000/sqft |
Source:  BAREIS #326066277 Report a problem BAREIS #326066277 Report a problem | ||
Public tax history
| Year | Property taxes | Tax assessment |
|---|---|---|
| 2026 | -- | $1,139,393 +2% |
| 2025 | $16,259 +3.5% | $1,117,053 +2% |
| 2024 | $15,703 +1.9% | $1,095,155 +2% |
| 2023 | $15,417 +3.5% | $1,073,684 +2% |
| 2022 | $14,900 +1.8% | $1,052,632 +2% |
| 2021 | $14,640 -0.3% | $1,031,993 +1% |
| 2020 | $14,688 +4.5% | $1,021,415 +2% |
| 2019 | $14,052 +4.2% | $1,001,392 +2% |
| 2018 | $13,484 +2.7% | $981,760 +2% |
| 2017 | $13,134 +5.5% | $962,514 +2% |
| 2016 | $12,444 +1.4% | $943,645 +1.5% |
| 2015 | $12,268 +3.6% | $929,471 +2% |
| 2014 | $11,845 | $911,267 +0.5% |
| 2013 | -- | $907,153 +2% |
| 2012 | -- | $889,368 +2% |
| 2011 | -- | $871,934 +0.8% |
| 2010 | -- | $865,420 -0.2% |
| 2009 | -- | $867,477 +2% |
| 2008 | -- | $850,469 +2% |
| 2007 | -- | $833,796 +2% |
| 2006 | -- | $817,454 +2% |
| 2005 | -- | $801,425 +2% |
| 2004 | -- | $785,711 +1.9% |
| 2003 | -- | $771,314 +2% |
| 2002 | -- | $756,195 +2% |
| 2001 | -- | $741,369 |
Find assessor info on the county website
Monthly payment
Est. payment
Payment breakdown
Explore the cost of this home by adjusting the details. Changes won't be saved.Climate risks
Neighborhood: Strawberry
Similar homes
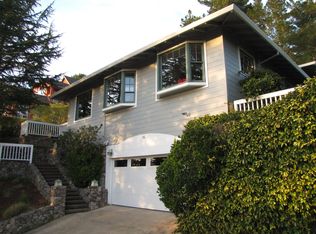
- $4,500,0005 bd4 ba4k sqft120 Ricardo Road, Mill Valley, CA 94941For Sale
 MLS ID #326074340, Eric Schmitt, Coldwell Banker Realty. BAREIS
 - $4,499,0004 bd4 ba2.9k sqft108 Hacienda Dr, Tiburon, CA 94920For Sale
 MLS ID #326064161, Adam I. Gavzer DRE #01230961, Compass. SFAR
 - $2,830,0004 bd3 ba3k sqft125 Tiburon Boulevard, Mill Valley, CA 94941For Sale
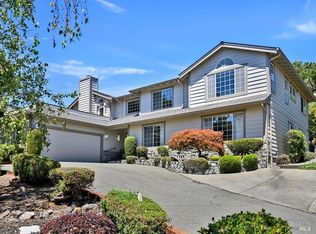 MLS ID #326067825, Mark Millstein, Golden Gate Sotheby's. BAREIS
 - $5,495,0004 bd4 ba3.4k sqft5 Tartan Road, Mill Valley, CA 94941For Sale
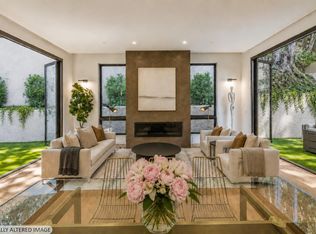 MLS ID #326064006, Lauren Ramsey, Compass. BAREIS
Local buyer's agents are ready to help
