A Contemporary Masterpiece Framed by Bay & Sky. A rare offering in one of Tiburon's most coveted enclaves, this extraordinary contemporary residence represents the perfect balance of modern architectural design, refined craftsmanship, & effortless California living. Thoughtfully constructed in 2013-2014 and privately positioned on 0.55-acre, the home was designed to maximize natural light, sweeping panoramic views, and seamless indoor-outdoor living. Expansive walls of glass, soaring ceilings, and clean lines create a dramatic yet welcoming atmosphere throughout the residence, which is equipped with an elevator serving two levels. Architecturally striking, the residence seamlessly blends wood, stucco, and glass to create a sophisticated modern aesthetic that feels both timeless & inviting. Rich wood floors, designer lighting, A/C, and carefully curated finishes elevate each space, while the home's open-concept floor plan was thoughtfully designed to accommodate both grand-scale entertaining and everyday living. Sweeping views of the bay, marina, East Bay hills, bridges, & sparkling evening lights are showcased throughout the home, with floor-to-ceiling glass doors and expansive terraces creating a constant connection to the surrounding landscape. At the center of the home, a dramatic great room anchors the main living level with soaring ceilings, expansive entertaining spaces, and seamless access to multiple outdoor terraces designed for year-round indoor-outdoor living. The magazine-worthy chef's kitchen opens directly to the dining and family spaces, creating an ideal setting for intimate gatherings, large-scale entertaining, or relaxed day-to-day living. Surrounded by beautifully landscaped grounds, mature trees, drought-resistant gardens, and multiple outdoor seating and level areas, the property also offers exceptional privacy and the potential for additional resort-style amenities, including a pool (unverified), bocce court, or expanded lawn. Ideally located just moments from Paradise Cay Yacht Harbor, Ring Mountain hiking, and the famed Paradise Loop cycling route, the home enjoys one of Southern Marin's most desirable and commuter-friendly locations. Residents benefit from proximity to award-winning Reed schools & Reed district bus stop, Marin Montessori, MCDS, downtown Tiburon, local shopping & dining, easy access to 101, the Tiburon or Larkspur Ferry, SF, Silicon Valley, and SF International Airport. Contemporary luxury in an exceptional setting!
Active
$4,995,000
4755 Paradise Drive, Tiburon, CA 94920
5beds
4,170sqft
Single Family Residence
Built in 2013
0.55 Acres Lot
$-- Zestimate®
$1,198/sqft
$-- HOA
What's special
Mature treesExpansive walls of glassCarefully curated finishesDrought-resistant gardensExceptional privacyRich wood floorsBeautifully landscaped grounds
- 71 days
- 2,170
- 160
Zillow last checked:
Listing updated:
Listed by:
Julia A Bernardini DRE #01895525 415-225-0468,
Compass 415-380-6100
Source: BAREIS,MLS#: 326068015 Originating MLS: Marin County
Originating MLS: Marin CountyFacts & features
Interior
Bedrooms & bathrooms
- Bedrooms: 5
- Bathrooms: 4
- Full bathrooms: 3
- 1/2 bathrooms: 1
Primary bedroom
- Features: Balcony, Outside Access, Walk-In Closet(s)
- Level: Upper
Bathroom
- Level: Upper
Dining room
- Level: Upper
Family room
- Level: Upper
Kitchen
- Level: Upper
Living room
- Features: Deck Attached, Great Room, Skylight(s), View
- Level: Upper
Heating
- Central
Cooling
- Central Air
Appliances
- Included: Dryer, Washer
Features
- Elevator
- Flooring: Wood
- Basement: None
- Number of fireplaces: 2
- Fireplace features: Living Room, Master Bedroom
Interior area
- Total structure area: 4,170
- Total interior livable area: 4,170 sqft
Video & virtual tour
Property
Parking
- Total spaces: 6
- Parking features: Attached, Side By Side
- Attached garage spaces: 2
Features
- Levels: Three Or More
- Stories: 3
- Has view: Yes
- View description: Bay, Bridge(s), Water
- Has water view: Yes
- Water view: Bay,Water
Lot
- Size: 0.55 Acres
- Features: Landscaped, Private
Details
- Parcel number: 03809129
- Special conditions: Standard
Construction
Type & style
- Home type: SingleFamily
- Architectural style: Contemporary,Modern/High Tech
- Property subtype: Single Family Residence
- Attached to another structure: Yes
Condition
- Year built: 2013
Utilities & green energy
- Sewer: Public Sewer
- Water: Public
- Utilities for property: Public
Community & HOA
HOA
- Has HOA: No
Location
- Region: Tiburon
Financial & listing details
- Price per square foot: $1,198/sqft
- Tax assessed value: $4,033,422
- Date on market: 8/10/2026
Estimated market value
Not available
Estimated sales range
Not available
Not available
Price history
| Date | Event | Price |
|---|---|---|
| 8/10/2026 | Listed for sale | $4,995,000-7.3%$1,198/sqft |
Source:  BAREIS #326068015 Report a problem BAREIS #326068015 Report a problem | ||
| 7/9/2026 | Listing removed | $5,388,000$1,292/sqft |
Source: BAREIS #326045598 Report a problem | ||
| 6/8/2026 | Listed for sale | $5,388,000+51.8%$1,292/sqft |
Source: BAREIS #326045598 Report a problem | ||
| 9/11/2018 | Sold | $3,550,000-1.3%$851/sqft |
Source: Public Record Report a problem | ||
| 8/15/2018 | Pending sale | $3,595,000$862/sqft |
Source: Pacific Union International Inc. #21814274 Report a problem | ||
| 7/23/2018 | Price change | $3,595,000-14.3%$862/sqft |
Source: Pacific Union International Inc. #21814274 Report a problem | ||
| 6/5/2018 | Listed for sale | $4,195,000+35.3%$1,006/sqft |
Source: Pacific Union International #21814274 Report a problem | ||
| 9/4/2014 | Sold | $3,100,000-5.9%$743/sqft |
Source: BAREIS #21412602 Report a problem | ||
| 8/1/2014 | Price change | $3,295,000-5.7%$790/sqft |
Source: Coldwell Banker Residential Brokerage - Mill Valley-Southern Marin #21412602 Report a problem | ||
| 6/3/2014 | Listed for sale | $3,495,000+1065%$838/sqft |
Source: Coldwell Banker-Mill Valley #21412602 Report a problem | ||
| 6/29/2012 | Sold | $300,000$72/sqft |
Source: Public Record Report a problem | ||
Public tax history
| Year | Property taxes | Tax assessment |
|---|---|---|
| 2026 | -- | $4,033,422 +2% |
| 2025 | $45,719 +4.1% | $3,954,335 +2% |
| 2024 | $43,930 +2% | $3,876,808 +2% |
| 2023 | $43,088 +1.2% | $3,800,806 +2% |
| 2022 | $42,559 +1.7% | $3,726,292 +2% |
| 2021 | $41,852 +0.9% | $3,653,232 +1% |
| 2020 | $41,495 +1.9% | $3,615,798 +2% |
| 2019 | $40,730 +7.7% | $3,544,900 +8.3% |
| 2018 | $37,821 +1.5% | $3,274,405 +2% |
| 2017 | $37,256 +5.9% | $3,210,205 +2% |
| 2016 | $35,182 -0.3% | $3,147,275 +1.5% |
| 2015 | $35,300 +188.7% | $3,100,000 +200.3% |
| 2014 | $12,227 | $1,032,389 +237.4% |
| 2013 | -- | $306,000 +2141.3% |
| 2012 | -- | $13,653 +2% |
| 2011 | -- | $13,385 +0.8% |
| 2010 | -- | $13,285 -0.2% |
| 2009 | -- | $13,317 +2% |
| 2008 | -- | $13,056 +2% |
| 2007 | -- | $12,800 +2% |
| 2006 | -- | $12,549 +2% |
| 2005 | -- | $12,303 +2% |
| 2004 | -- | $12,062 +1.9% |
| 2003 | -- | $11,841 +2% |
| 2002 | -- | $11,608 +2% |
| 2001 | -- | $11,381 |
Find assessor info on the county website
Monthly payment
Est. payment
Payment breakdown
Explore the cost of this home by adjusting the details. Changes won't be saved.Climate risks
Neighborhood: 94920
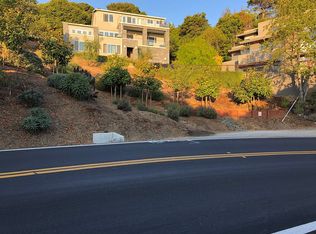
- $1,747,9574 bd4 ba4.4k sqft4747 Paradise Dr, Belvedere Tiburon, CA 94920Off Market
- $5,313,2004 bd4 ba4.6k sqft4747 Paradise Dr, Tiburon, CA 94920Off Market
- $2,937,3003 bd3 ba2.7k sqft4761 Paradise Dr, Tiburon, CA 94920Off Market
- $2,947,8004 bd3 ba2.8k sqft4741 Paradise Dr, Belvedere Tiburon, CA 94920Off Market
Similar homes
- $4,995,0004 bd4 ba2.4k sqft428 Greenwood Beach Road, Tiburon, CA 94920For Sale
 MLS ID #326067890, Emy J Cosio-Barron, Coldwell Banker Realty. BAREIS
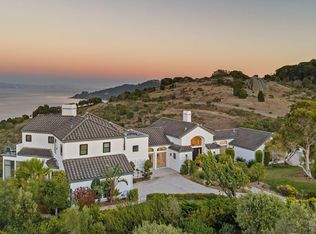
 - $6,488,0004 bd5 ba4.8k sqft207 Taylor Road, Tiburon, CA 94920For Sale
 MLS ID #326076962, Bill Bullock Lydia Sarkissian, Golden Gate Sotheby's. BAREIS
 - $4,775,0004 bd4 ba3.5k sqft2349 Spanish Trail Road, Tiburon, CA 94920For Sale
 MLS ID #326073213, Shana Rohde-Lynch, Compass. BAREIS
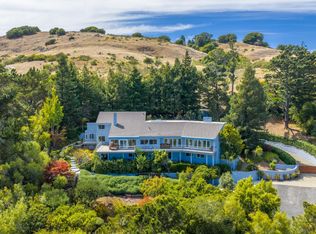
 - $5,950,0005 bd6 ba6.1k sqft4633 Paradise Drive, Tiburon, CA 94920For Sale
 MLS ID #326072136, Jeff Moseley, Compass. BAREIS
