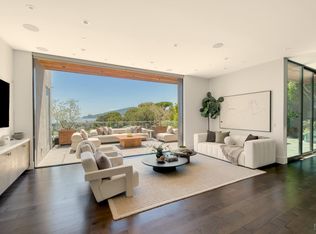
Perched on the coveted slopes of Mt. Tiburon with dramatic views of the San Francisco skyline, this custom-built home embodies sophisticated Bay Area living. Privately situated on a cul-de-sac atop an expansive street-to-street lot of approximately 1/3 acre offering an exceptional sense of tranquility, scale, and exclusivity. Thoughtfully created design for both comfort and style, the home features four+ bedrooms, beautifully curated interiors, and a seamless connection between indoor and outdoor spaces with meandering paths wind through the grounds. Walls of glass fill the residence with natural light while framing sweeping panoramas that stretch from Angel Island to the Golden Gate and Bay Bridges, with the City skyline shimmering beyond. Nearly every principal room is oriented toward these spectacular outlooks, creating an ever-present connection to the water and surrounding landscape. Designed for gracious entertaining as well as everyday living, the main level flows effortlessly between formal and casual gathering spaces. Soaring vaulted ceilings define the marble-floored foyer, elegant dining room, and sophisticated living room, where a fireplace and built-in bar create an inviting atmosphere for hosting on any scale. The chef's kitchen balances functionality with refined design, featuring premium appliances, a substantial stone-topped island, wine refrigeration, and walk-in pantry. An adjoining breakfast area captures inspiring views of the Bay, City skyline, and Golden Gate Bridge, offering a stunning backdrop for casual dining and everyday living. Additional amenities include a private office, and a spacious and welcoming family room. Originally designed and constructed for the current family, the residence reflects enduring quality and thoughtful craftsmanship throughout. Recent improvements include updated primary bath with relaxing steam shower, fully wrapped exterior clad in concrete wood-style shingles, industrial-inspired double-glazed windows and doors, a new roof with copper gutters, updated kitchen appliances, upgraded electrical systems, and a newly reconstructed driveway and deck. Offering exceptional privacy while remaining just moments from the boutiques, waterfront pathways, and acclaimed dining of downtown Tiburon, this remarkable property presents a rare opportunity to enjoy elevated coastal living with some of the Bay Area's most captivating views.
Active
Price cut: $545K (6/18)
$5,850,000
23 Venado Drive, Tiburon, CA 94920
4beds
3,878sqft
Single Family Residence
Built in 1974
0.36 Acres Lot
$5,568,200 Zestimate®
$1,509/sqft
$21/mo HOA
What's special
Beautifully curated interiorsCity skyline shimmering beyondMarble-floored foyerBuilt-in barElegant dining roomPremium appliancesWine refrigeration
- 88 days |
- 1,493 |
- 70 |
Zillow last checked:
Listing updated:
Listed by:
Bill M Johnson DRE #00688853 415-302-5690,
Coldwell Banker Realty 415-461-3000
Source: BAREIS,MLS#: 326042744 Originating MLS: Marin County
Originating MLS: Marin CountyFacts & features
Interior
Bedrooms & bathrooms
- Bedrooms: 4
- Bathrooms: 3
- Full bathrooms: 2
- 1/2 bathrooms: 1
Rooms
- Room types: Bonus Room, Dining Room, Family Room, Kitchen, Laundry, Living Room, Master Bathroom, Master Bedroom, Office, Storage
Primary bedroom
- Features: Sitting Area, Walk-In Closet(s)
- Level: Main
Bedroom
- Level: Lower
Primary bathroom
- Features: Double Vanity, Shower Stall(s), Steam, Stone, Tile, Walk-In Closet(s), Window
Bathroom
- Features: Double Vanity, Stone, Tile, Tub w/Shower Over, Window
- Level: Lower,Main
Dining room
- Features: Formal Area, Formal Room
- Level: Lower
Family room
- Features: Deck Attached, View
- Level: Lower
Kitchen
- Features: Breakfast Area, Kitchen Island, Pantry Closet, Slab Counter, Stone Counters, Breakfast Nook
- Level: Lower
Living room
- Features: Cathedral/Vaulted, Open Beam Ceiling, View
- Level: Main
Heating
- Central, Fireplace Insert, Fireplace(s), Gas
Cooling
- None
Appliances
- Included: Built-In Gas Oven, Dishwasher, Disposal, Double Oven, Free-Standing Refrigerator, Gas Cooktop, Range Hood, Wine Refrigerator
- Laundry: Cabinets, Inside Room, Sink
Features
- Cathedral Ceiling(s), Formal Entry, Open Beam Ceiling, Storage, Wet Bar
- Flooring: Marble, Tile, Wood
- Windows: Caulked/Sealed, Dual Pane Full, Low Emissivity Windows
- Basement: Walk-Up Access
- Number of fireplaces: 2
- Fireplace features: Family Room, Gas Starter, Insert, Living Room, Wood Burning
Interior area
- Total structure area: 3,878
- Total interior livable area: 3,878 sqft
Video & virtual tour
Property
Parking
- Total spaces: 5
- Parking features: Attached, Garage Door Opener, Garage Faces Front, Inside Entrance, Side By Side, Uncovered Parking Spaces 2+, Level, Paved
- Attached garage spaces: 2
- Uncovered spaces: 3
Features
- Levels: Multi/Split,Two
- Stories: 2
- Patio & porch: Patio, Front Porch, Deck
- Exterior features: Balcony
- Fencing: Partial
- Has view: Yes
- View description: Bay, Bay Bridge, Bridge(s), City, City Lights, Downtown, Golden Gate Bridge, Mountain(s), Panoramic, San Francisco
- Has water view: Yes
- Water view: Bay
Lot
- Size: 0.36 Acres
- Features: Auto Sprinkler F&R, Cul-De-Sac, Landscaped, Landscape Front, Landscape Misc, Private
Details
- Parcel number: 05832111
- Special conditions: Offer As Is,Trust
Construction
Type & style
- Home type: SingleFamily
- Architectural style: Contemporary
- Property subtype: Single Family Residence
Materials
- Cement Siding, Frame, Shingle Siding
- Foundation: Concrete, Concrete Perimeter
- Roof: Composition,Shingle
Condition
- Year built: 1974
Utilities & green energy
- Sewer: Public Sewer
- Water: Public, Water District
- Utilities for property: Cable Connected, Internet Available, Public
Green energy
- Energy efficient items: Doors, Windows
Community & HOA
Community
- Security: Security System Owned
- Subdivision: Mount Tiburon
HOA
- Has HOA: Yes
- Amenities included: None
- Services included: Other
- HOA fee: $250 annually
- HOA name: Marinero Owner's Association
- HOA phone: 510-449-4986
Location
- Region: Tiburon
Financial & listing details
- Price per square foot: $1,509/sqft
- Tax assessed value: $494,901
- Date on market: 5/19/2026
Estimated market value
$5,568,200
$5.29M - $5.85M
$7,683/mo
Price history
| Date | Event | Price |
|---|---|---|
| 6/18/2026 | Price change | $5,850,000-8.5%$1,509/sqft |
Source:  BAREIS #326042744 Report a problem BAREIS #326042744 Report a problem | ||
| 5/20/2026 | Listed for sale | $6,395,000-6%$1,649/sqft |
Source: BAREIS #326042744 Report a problem | ||
| 7/26/2024 | Listing removed | -- |
Source: Zillow Rentals Report a problem | ||
| 7/18/2024 | Price change | $9,995-20%$3/sqft |
Source: Zillow Rentals Report a problem | ||
| 6/29/2024 | Price change | $12,500-10.7%$3/sqft |
Source: Zillow Rentals Report a problem | ||
| 6/20/2024 | Price change | $14,000-6.6%$4/sqft |
Source: Zillow Rentals Report a problem | ||
| 5/25/2024 | Listed for rent | $14,995$4/sqft |
Source: Zillow Rentals Report a problem | ||
| 4/1/2024 | Listing removed | $6,800,000$1,753/sqft |
Source: BAREIS #323915605 Report a problem | ||
| 3/7/2024 | Listed for sale | $6,800,000$1,753/sqft |
Source: BAREIS #323915605 Report a problem | ||
| 2/29/2024 | Contingent | $6,800,000$1,753/sqft |
Source: BAREIS #323915605 Report a problem | ||
| 12/3/2023 | Price change | $6,800,000-5.6%$1,753/sqft |
Source: BAREIS #323915605 Report a problem | ||
| 10/6/2023 | Listed for sale | $7,200,000-9.9%$1,857/sqft |
Source: BAREIS #323915605 Report a problem | ||
| 7/8/2023 | Listing removed | $7,995,000$2,062/sqft |
Source: BAREIS #322091582 Report a problem | ||
| 11/9/2022 | Price change | $7,995,000-20%$2,062/sqft |
Source: BAREIS #322091582 Report a problem | ||
| 10/19/2022 | Listed for sale | $9,999,000$2,578/sqft |
Source: BAREIS #322091582 Report a problem | ||
Public tax history
| Year | Property taxes | Tax assessment |
|---|---|---|
| 2026 | -- | $494,901 +2% |
| 2025 | $8,213 +2.3% | $485,197 +2% |
| 2024 | $8,026 +8.5% | $475,686 +6.6% |
| 2023 | $7,397 +24.9% | $446,359 +24.3% |
| 2022 | $5,924 +3.9% | $359,161 +2% |
| 2021 | $5,700 +0.8% | $352,120 +1% |
| 2020 | $5,655 0% | $348,510 +2% |
| 2019 | $5,657 +11.7% | $341,677 +2% |
| 2018 | $5,066 +1.1% | $334,978 +2% |
| 2017 | $5,010 +3.5% | $328,411 +2% |
| 2016 | $4,843 -0.3% | $321,973 +1.5% |
| 2015 | $4,856 +3% | $317,135 +2% |
| 2014 | $4,713 | $310,924 +0.5% |
| 2013 | -- | $309,521 +2% |
| 2012 | -- | $303,453 +2% |
| 2011 | -- | $297,504 +0.8% |
| 2010 | -- | $295,282 -0.2% |
| 2009 | -- | $295,985 +2% |
| 2008 | -- | $290,182 +2% |
| 2007 | -- | $284,492 +2% |
| 2006 | -- | $278,914 +2% |
| 2005 | -- | $273,446 +2% |
| 2004 | -- | $268,086 +1.9% |
| 2003 | -- | $263,175 +2% |
| 2002 | -- | $258,015 +2% |
| 2001 | -- | $252,957 |
Find assessor info on the county website
Monthly payment
Est. payment
Payment breakdown
Explore the cost of this home by adjusting the details. Changes won't be saved.Climate risks
Neighborhood: 94920
Nearby schools
GreatSchools rating
- NAReed Elementary SchoolGrades: K-2Distance: 0.5 mi
- 10/10Del Mar Middle SchoolGrades: 6-8Distance: 1.2 mi
- 10/10Redwood High SchoolGrades: 9-12Distance: 4.8 mi
Schools provided by the listing agent
- District: Reed Union
Source: BAREIS. This data may not be complete. We recommend contacting the local school district to confirm school assignments for this home.
- $2,759,2003 bd2 ba2.9k sqft21 Venado Dr, Tiburon, CA 94920Off Market
- $10,916,6005 bd8 ba6.7k sqft32 Meadowhill Dr, Tiburon, CA 94920Off Market
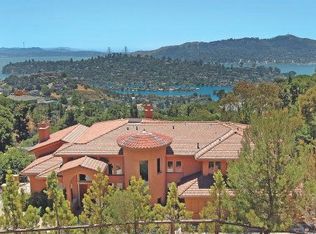
- $4,143,1004 bd3 ba4.5k sqft25 Venado Dr, Tiburon, CA 94920Off Market
- $4,957,1004 bd3 ba4k sqft27 Venado Dr, Tiburon, CA 94920Off Market
- $---- bd-- ba-- sqft30 Meadow Hill Dr, Belvedere Tiburon, CA 94920Off Market
- $13,301,1006 bd8 ba8.2k sqft30 Meadowhill Dr, Tiburon, CA 94920Off Market
- $3,666,6005 bd4 ba4.4k sqft19 Venado Dr, Tiburon, CA 94920Off Market
- $4,229,4004 bd4 ba4k sqft22 Venado Dr, Tiburon, CA 94920Off Market
A local agent can set up tours, give advice and negotiate with sellers.
Similar homes
- $5,575,0004 bd4 ba4.5k sqft116 Sugarloaf Drive, Tiburon, CA 94920For Sale
 MLS ID #326057666, Donna Goldman, Compass. BAREIS
 - $4,995,0004 bd4 ba2.7k sqft428 Greenwood Beach Road, Tiburon, CA 94920For Sale
 MLS ID #326067890, Emy J Cosio-Barron, Coldwell Banker Realty. BAREIS
 - $4,995,0005 bd4 ba4.1k sqft4755 Paradise Drive, Tiburon, CA 94920For Sale
 MLS ID #326068015, Julia A Bernardini, Compass. BAREIS
 - $4,499,0004 bd4 ba2.9k sqft108 Hacienda Dr, Tiburon, CA 94920For Sale
 MLS ID #326064161, Adam I. Gavzer DRE #01230961, Compass. SFAR
 - $6,477,0004 bd4 ba3.2k sqft20 Windward Road, Belvedere, CA 94920For SaleMLS ID #326055897, Shana Rohde-Lynch, Compass. BAREIS
- $3,895,0005 bd4 ba3.3k sqft144 Hacienda Dr, Tiburon, CA 94920For SaleMLS ID #326064245, Deborah A. Odier DRE #01330563, Engel & Voelkers San Francisco. SFAR
- $4,795,0006 bd5 ba4k sqft290 Beach Road, Belvedere, CA 94920For SaleMLS ID #326066614, Stephanie Lamarre, Golden Gate Sotheby's. BAREIS
- $7,500,0004 bd5 ba4.7k sqft114 jamaica Street, Tiburon, CA 94920For SaleMLS ID #326016388, Missy Zech Stacy Achuck, Compass. BAREIS
- $3,295,0003 bd3 ba2.4k sqft488 washington Court, Tiburon, CA 94920For SaleMLS ID #326068038, Missy Zech Stacy Achuck, Compass. BAREIS
- $3,999,9993 bd3 ba2.8k sqft10 Fern Ave, Belvedere, CA 94920For SaleMLS ID #326057221, Jeffrey S. Marples DRE #01329244, Luxe Places International Real. SFAR
- $4,495,0004 bd5 ba4.4k sqft76 Bay Vista Drive, Mill Valley, CA 94941For SaleMLS ID #326066277, Bill Bullock Lydia Sarkissian, Golden Gate Sotheby's. BAREIS
- $5,495,0004 bd4 ba3.4k sqft5 Tartan Road, Mill Valley, CA 94941For SaleMLS ID #326064006, Lauren Ramsey, Compass. BAREIS
- $3,299,9005 bd4 ba2.5k sqft180 Solano Street, Tiburon, CA 94920For SaleMLS ID #326049781, Arash Khalatbari, Extramile Property Management. BAREIS
- $5,180,0004 bd4 ba3.9k sqft137 Crescent Ave, Sausalito, CA 94965For SaleMLS ID #326042940, Benjamin Wong. MetroList Services of CA
- $2,950,0004 bd3 ba2.5k sqft87 Bay Vista Drive, Mill Valley, CA 94941For SaleMLS ID #326067945, Bill Smith & Ann Aylwin, Compass. BAREIS
- $4,950,0005 bd7 ba5.1k sqft82 McNear Drive, San Rafael, CA 94901For SaleMLS ID #326051539, Nadine Greenwood&Camara Scremin Team, Compass. BAREIS
- $5,495,0004 bd6 ba3.9k sqft50 Birch Street, Mill Valley, CA 94941New ConstructionMLS ID #326048531, Meredith McCarty, Coldwell Banker Realty. BAREIS
- $3,950,0004 bd4 ba4.2k sqft39 Tomahawk Drive, San Anselmo, CA 94960For SaleMLS ID #326061179, Kristin Moseley, Compass. BAREIS
- $8,500,0004 bd5 ba4k sqft675 Marina Blvd, San Francisco, CA 94123For SaleMLS ID #426133911, Payton R. Stiewe DRE #01342081, Engel & Voelkers San Francisco. SFAR
- $5,998,0004 bd3 ba3.4k sqft106 Walnut Avenue, Corte Madera, CA 94925For SaleMLS ID #326054521, Dimitri Rigopoulos, Vanguard Properties. BAREIS
Local buyer's agents are ready to help
