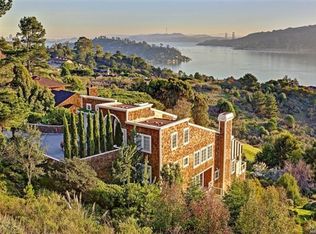
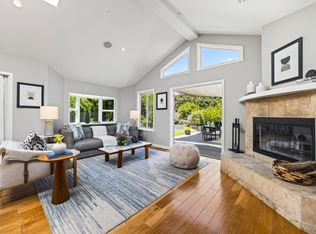
Perched on a quiet, private street in one of Tiburon's most coveted neighborhoods, this exceptional residence captures some of the area's most breathtaking, unobstructed panoramic viewsstretching across the San Francisco Bay, the Golden Gate Bridge, the city skyline, Angel Island, and beyond. Offered for the first time in nearly 50 years, this is a rare opportunity to own a home that has been lovingly maintained and treasured for generations. Designed to celebrate its extraordinary setting, nearly every principal room is framed by walls of glass that showcase the ever-changing waterfront vistas. The expansive living room is truly spectacular, offering grand-scale entertaining spaces bathed in natural light, while the formal dining room enjoys equally dramatic views, creating an unforgettable backdrop for gatherings both large and small. The highly desirable and versatile floor plan features four spacious bedrooms on the main level, ideal for comfortable everyday living. The lower level offers incredible flexibility with a separate family room or guest suite showcasing its original 1970s character, complete with a private sauna, jetted soaking tub, and adjoining bedroom or playroomperfect for teens, extended family, or guests. An additional office with an adjoining bath provides an ideal work-from-home retreat or potential sixth bedroom. Set on approximately one-half acre, the impeccably landscaped grounds offer exceptional privacy and a remarkable sense of serenity. Protected open space beyond the property ensures your panoramic views will remain forever unobstructeda truly priceless feature. Two expansive view decks wrap both levels of the home, seamlessly blending indoor and outdoor living while providing the perfect setting for entertaining, dining al fresco, or simply enjoying Tiburon's spectacular sunsets. Adding to its rare appeal, the home is situated on a level, quiet streetan increasingly uncommon feature in Tiburonoffering an ideal setting for neighborhood gatherings, children learning to ride bikes, or a friendly game of basketball. Completing the property are a two-car garage, generous basement/storage area, beautifully manicured gardens, and a setting defined by peace, privacy, and timeless beauty. A once-in-a-generation offering where extraordinary views, an unbeatable location, and endless possibilities come together to create one of Tiburon's most compelling opportunities.
For sale
$3,895,000
144 Hacienda Dr, Tiburon, CA 94920
5beds
3,300sqft
:
Get pre-qualified$27,031/mo
Single Family Residence
Built in 1963
0.51 Acres Lot
$3,797,800 Zestimate®
$1,180/sqft
$-- HOA
What's special
Two-car garageQuiet private streetBeautifully manicured gardensPrivate saunaLevel quiet streetBreathtaking unobstructed panoramic viewsJetted soaking tub
- 5 days |
- 1,735 |
- 93 |
Likely to sell faster than
Zillow last checked:
Listing updated:
Listed by:
Deborah A. Odier DRE #01330563 415-999-4357,
Engel & Voelkers San Francisco 415-689-8592
Source: SFAR,MLS#: 326064245 Originating MLS: San Francisco Association of REALTORS
Originating MLS: San Francisco Association of REALTORSFacts & features
Interior
Bedrooms & bathrooms
- Bedrooms: 5
- Bathrooms: 4
- Full bathrooms: 4
Rooms
- Room types: Possible Guest, Office, Family Room
Primary bedroom
- Features: Closet
- Area: 0
- Dimensions: 0 x 0
Bedroom 1
- Area: 0
- Dimensions: 0 x 0
Bedroom 2
- Area: 0
- Dimensions: 0 x 0
Bedroom 3
- Area: 0
- Dimensions: 0 x 0
Bedroom 4
- Area: 0
- Dimensions: 0 x 0
Primary bathroom
- Features: Walk-In Closet, Sunken Tub, Sauna, Jetted Tub, Double Vanity
Bathroom
- Features: Split Bath, Jack & Jill, Double Vanity
Dining room
- Features: Skylight(s), Formal Room
- Level: Main
- Area: 0
- Dimensions: 0 x 0
Family room
- Features: View, Deck Attached
- Level: Lower
- Area: 0
- Dimensions: 0 x 0
Kitchen
- Features: Pantry Cabinet, Laminate Counters
- Level: Main
- Area: 0
- Dimensions: 0 x 0
Living room
- Features: View, Deck Attached
- Level: Main
- Area: 0
- Dimensions: 0 x 0
Heating
- Central
Cooling
- None
Appliances
- Included: Ice Maker, Disposal, Dishwasher
- Laundry: In Basement
Features
- Storage
- Flooring: Wood
- Basement: Unfinished
- Number of fireplaces: 1
- Fireplace features: Wood Burning
Interior area
- Total structure area: 3,300
- Total interior livable area: 3,300 sqft
Property
Parking
- Total spaces: 2
- Parking features: Level, Garage Door Opener, Enclosed, Attached
- Attached garage spaces: 2
Features
- Levels: Three Or More
- Stories: 3
- Patio & porch: Uncovered Deck
- Exterior features: Balcony
- Has spa: Yes
- Spa features: Jetted Tub
- Fencing: Wood,Fenced,Back Yard
- Has view: Yes
- View description: Water, San Francisco, Mt Tamalpais, Mountain(s), Golden Gate Bridge, City Lights, City, Bridge(s), Bay
- Has water view: Yes
- Water view: Water,Bay
Lot
- Size: 0.51 Acres
- Features: Landscaped, Grass Artificial, Garden, Dead End, Auto Sprinkler F&R
- Topography: Level,Lot Sloped
Details
- Parcel number: 03907021
- Zoning description: Unknown
- Special conditions: Offer As Is
Construction
Type & style
- Home type: SingleFamily
- Architectural style: Ranch,Mid-Century
- Property subtype: Single Family Residence
Materials
- Wood Siding
Condition
- Original
- Year built: 1963
Utilities & green energy
- Sewer: Public Sewer
- Water: Public, Meter on Site
- Utilities for property: Sewer Connected, Public, Electricity Available, Cable Available
Community & HOA
Community
- Security: Prewired
HOA
- Has HOA: No
Location
- Region: Tiburon
- Elevation: 0
Financial & listing details
- Price per square foot: $1,180/sqft
- Tax assessed value: $798,796
- Annual tax amount: $10,833
- Price range: $3.9M - $3.9M
- Date on market: 7/28/2026
- Cumulative days on market: 6 days
- Total actual rent: 0
- Road surface type: Asphalt
Estimated market value
$3,797,800
$3.61M - $3.99M
$7,998/mo
Price history
| Date | Event | Price |
|---|---|---|
| 7/28/2026 | Listed for sale | $3,895,000$1,180/sqft |
Source:  SFAR #326064245 Report a problem SFAR #326064245 Report a problem | ||
Public tax history
| Year | Property taxes | Tax assessment |
|---|---|---|
| 2025 | $10,833 +3.2% | $798,796 +2% |
| 2024 | $10,495 +2.8% | $783,135 +2% |
| 2023 | $10,206 +1.2% | $767,781 +2% |
| 2022 | $10,086 +2.2% | $752,729 +2% |
| 2021 | $9,871 +0.9% | $737,942 +1% |
| 2020 | $9,787 +2.9% | $730,377 +2% |
| 2019 | $9,513 +1.9% | $716,057 +2% |
| 2018 | $9,335 +2.9% | $702,018 +2% |
| 2017 | $9,071 +5.8% | $688,256 +2% |
| 2016 | $8,578 +1.5% | $674,761 +1.5% |
| 2015 | $8,447 +3.5% | $664,626 +2% |
| 2014 | $8,164 | $651,609 +0.5% |
| 2013 | -- | $648,668 +2% |
| 2012 | -- | $635,953 +2% |
| 2011 | -- | $623,484 +0.8% |
| 2010 | -- | $618,827 -0.2% |
| 2009 | -- | $620,300 +2% |
| 2008 | -- | $608,138 +2% |
| 2007 | -- | $596,215 +2% |
| 2006 | -- | $584,526 +2% |
| 2005 | -- | $573,067 +2% |
| 2004 | -- | $561,833 +1.9% |
| 2003 | -- | $551,539 +2% |
| 2002 | -- | $540,727 +2% |
| 2001 | -- | $530,128 |
Find assessor info on the county website
Monthly payment
Est. payment
Payment breakdown
Explore the cost of this home by adjusting the details. Changes won't be saved.Climate risks
Neighborhood: 94920
Nearby schools
GreatSchools rating
- NAReed Elementary SchoolGrades: K-2Distance: 1.2 mi
- 10/10Del Mar Middle SchoolGrades: 6-8Distance: 0.4 mi
- 10/10Redwood High SchoolGrades: 9-12Distance: 3.9 mi
Schools provided by the listing agent
- District: Reed Union
Source: SFAR. This data may not be complete. We recommend contacting the local school district to confirm school assignments for this home.
- $3,351,3003 bd3 ba2.5k sqft142 Hacienda Dr, Tiburon, CA 94920Off Market

- $3,277,8003 bd3 ba2.9k sqft146 Hacienda Dr, Tiburon, CA 94920Off Market
- $5,898,0005 bd7 ba4.4k sqft140 Hacienda Dr, Tiburon, CA 94920Off Market
- $4,818,6004 bd4 ba4.5k sqft150 Hacienda Dr, Tiburon, CA 94920Off Market
- $5,800,0005 bd8 ba6.6k sqft152 Hacienda Dr, Belvedere Tiburon, CA 94920Sold
- $---- bd-- ba-- sqft152 Hacienda Dr, Belvedere Tiburon, CA 94920Off Market
- $6,143,6004 bd4 ba4.4k sqft139 Hacienda Dr, Tiburon, CA 94920Off Market
- $4,425,2004 bd4 ba3.8k sqft9 Wilkins Ct, Belvedere Tiburon, CA 94920Off Market
A local agent can set up tours, give advice and negotiate with sellers.
Similar homes
- $4,499,0004 bd4 ba2.9k sqft108 Hacienda Dr, Tiburon, CA 94920For Sale
 MLS ID #326064161, Adam I. Gavzer DRE #01230961, Compass. SFAR
 - $3,999,9993 bd3 ba2.8k sqft10 Fern Ave, Belvedere Tiburon, CA 94920For Sale
 MLS ID #326057221, Jeffrey S. Marples DRE #01329244, Luxe Places International Real. SFAR
 - $2,895,0004 bd3 ba2.1k sqft21 Apollo Road, Tiburon, CA 94920For Sale
 MLS ID #326037529, Jennifer Glassman, Golden Gate Sotheby's. BAREIS
 - $3,995,0006 bd4 ba3.2k sqft453 Wellesley Avenue, Mill Valley, CA 94941For Sale
 MLS ID #326040492, Robert D Craig, Compass. BAREIS
 - $3,599,9994 bd4 ba3.4k sqft227 Richardson Dr, Mill Valley, CA 94941For SaleMLS ID #41137842, Jonathan Minerick. bridgeMLS/CCAR/Bay East AOR
- $3,895,0003 bd3 ba2.3k sqft83 Hatzic Court, Larkspur, CA 94939For SaleMLS ID #326050494, Laura and Kristin, Compass. BAREIS
- $3,495,0006 bd5 ba4.7k sqft187 Oak Drive, San Rafael, CA 94901For SaleMLS ID #326050807, Julie Widergren, Coldwell Banker Realty. BAREIS
- $4,795,0005 bd5 ba4.1k sqft33 Fawn Drive, San Anselmo, CA 94960New ConstructionMLS ID #326065157, Narodny Team, City Real Estate. BAREIS
- $4,000,0003 bd2 ba1.8k sqft335 Highland Ave, San Rafael, CA 94901For SaleMLS ID #326042971, Ben Peterson DRE #02110773, Modern Homes Realty. SFAR
- $3,395,0005 bd5 ba4.7k sqft310 Point San Pedro Rd, San Rafael, CA 94901For SaleMLS ID #326045776, Michael H. Shaw DRE #01228428, Vanguard Properties. SFAR
- $3,487,0003 bd3 ba2.3k sqft309 Paradise Drive, Tiburon, CA 94920For SaleMLS ID #326039298, Shana Rohde-Lynch, Compass. BAREIS
- $5,495,0004 bd4 ba3.4k sqft5 Tartan Road, Mill Valley, CA 94941For SaleMLS ID #326064006, Lauren Ramsey, Compass. BAREIS
- $2,350,0003 bd3 ba2.3k sqft29 Dorian Way, San Rafael, CA 94901For SaleMLS ID #326065104, Gina M Bartolacelli, Compass. BAREIS
- $3,295,0004 bd4 ba3.3k sqft655 Edgewood Avenue, Mill Valley, CA 94941For SaleMLS ID #326039448, Ted Strodder, Golden Gate Sotheby's. BAREIS
- $2,295,0004 bd4 ba3.3k sqft32 Meyer Road, San Rafael, CA 94901For SaleMLS ID #326062901, Alisa Wynd, Golden Gate Sotheby's. BAREIS
- $2,450,0004 bd4 ba3.6k sqft12 E Altarinda Dr, Orinda, CA 94563For SaleMLS ID #41143330, Shannon Conner. CCAR
- $2,349,0005 bd4 ba2.8k sqft4 Malone Lane, San Rafael, CA 94903For SaleMLS ID #326063373, John Zeiter, Golden Gate Sotheby's. BAREIS
- $2,095,0005 bd5 ba3.5k sqft1 Bay Vista Court, Mill Valley, CA 94941For SaleMLS ID #326047042, Jennifer Bowes, Compass. BAREIS
- $3,995,0005 bd5 ba3k sqft369 Frederick St, San Francisco, CA 94117New ConstructionMLS ID #426142890, Joske M. Thompson DRE #00843865, Compass. SFAR
- $2,695,0005 bd3 ba2.5k sqft17 Channel Drive, Corte Madera, CA 94925For SaleMLS ID #326026561, Jennafer Frazier, Twin Oaks Real Estate INC. BAREIS
Local buyer's agents are ready to help
