Sweeping Views! Experience the pinnacle of Marin living in this stunning 4-bedroom, 3.5-bath retreat looking over Richardson Bay and the San Francisco skyline. The interior is designed for ultimate comfort. At the heart of the home, a chef-caliber kitchen flows into living spaces with room throughout. Retreat to a primary suite built for pampering, featuring a deep soaking tub, curbless shower, and heated floors. The exterior is an entertainer's dream, boasting expansive, fully enclosed, and gated grounds for total privacy. Whether relaxing in the waterfront backyard or the private front courtyard, the setting is spectacular. A full outdoor kitchen, complete with dual grills, stove, fridge, and sink, lets you fully embrace the coveted microclimate. Car enthusiasts will appreciate the two-car garage plus significant additional parking. Perfectly positioned just minutes from the Golden Gate Bridge & located in top-tier school districts (Strawberry ES, Mill Valley MS, Tamalpais HS).
For sale
Price cut: $169K (6/10)
$3,599,999
227 Richardson Dr, Mill Valley, CA 94941
4beds
3,413sqft
:
Get pre-qualified$24,791/mo
Single Family Residence
Built in 1954
10,454 Square Feet Lot
$-- Zestimate®
$1,055/sqft
$-- HOA
What's special
Waterfront backyardSweeping viewsChef-caliber kitchenPrivate front courtyardHeated floorsCurbless showerDeep soaking tub
- 43 days |
- 2,048 |
- 76 |
Zillow last checked:
Listing updated:
Listed by:
Jonathan Minerick DRE #01523060 888-400-2513,
HOMECOIN.COM
Source: bridgeMLS/CCAR/Bay East AOR,MLS#: 41137842
Facts & features
Interior
Bedrooms & bathrooms
- Bedrooms: 4
- Bathrooms: 4
- Full bathrooms: 3
- 1/2 bathrooms: 1
Rooms
- Room types: Family Room, Office
Kitchen
- Features: 220 Volt Outlet, Stone Counters, Dishwasher, Eat-in Kitchen, Gas Range/Cooktop, Kitchen Island, Microwave, Oven Built-in, Range/Oven Free Standing, Refrigerator, Self-Cleaning Oven, Trash Compactor, Updated Kitchen
Heating
- Forced Air, Natural Gas
Cooling
- Central Air
Appliances
- Included: Dishwasher, Gas Range, Microwave, Oven, Free-Standing Range, Refrigerator, Self Cleaning Oven, Trash Compactor, Dryer, Washer, Water Filter System, Gas Water Heater
- Laundry: 220 Volt Outlet, Dryer, Washer, Cabinets, Electric
Features
- Atrium, Dining Area, Storage, Updated Kitchen, Solar Tube(s), Smart Thermostat
- Flooring: Hardwood, Laminate, Tile
- Windows: Window Coverings
- Basement: Crawl Space
- Number of fireplaces: 2
- Fireplace features: Wood Burning, See Remarks
Interior area
- Total structure area: 3,413
- Total interior livable area: 3,413 sqft
Property
Parking
- Total spaces: 2
- Parking features: Attached, Garage, Int Access From Garage, Off Street, Enclosed, Garage Faces Front, Garage Door Opener
- Garage spaces: 2
Accessibility
- Accessibility features: Accessible Full Bath
Features
- Levels: Two Story
- Stories: 2
- Exterior features: Back Yard, Dog Run, Front Yard, Side Yard, Entry Gate, Garden, Low Maintenance, Storage Area
- Pool features: None
- Fencing: Fenced,Front Yard,Full
- Has view: Yes
- View description: Bay, Bay Bridge, City Lights, Panoramic, San Francisco, Water, City
- Has water view: Yes
- Water view: Bay,Bay Bridge,Water
Lot
- Size: 10,454 Square Feet
- Features: Sloped Down, Premium Lot, Back Yard, Front Yard, Landscaped, Private
Details
- Parcel number: 04317111
- Special conditions: Standard
Construction
Type & style
- Home type: SingleFamily
- Architectural style: Ranch
- Property subtype: Single Family Residence
Materials
- Stucco
- Foundation: Pillar/Post/Pier, Slab, Concrete Perimeter, Earthquake Braced
- Roof: Composition
Condition
- Existing
- New construction: No
- Year built: 1954
Utilities & green energy
- Electric: No Solar, 220 Volts in Kitchen
- Sewer: Other
- Water: Other
- Utilities for property: Cable Available, Cable Connected, Internet Available, Natural Gas Available, Natural Gas Connected, Individual Gas Meter
Community & HOA
Community
- Security: Carbon Monoxide Detector(s), Double Strapped Water Heater, Smoke Detector(s)
HOA
- Has HOA: No
Location
- Region: Mill Valley
Financial & listing details
- Price per square foot: $1,055/sqft
- Tax assessed value: $2,446,269
- Annual tax amount: $31,198
- Date on market: 6/10/2026
- Listing terms: Cash,Conventional,FHA,VA Loan
- Electric utility on property: Yes
Estimated market value
Not available
Estimated sales range
Not available
Not available
Price history
| Date | Event | Price |
|---|---|---|
| 6/10/2026 | Price change | $3,599,999-4.5%$1,055/sqft |
Source:  bridgeMLS/CCAR/Bay East AOR #41137842 Report a problem bridgeMLS/CCAR/Bay East AOR #41137842 Report a problem | ||
| 3/31/2026 | Listed for sale | $3,769,000+66.8%$1,104/sqft |
Source: Owner Report a problem | ||
| 5/18/2023 | Listing removed | -- |
Source: Zillow Rentals Report a problem | ||
| 5/9/2023 | Listed for rent | $11,875+3.5%$3/sqft |
Source: Zillow Rentals Report a problem | ||
| 3/17/2023 | Listing removed | -- |
Source: Zillow Rentals Report a problem | ||
| 2/17/2023 | Listed for rent | $11,475$3/sqft |
Source: Zillow Rentals Report a problem | ||
| 1/14/2022 | Listing removed | -- |
Source: Zillow Rental Manager Report a problem | ||
| 12/14/2021 | Listed for rent | $11,475+15%$3/sqft |
Source: Zillow Rental Manager Report a problem | ||
| 2/3/2021 | Listing removed | -- |
Source: Zillow Rental Network_1 Report a problem | ||
| 1/2/2021 | Listed for rent | $9,975$3/sqft |
Source: Zillow Rental Manager Report a problem | ||
| 12/22/2020 | Sold | $2,260,000+3%$662/sqft |
Source: Public Record Report a problem | ||
| 10/26/2020 | Listed for sale | $2,195,000+50.6%$643/sqft |
Source: Bay One Realty #22026135 Report a problem | ||
| 3/2/2006 | Sold | $1,457,500+16.6%$427/sqft |
Source: Public Record Report a problem | ||
| 9/24/2004 | Sold | $1,250,000$366/sqft |
Source: Public Record Report a problem | ||
Public tax history
| Year | Property taxes | Tax assessment |
|---|---|---|
| 2025 | $31,198 +3.6% | $2,446,269 +2% |
| 2024 | $30,109 +1.6% | $2,398,312 +2% |
| 2023 | $29,636 +3.6% | $2,351,304 +2% |
| 2022 | $28,610 +1.6% | $2,305,200 +2% |
| 2021 | $28,148 +15.1% | $2,260,000 +18% |
| 2020 | $24,448 +3.2% | $1,914,794 +2% |
| 2019 | $23,688 +2.3% | $1,877,263 +2% |
| 2018 | $23,147 +2.1% | $1,840,468 +2% |
| 2017 | $22,663 +5.1% | $1,804,393 +2% |
| 2016 | $21,554 +0.7% | $1,769,023 +1.5% |
| 2015 | $21,403 +6.4% | $1,742,466 +5.2% |
| 2014 | $20,112 | $1,656,985 +10% |
| 2013 | -- | $1,506,350 |
| 2012 | -- | $1,506,350 |
| 2011 | -- | $1,506,350 |
| 2010 | -- | $1,506,350 -7.4% |
| 2009 | -- | $1,626,259 +2% |
| 2008 | -- | $1,594,383 +1.9% |
| 2007 | -- | $1,564,650 +23.7% |
| 2006 | -- | $1,264,800 +2% |
| 2005 | -- | $1,240,000 +731.7% |
| 2004 | -- | $149,091 +1.9% |
| 2003 | -- | $146,359 +2% |
| 2002 | -- | $143,490 +2% |
| 2001 | -- | $140,677 |
Find assessor info on the county website
Monthly payment
Est. payment
Payment breakdown
Explore the cost of this home by adjusting the details. Changes won't be saved.Climate risks
Neighborhood: Strawberry
Nearby schools
GreatSchools rating
- 10/10Strawberry Point Elementary SchoolGrades: K-5Distance: 0.2 mi
- 9/10Mill Valley Middle SchoolGrades: 6-8Distance: 1.3 mi
- 10/10Tamalpais High SchoolGrades: 9-12Distance: 1.2 mi
- $1,836,1002 bd2 ba1.8k sqft231 Richardson Dr, Mill Valley, CA 94941Off Market

- $2,531,2004 bd3 ba2.6k sqft223 Richardson Dr, Mill Valley, CA 94941Off Market
- $1,937,9003 bd2 ba1.7k sqft236 E Strawberry Dr, Mill Valley, CA 94941Off Market
- $1,936,4003 bd2 ba1.9k sqft232 E Strawberry Dr, Mill Valley, CA 94941Off Market
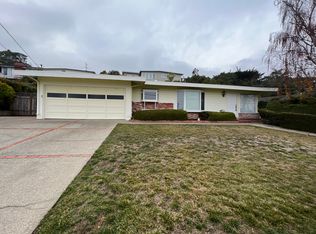
- $2,345,1003 bd2 ba1.5k sqft240 E Strawberry Dr, Mill Valley, CA 94941Off Market
- $2,708,0004 bd3 ba2.6k sqft232 Richardson Dr, Mill Valley, CA 94941Off Market
- $2,465,0003 bd2 ba1.9k sqft228 Richardson Dr, Mill Valley, CA 94941Sold
- $1,669,0003 bd2 ba1.3k sqft236 Richardson Dr, Mill Valley, CA 94941Off Market
A local agent can set up tours, give advice and negotiate with sellers.
Similar homes
- $3,295,0004 bd4 ba3.3k sqft655 Edgewood Avenue, Mill Valley, CA 94941For Sale
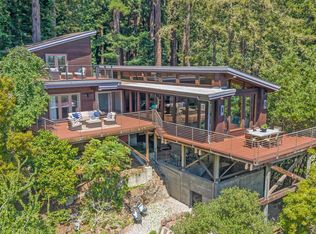 MLS ID #326039448, Ted Strodder, Golden Gate Sotheby's. BAREIS
 - $3,995,0006 bd4 ba3.2k sqft453 Wellesley Avenue, Mill Valley, CA 94941For Sale
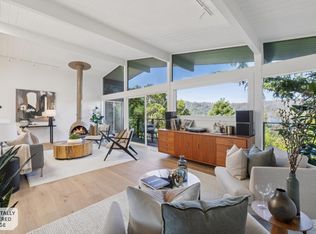 MLS ID #326040492, Robert D Craig, Compass. BAREIS
 - $3,877,0003 bd3 ba3.1k sqft243 Loma Avenue, Tiburon, CA 94920For Sale
 MLS ID #326060272, Shana Rohde-Lynch, Compass. BAREIS
 - $2,095,0004 bd3 ba2k sqft27 Midway Ave, Mill Valley, CA 94941For Sale
 MLS ID #ML82037385, Carol Pefley. MLSListings Inc
 - $2,395,0004 bd3 ba2k sqft842 Autumn Lane, Mill Valley, CA 94941For SaleMLS ID #326046513, Karen Fairty, City Real Estate. BAREIS
- $3,395,0005 bd5 ba4.7k sqft310 Point San Pedro Rd, San Rafael, CA 94901For SaleMLS ID #326045776, Michael H. Shaw DRE #01228428, Vanguard Properties. SFAR
- $3,495,0006 bd5 ba4.7k sqft187 Oak Drive, San Rafael, CA 94901For SaleMLS ID #326050807, Julie Widergren, Coldwell Banker Realty. BAREIS
- $3,895,0003 bd3 ba2.3k sqft83 Hatzic Court, Larkspur, CA 94939For SaleMLS ID #326050494, Laura and Kristin, Compass. BAREIS
- $3,299,9005 bd4 ba2.5k sqft180 Solano Street, Tiburon, CA 94920For SaleMLS ID #326049781, Arash Khalatbari, Extramile Property Management. BAREIS
- $3,295,0005 bd4 ba3.1k sqft21 Eye Street, San Rafael, CA 94901For SaleMLS ID #326057846, Alexandra Bondanza, Golden Gate Sotheby's Internat. BAREIS
- $3,575,0004 bd3 ba2.2k sqft20 Gordon St, Sausalito, CA 94965For SaleMLS ID #ML82048138, Linda Hymes. MLSListings Inc
- $2,595,0006 bd6 ba4.7k sqft183 Reservoir Road, San Rafael, CA 94901For SaleMLS ID #326060989, Arundel J Burrell, Holmes Burrell Real Estate. BAREIS
- $2,995,0005 bd4 ba3k sqft21 Hillside Avenue, Kentfield, CA 94904For SaleMLS ID #326026004, Michael Milano, Own Marin. BAREIS
- $2,600,0004 bd3 ba2.4k sqft182 Riviera Circle, Larkspur, CA 94939For SaleMLS ID #326052647, Sharon M Faccinto, Compass. BAREIS
- $4,795,0004 bd4 ba3.5k sqft2 Round Hill Terrace, Tiburon, CA 94920For SaleMLS ID #326030855, David Grega, Compass. BAREIS
- $2,695,0005 bd3 ba2.5k sqft17 Channel Drive, Corte Madera, CA 94925For SaleMLS ID #326026561, Jennafer Frazier, Twin Oaks Real Estate INC. BAREIS
- $3,395,0004 bd3 ba3.9k sqft2 Crane Ct, Orinda, CA 94563For SaleMLS ID #41139237, Ann Sharf. CCAR
- $4,550,0005 bd4 ba3.9k sqft306 Bella Vista Avenue, Belvedere, CA 94920For SaleMLS ID #326045398, Olivia Hsu Decker, Golden Gate Sotheby's. BAREIS
- $2,499,0003 bd3 ba2.9k sqft349 Fairhills Drive, San Rafael, CA 94901For SaleMLS ID #326055452, Dennis A Morrow, Paradise Properties. BAREIS
- $2,899,0005 bd5 ba3.3k sqft36 Capilano Drive, Novato, CA 94949For SaleMLS ID #326043389, Spiro Stratigos, Corcoran Icon Properties. BAREIS
Local buyer's agents are ready to help
