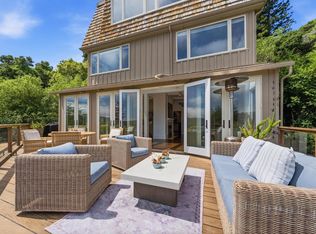
Elevate your lifestyle in this sophisticated Tiburon sanctuary, where architectural character meets an unrivaled coastal panorama spanning from the Belvedere Lagoon to the tranquil reaches of Richardson Bay. Masterfully constructed in 2001, this residence is a paragon of resort-style living, designed for those who appreciate both privacy and effortless elegance. The interior space is defined by dramatic soaring ceilings in the formal living and great rooms, creating an atmosphere that is both grand and intimately connected to the landscape. Flowing seamlessly from the great room is a chef's kitchen, featuring a center island and a sun-drenched breakfast nook framed by serene views. For the discerning entertainer, the elegant formal dining room offers a versatile space that could easily transition into a sophisticated billiard room. The thoughtful floor plan provides a spacious guest suite on the main level and a thre car garage. The lower level serves as a private haven with a luxurious primary retreat and two additional en-suite bedrooms. Outside, embrace the sweeping views from the mature gardens, lawn area, and a sunny patio for alfresco dining. Whether lounging by the sparkling saline swimming pool or hosting on the expansive patio, the home offers a world-class outdoor experience. Perfectly positioned for the ultimate Marin County lifestyle, you are moments away from scenic hiking trails and the towns award-winning schools. Located just minutes from the Golden Gate Bridge and the Tiburon Ferry, this residence offers a seamless and easy commute to San Francisco.
Active under contract
$4,795,000
2 Round Hill Terrace, Tiburon, CA 94920
4beds
3,518sqft
:
Get pre-qualified$33,046/mo
Single Family Residence
Built in 2001
0.55 Acres Lot
$4,685,900 Zestimate®
$1,363/sqft
$-- HOA
What's special
Architectural characterSparkling saline swimming poolLuxurious primary retreatElegant formal dining roomTwo additional en-suite bedroomsLawn areaMature gardens
- 87 days |
- 2,966 |
- 168 |
Zillow last checked:
Listing updated:
Listed by:
David Grega DRE #01110757 415-515-2218,
Compass 415-325-2559
Source: BAREIS,MLS#: 326030855 Originating MLS: Marin County
Originating MLS: Marin CountyFacts & features
Interior
Bedrooms & bathrooms
- Bedrooms: 4
- Bathrooms: 4
- Full bathrooms: 4
Rooms
- Room types: Dining Room, Great Room, Kitchen, Laundry, Living Room, Master Bathroom, Master Bedroom, Storage
Primary bedroom
- Features: Outside Access, Walk-In Closet(s)
- Level: Lower
Bedroom
- Level: Lower,Main
Primary bathroom
- Features: Double Vanity, Shower Stall(s), Tile
Bathroom
- Features: Shower Stall(s), Tile, Tub w/Shower Over
- Level: Lower,Main
Dining room
- Features: Formal Room
- Level: Main
Family room
- Features: Cathedral/Vaulted, Great Room, View
- Level: Main
Kitchen
- Features: Breakfast Area, Granite Counters, Kitchen Island, Pantry Closet
- Level: Main
Living room
- Features: Cathedral/Vaulted
- Level: Main
Heating
- Central
Cooling
- Ceiling Fan(s)
Appliances
- Included: Dishwasher, Disposal, Free-Standing Gas Range, Free-Standing Refrigerator, Gas Water Heater, Range Hood, Ice Maker, Microwave, Dryer, Washer
- Laundry: Cabinets, Sink
Features
- Formal Entry
- Flooring: Carpet, Tile, Wood
- Basement: None
- Number of fireplaces: 3
- Fireplace features: Family Room, Gas Log, Living Room, Master Bedroom, Wood Burning
Interior area
- Total structure area: 3,518
- Total interior livable area: 3,518 sqft
Video & virtual tour
Property
Parking
- Total spaces: 5
- Parking features: Attached, Garage Door Opener, Inside Entrance
- Attached garage spaces: 3
- Uncovered spaces: 2
Features
- Levels: Two
- Stories: 2
- Patio & porch: Enclosed
- Pool features: In Ground, Pool Cover, Salt Water, Solar Heat
- Has spa: Yes
- Spa features: Bath
- Fencing: Back Yard
- Has view: Yes
- View description: Bay, Hills, Ridge, Water
- Has water view: Yes
- Water view: Bay,Water
Lot
- Size: 0.55 Acres
- Features: Landscaped, Landscape Front, Landscape Misc
Details
- Parcel number: 05830140
- Special conditions: Standard
Construction
Type & style
- Home type: SingleFamily
- Architectural style: Contemporary
- Property subtype: Single Family Residence
Materials
- Roof: Cement,Tile
Condition
- Year built: 2001
Utilities & green energy
- Sewer: Public Sewer
- Water: Public
- Utilities for property: Public
Community & HOA
Community
- Security: Carbon Monoxide Detector(s), Security System Owned, Smoke Detector(s), Video System
HOA
- Has HOA: Yes
- Amenities included: None
- Services included: None
- HOA name: Round Hill Oaks
- HOA phone: 999-999-9999
Location
- Region: Belvedere Tiburon
Financial & listing details
- Price per square foot: $1,363/sqft
- Tax assessed value: $3,453,311
- Annual tax amount: $41,045
- Date on market: 5/4/2026
Estimated market value
$4,685,900
$4.45M - $4.92M
$18,416/mo
Price history
| Date | Event | Price |
|---|---|---|
| 7/30/2026 | Pending sale | $4,795,000$1,363/sqft |
Source:  BAREIS #326030855 Report a problem BAREIS #326030855 Report a problem | ||
| 5/4/2026 | Listed for sale | $4,795,000+108.5%$1,363/sqft |
Source: BAREIS #326030855 Report a problem | ||
| 7/6/2001 | Sold | $2,300,000$654/sqft |
Source: Public Record Report a problem | ||
Public tax history
| Year | Property taxes | Tax assessment |
|---|---|---|
| 2025 | $41,045 +4% | $3,453,311 +2% |
| 2024 | $39,468 +1.9% | $3,385,610 +2% |
| 2023 | $38,726 +2.1% | $3,319,241 +2% |
| 2022 | $37,935 +1.7% | $3,254,159 +2% |
| 2021 | $37,304 +0.9% | $3,190,362 +1% |
| 2020 | $36,988 +1.8% | $3,157,657 +2% |
| 2019 | $36,328 +1.8% | $3,095,754 +2% |
| 2018 | $35,701 +1.5% | $3,035,066 +2% |
| 2017 | $35,175 +4.3% | $2,975,571 +2% |
| 2016 | $33,714 +0.6% | $2,917,244 +2.5% |
| 2015 | $33,520 +15.6% | $2,846,250 +15% |
| 2014 | $28,985 | $2,475,000 +10% |
| 2013 | -- | $2,250,000 |
| 2012 | -- | $2,250,000 -6.3% |
| 2011 | -- | $2,400,000 -10.3% |
| 2010 | -- | $2,675,429 -0.2% |
| 2009 | -- | $2,681,787 +2% |
| 2008 | -- | $2,629,212 +2% |
| 2007 | -- | $2,577,665 +2% |
| 2006 | -- | $2,527,123 +2% |
| 2005 | -- | $2,477,586 +3.7% |
| 2004 | -- | $2,389,792 +1.9% |
| 2003 | -- | $2,346,000 +2% |
| 2002 | -- | $2,300,000 +109.1% |
| 2001 | -- | $1,100,000 |
Find assessor info on the county website
Monthly payment
Est. payment
Payment breakdown
Explore the cost of this home by adjusting the details. Changes won't be saved.Climate risks
Neighborhood: 94920
Nearby schools
GreatSchools rating
- NAReed Elementary SchoolGrades: K-2Distance: 0.2 mi
- 10/10Del Mar Middle SchoolGrades: 6-8Distance: 1.2 mi
- 10/10Redwood High SchoolGrades: 9-12Distance: 5 mi
- $6,987,4005 bd4 ba4.2k sqft6 Round Hill Ter, Tiburon, CA 94920Off Market
- $9,224,3006 bd7 ba5.2k sqft10 Round Hill Ter, Tiburon, CA 94920Off Market
- $3,840,4003 bd3 ba2.3k sqft1 Round Hill Ter, Tiburon, CA 94920Off Market
- $6,817,5005 bd5 ba4.5k sqft75 Round Hill Rd, Tiburon, CA 94920Off Market
- $3,561,8003 bd3 ba2.3k sqft87 Round Hill Rd, Belvedere Tiburon, CA 94920Off Market
- $5,195,9005 bd5 ba4.2k sqft60 Round Hill Rd, Tiburon, CA 94920Off Market
- $3,713,0005 bd5 ba4k sqft91 Round Hill Rd, Belvedere Tiburon, CA 94920Sold
- $4,268,8004 bd4 ba3.5k sqft65 Round Hill Rd, Belvedere Tiburon, CA 94920Off Market
A local agent can set up tours, give advice and negotiate with sellers.
Similar homes
- $5,850,0004 bd3 ba3.8k sqft23 Venado Drive, Tiburon, CA 94920For Sale
 MLS ID #326042744, Bill M Johnson, Coldwell Banker Realty. BAREIS
 - $5,575,0004 bd4 ba4.5k sqft116 Sugarloaf Drive, Tiburon, CA 94920For Sale
 MLS ID #326057666, Donna Goldman, Compass. BAREIS
 - $6,477,0004 bd4 ba3.2k sqft20 Windward Road, Belvedere, CA 94920For Sale
 MLS ID #326055897, Shana Rohde-Lynch, Compass. BAREIS
 - $4,550,0005 bd4 ba3.9k sqft306 Bella Vista Avenue, Belvedere, CA 94920For Sale
 MLS ID #326045398, Olivia Hsu Decker, Golden Gate Sotheby's. BAREIS
 - $3,999,9993 bd3 ba2.8k sqft10 Fern Ave, Belvedere Tiburon, CA 94920For SaleMLS ID #326057221, Jeffrey S. Marples DRE #01329244, Luxe Places International Real. SFAR
- $4,795,0005 bd5 ba4.1k sqft33 Fawn Drive, San Anselmo, CA 94960New ConstructionMLS ID #326065157, Narodny Team, City Real Estate. BAREIS
- $5,180,0004 bd4 ba3.9k sqft137 Crescent Ave, Sausalito, CA 94965For SaleMLS ID #326042940, Benjamin Wong. MetroList Services of CA
- $3,299,9005 bd4 ba2.5k sqft180 Solano Street, Tiburon, CA 94920For SaleMLS ID #326049781, Arash Khalatbari, Extramile Property Management. BAREIS
- $5,495,0004 bd4 ba3.4k sqft5 Tartan Road, Mill Valley, CA 94941For SaleMLS ID #326064006, Lauren Ramsey, Compass. BAREIS
- $4,950,0005 bd7 ba5.1k sqft82 McNear Drive, San Rafael, CA 94901For SaleMLS ID #326051539, Nadine Greenwood&Camara Scremin Team, Compass. BAREIS
- $3,995,0006 bd4 ba3.2k sqft453 Wellesley Avenue, Mill Valley, CA 94941For SaleMLS ID #326040492, Robert D Craig, Compass. BAREIS
- $3,487,0003 bd3 ba2.3k sqft309 Paradise Drive, Tiburon, CA 94920For SaleMLS ID #326039298, Shana Rohde-Lynch, Compass. BAREIS
- $4,950,0005 bd5 ba3.5k sqft1138 Taylor St, San Francisco, CA 94108For SaleMLS ID #426145715, James B. Hurley DRE #01080787, Vanguard Properties. SFAR
- $3,599,9994 bd4 ba3.4k sqft227 Richardson Dr, Mill Valley, CA 94941For SaleMLS ID #41137842, Jonathan Minerick. bridgeMLS/CCAR/Bay East AOR
- $5,000,0006 bd5 ba3.7k sqft307 North Street, Sausalito, CA 94965For SaleMLS ID #326044129, Nadine Greenwood&Camara Scremin Team, Compass. BAREIS
- $4,450,0005 bd4 ba4.7k sqft10 Deer Island Lane, Novato, CA 94945For SaleMLS ID #326049052, Christian Martinez, Montague Martinez RE. BAREIS
- $3,895,0003 bd3 ba2.3k sqft83 Hatzic Court, Larkspur, CA 94939For SaleMLS ID #326050494, Laura and Kristin, Compass. BAREIS
- $4,500,0004 bd3 ba2.5k sqft22 Calle Del Onda, Stinson Beach, CA 94970For Sale By Owner
- $3,295,0004 bd4 ba3.3k sqft655 Edgewood Avenue, Mill Valley, CA 94941For SaleMLS ID #326039448, Ted Strodder, Golden Gate Sotheby's. BAREIS
- $5,495,0004 bd6 ba3.9k sqft50 Birch Street, Mill Valley, CA 94941New ConstructionMLS ID #326048531, Meredith McCarty, Coldwell Banker Realty. BAREIS
Local buyer's agents are ready to help
