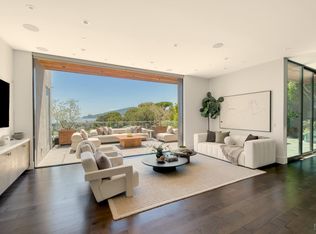
The home's extraordinary views unfold like works of art, shifting throughout the day to create a dynamic, living canvas. Perfectly designed to complement its remarkable setting, the residence frames unparalleled vistas of three bridges, the sparkling Bay, and the iconic San Francisco skyline. Watch as the fog rolls in and out of the city, cargo ships and sailboats cross paths on the Bay, and the dancing light illuminates the water. It is a deeply captivating backdrop, perfectly placed like gallery masterpieces. Walls of windows and doors fill the home with natural light and seamlessly dissolve the boundary between indoors and out, enabling it to perform effortlessly whether hosting an event for fifty or taking in a solo quiet sunrise. The main level unfolds with an open floor plan, soaring ceilings, and a seamless connection to the outdoors. The flexible floor plan features 4 bedrooms, 3.5 bathrooms, a spacious family room, and a private home office, with most rooms opening directly to the outdoors. This property is ideally located near pristine hiking trails and open space, and only minutes from downtown Tiburon's boutiques, waterfront restaurants, the San Francisco ferry, and the ferry to Angel Island. Families will also appreciate its proximity to the award-winning Reed School District schools. This is more than a home; it offers a genuine Marin lifestyle shaped by an extraordinary setting, where the views change by the hour and the connection to place deepens even further over time.
Active
$5,575,000
116 Sugarloaf Drive, Tiburon, CA 94920
4beds
4,540sqft
:
Get pre-qualified$38,392/mo
Single Family Residence
Built in 1976
0.33 Acres Lot
$5,438,100 Zestimate®
$1,228/sqft
$-- HOA
What's special
Spacious family roomSoaring ceilingsOpen floor planFlexible floor planPrivate home office
- 37 days |
- 4,214 |
- 244 |
Zillow last checked:
Listing updated:
Listed by:
Donna Goldman DRE #01408527 415-509-2427,
Compass 415-945-6300,
Lori S Docherty DRE #01370723 415-254-7016,
Compass
Source: BAREIS,MLS#: 326057666 Originating MLS: Marin County
Originating MLS: Marin CountyFacts & features
Interior
Bedrooms & bathrooms
- Bedrooms: 4
- Bathrooms: 4
- Full bathrooms: 3
- 1/2 bathrooms: 1
Rooms
- Room types: Family Room, Laundry, Master Bathroom, Master Bedroom, Office, Possible Guest, Storage
Primary bedroom
- Features: Balcony, Walk-In Closet(s)
- Level: Lower
Bedroom
- Level: Lower
Primary bathroom
- Features: Double Vanity, Shower Stall(s), Window
Dining room
- Features: Dining/Living Combo
- Level: Main
Family room
- Features: Deck Attached, View
- Level: Lower
Kitchen
- Features: Kitchen/Family Combo, Pantry Cabinet, Space in Kitchen
- Level: Main
Living room
- Features: Deck Attached, View, Other
- Level: Main
Heating
- Central
Cooling
- Central Air
Appliances
- Included: Built-In Refrigerator, Dishwasher, Free-Standing Gas Range, Microwave, Dryer, Washer
- Laundry: Sink
Features
- Formal Entry
- Flooring: Carpet, Linoleum, Tile, Wood
- Basement: None
- Number of fireplaces: 1
- Fireplace features: Circular, Wood Burning
Interior area
- Total structure area: 4,540
- Total interior livable area: 4,540 sqft
Property
Parking
- Total spaces: 4
- Parking features: Attached, Side By Side, Level
- Attached garage spaces: 2
Features
- Levels: Multi/Split
- Stories: 4
- Patio & porch: Enclosed, Deck
- Has spa: Yes
- Spa features: Bath
- Fencing: None
- Has view: Yes
- View description: Bay, Bay Bridge, Bridge(s), City, City Lights, Golden Gate Bridge, Marina, San Francisco, Water
- Has water view: Yes
- Water view: Bay,Marina,Water
Lot
- Size: 0.33 Acres
- Features: Landscape Front
Details
- Parcel number: 05831105
- Special conditions: Offer As Is
Construction
Type & style
- Home type: SingleFamily
- Architectural style: Contemporary
- Property subtype: Single Family Residence
Materials
- Stucco
Condition
- Year built: 1976
Utilities & green energy
- Sewer: Public Sewer
- Water: Public
- Utilities for property: Cable Available, Public, Underground Utilities
Community & HOA
HOA
- Has HOA: No
Location
- Region: Belvedere Tiburon
Financial & listing details
- Price per square foot: $1,228/sqft
- Tax assessed value: $4,750,356
- Annual tax amount: $55,697
- Date on market: 7/7/2026
Estimated market value
$5,438,100
$5.17M - $5.71M
$21,121/mo
Price history
| Date | Event | Price |
|---|---|---|
| 7/7/2026 | Listed for sale | $5,575,000+33.5%$1,228/sqft |
Source:  BAREIS #326057666 Report a problem BAREIS #326057666 Report a problem | ||
| 9/29/2017 | Sold | $4,175,000-1.6%$920/sqft |
Source: BAREIS #21611083 Report a problem | ||
| 9/20/2017 | Pending sale | $4,245,000$935/sqft |
Source: Golden Gate Sotheby's International Realty #21611083 Report a problem | ||
| 8/24/2017 | Price change | $4,245,000-4.1%$935/sqft |
Source: Golden Gate Sotheby's International Realty #21611083 Report a problem | ||
| 3/21/2017 | Price change | $4,425,000-3.5%$975/sqft |
Source: Decker Bullock Sotheby's International Realty #21611083 Report a problem | ||
| 5/31/2016 | Listed for sale | $4,585,000+20.7%$1,010/sqft |
Source: Decker Bullock Sotheby's International Realty #21611083 Report a problem | ||
| 2/5/2011 | Listing removed | $12,000$3/sqft |
Source: Alain Pinel Realtors - Central Marin #21019301 Report a problem | ||
| 1/9/2011 | Listed for rent | $12,000$3/sqft |
Source: Alain Pinel Realtors - Central Marin #21019301 Report a problem | ||
| 4/1/2010 | Sold | $3,800,000-3.8%$837/sqft |
Source: Public Record Report a problem | ||
| 1/9/2010 | Listed for sale | $3,950,000$870/sqft |
Source: Decker Bullock Sotheby's International Realty #20836381 Report a problem | ||
| 11/20/2009 | Listing removed | $3,950,000$870/sqft |
Source: Decker Bullock Sotheby's International Realty #20836381 Report a problem | ||
| 9/1/2009 | Price change | $3,950,000-12.1%$870/sqft |
Source: Decker Bullock Sotheby's International Realty #20836381 Report a problem | ||
| 6/13/2009 | Price change | $4,495,000-4.4%$990/sqft |
Source: Decker Bullock Sotheby's International Realty #20836381 Report a problem | ||
| 5/2/2009 | Listed for sale | $4,700,000-37.3%$1,035/sqft |
Source: XDeadline.com Inc #hm_635053 Report a problem | ||
| 12/7/2008 | Listing removed | $7,500,000$1,652/sqft |
Source: ListingDomains.com Report a problem | ||
| 6/14/2008 | Listed for sale | $7,500,000+334.8%$1,652/sqft |
Source: ListingDomains.com Report a problem | ||
| 7/12/2002 | Sold | $1,725,000$380/sqft |
Source: Public Record Report a problem | ||
Public tax history
| Year | Property taxes | Tax assessment |
|---|---|---|
| 2025 | $55,697 +3.9% | $4,750,356 +2% |
| 2024 | $53,604 +2.1% | $4,657,212 +2% |
| 2023 | $52,518 +1.8% | $4,565,905 +2% |
| 2022 | $51,565 +1.6% | $4,476,393 +2% |
| 2021 | $50,739 +0.8% | $4,388,634 +1% |
| 2020 | $50,317 +1.9% | $4,343,670 +2% |
| 2019 | $49,384 +1.6% | $4,258,500 +2% |
| 2018 | $48,625 +1.1% | $4,175,000 +1.5% |
| 2017 | $48,079 +4.4% | $4,115,066 +2% |
| 2016 | $46,072 -0.3% | $4,034,406 +1.5% |
| 2015 | $46,230 +3.3% | $3,973,837 +2% |
| 2014 | $44,742 | $3,896,026 +5.3% |
| 2013 | -- | $3,700,000 |
| 2012 | -- | $3,700,000 |
| 2011 | -- | $3,700,000 +47.2% |
| 2010 | -- | $2,513,185 -0.2% |
| 2009 | -- | $2,519,166 +2% |
| 2008 | -- | $2,469,777 +2% |
| 2007 | -- | $2,421,355 +2% |
| 2006 | -- | $2,373,888 +2% |
| 2005 | -- | $2,327,343 +13.1% |
| 2004 | -- | $2,057,205 +19.3% |
| 2003 | -- | $1,725,000 +50.3% |
| 2002 | -- | $1,147,683 +2% |
| 2001 | -- | $1,125,180 |
Find assessor info on the county website
Monthly payment
Est. payment
Payment breakdown
Explore the cost of this home by adjusting the details. Changes won't be saved.Climate risks
Neighborhood: 94920
Nearby schools
GreatSchools rating
- NAReed Elementary SchoolGrades: K-2Distance: 0.6 mi
- 10/10Del Mar Middle SchoolGrades: 6-8Distance: 1.2 mi
- 10/10Redwood High SchoolGrades: 9-12Distance: 4.8 mi
Schools provided by the listing agent
- District: Reed Union
Source: BAREIS. This data may not be complete. We recommend contacting the local school district to confirm school assignments for this home.
- $3,516,5003 bd3 ba3.9k sqft112 Sugar Loaf Dr, Belvedere Tiburon, CA 94920Off Market
- $3,834,7003 bd2 ba3.1k sqft120 Sugar Loaf Dr, Belvedere Tiburon, CA 94920Off Market
- $7,697,3004 bd5 ba4.4k sqft111 Sugar Loaf Dr, Belvedere Tiburon, CA 94920Off Market
- $3,642,9004 bd4 ba3.7k sqft108 Sugar Loaf Dr, Belvedere Tiburon, CA 94920Off Market
- $9,386,8004 bd6 ba5.8k sqft123 Sugar Loaf Dr, Belvedere Tiburon, CA 94920Off Market
- $3,960,3004 bd2 ba3k sqft124 Sugar Loaf Dr, Belvedere Tiburon, CA 94920Off Market
- $4,993,6005 bd4 ba5.2k sqft109 Sugar Loaf Dr, Belvedere Tiburon, CA 94920Off Market
- $6,750,0004 bd5 ba5.4k sqft117 Sugar Loaf Dr, Belvedere Tiburon, CA 94920Sold
A local agent can set up tours, give advice and negotiate with sellers.
Similar homes
- $5,850,0004 bd3 ba3.8k sqft23 Venado Drive, Tiburon, CA 94920For Sale
 MLS ID #326042744, Bill M Johnson, Coldwell Banker Realty. BAREIS
 - $4,995,0005 bd4 ba4.1k sqft4755 Paradise Drive, Tiburon, CA 94920For Sale
 MLS ID #326068015, Julia A Bernardini, Compass. BAREIS
 - $4,499,0004 bd4 ba2.9k sqft108 Hacienda Dr, Tiburon, CA 94920For Sale
 MLS ID #326064161, Adam I. Gavzer DRE #01230961, Compass. SFAR
 - $3,895,0005 bd4 ba3.3k sqft144 Hacienda Dr, Tiburon, CA 94920For Sale
 MLS ID #326064245, Deborah A. Odier DRE #01330563, Engel & Voelkers San Francisco. SFAR
 - $4,795,0006 bd5 ba4k sqft290 Beach Road, Belvedere, CA 94920For SaleMLS ID #326066614, Stephanie Lamarre, Golden Gate Sotheby's. BAREIS
- $6,477,0004 bd4 ba3.2k sqft20 Windward Road, Belvedere, CA 94920For SaleMLS ID #326055897, Shana Rohde-Lynch, Compass. BAREIS
- $7,500,0004 bd5 ba4.7k sqft114 jamaica Street, Tiburon, CA 94920For SaleMLS ID #326016388, Missy Zech Stacy Achuck, Compass. BAREIS
- $4,495,0004 bd5 ba4.4k sqft76 Bay Vista Drive, Mill Valley, CA 94941For SaleMLS ID #326066277, Bill Bullock Lydia Sarkissian, Golden Gate Sotheby's. BAREIS
- $5,495,0004 bd4 ba3.4k sqft5 Tartan Road, Mill Valley, CA 94941For SaleMLS ID #326064006, Lauren Ramsey, Compass. BAREIS
- $3,299,9005 bd4 ba2.5k sqft180 Solano Street, Tiburon, CA 94920For SaleMLS ID #326049781, Arash Khalatbari, Extramile Property Management. BAREIS
- $3,999,9993 bd3 ba2.8k sqft10 Fern Ave, Belvedere Tiburon, CA 94920For SaleMLS ID #326057221, Jeffrey S. Marples DRE #01329244, Luxe Places International Real. SFAR
- $2,950,0004 bd3 ba2.5k sqft87 Bay Vista Drive, Mill Valley, CA 94941For SaleMLS ID #326067945, Bill Smith & Ann Aylwin, Compass. BAREIS
- $4,950,0005 bd7 ba5.1k sqft82 McNear Drive, San Rafael, CA 94901For SaleMLS ID #326051539, Nadine Greenwood&Camara Scremin Team, Compass. BAREIS
- $5,180,0004 bd4 ba3.9k sqft137 Crescent Ave, Sausalito, CA 94965For SaleMLS ID #326042940, Benjamin Wong. MetroList Services of CA
- $5,495,0004 bd6 ba3.9k sqft50 Birch Street, Mill Valley, CA 94941New ConstructionMLS ID #326048531, Meredith McCarty, Coldwell Banker Realty. BAREIS
- $4,795,0005 bd5 ba4.1k sqft33 Fawn Drive, San Anselmo, CA 94960New ConstructionMLS ID #326065157, Narodny Team, City Real Estate. BAREIS
- $3,487,0003 bd3 ba2.3k sqft309 Paradise Drive, Tiburon, CA 94920For SaleMLS ID #326039298, Shana Rohde-Lynch, Compass. BAREIS
- $5,998,0004 bd3 ba3.4k sqft106 Walnut Avenue, Corte Madera, CA 94925For SaleMLS ID #326054521, Dimitri Rigopoulos, Vanguard Properties. BAREIS
- $2,795,0004 bd5 ba3.3k sqft364 Ethel Ave, Mill Valley, CA 94941For SaleMLS ID #326063281, Victoria A. Clemons DRE #01972746, Compass. SFAR
- $3,198,0004 bd4 ba3.2k sqft51 McNear Drive, San Rafael, CA 94901For SaleMLS ID #326061864, Dan Shah, ACRE-Alliance Capital Real Est. BAREIS
Local buyer's agents are ready to help
