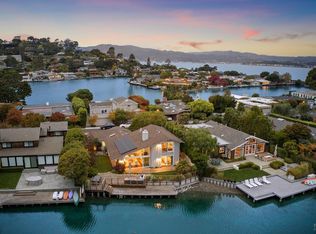
Vacation at home on the Belvedere Lagoon's most coveted street, this inviting single-level residence was designed for relaxed waterfront living, offering an easy floor plan encompassing approx 3220 SQFT, and picturesque views of the lagoon. Embracing an idyllic setting, 20 Windward offers incredible outdoor living spaces with a sunny entertainment deck, a large dock for your water toys, a lush new lawn, manicured landscaping, a striking water feature, multiple entertaining areas, and a gated front courtyard. The residence has been thoughtfully updated with fresh interior paint, a newly remodeled ensuite bathroom, new carpeting, a new garage door, and extensive new landscaping. The inviting great room features light maple hardwood floors and a vaulted ceiling with exposed beams and skylights, creating a bright and airy atmosphere. The living room features a gas-start wood-burning fireplace with a stone surround, custom built-in cabinetry and shelving, oversized windows with views of the lagoon, and sliding glass doors opening to the backyard. The adjoining dining area features built-in cabinetry and generous storage. The chef's kitchen features a large center island with a wood countertop and counter seating, complemented by cherry cabinetry, granite countertops, a skylight, and high-end appliances. The light-filled family room features new maple hardwood floors and a vaulted ceiling with skylights, creating a comfortable secondary living space that remains connected to the adjacent great room. Set within its own private wing, the expansive primary suite features new high-grade carpeting, vaulted ceilings, two walk-in closets, large windows framing mesmerizing views of the lagoon, and French doors opening to the sunny backyard. Filled with natural light and positioned to showcase captivating views of the lagoon, the secondary primary suite features hardwood floors, vaulted ceilings, custom built-in bookshelves, a walk-in closet, and sliding glass doors opening to the entertainment deck. The dedicated office features a custom built-in desk, extensive built-in cabinetry, and a skylight. The comfortable third bedroom features new high-grade carpeting. Located off the family room, the fourth bedroom features vaulted ceilings and a skylight, making it ideal for an au pair, a caretaker, or a fitness room. Attached two car garage.
Active
$6,477,000
20 Windward Road, Belvedere, CA 94920
4beds
3,220sqft
:
Get pre-qualified$44,932/mo
Single Family Residence
Built in 1955
8,969 Square Feet Lot
$6,365,100 Zestimate®
$2,011/sqft
$190/mo HOA
What's special
Attached two car garageNew garage doorStriking water featureGated front courtyardCherry cabinetryNew carpetingSunny entertainment deck
- 35 days |
- 3,097 |
- 143 |
Zillow last checked:
Listing updated:
Listed by:
Shana Rohde-Lynch DRE #01079806 415-264-7101,
Compass 415-789-9999
Source: BAREIS,MLS#: 326055897 Originating MLS: Marin County
Originating MLS: Marin CountyFacts & features
Interior
Bedrooms & bathrooms
- Bedrooms: 4
- Bathrooms: 4
- Full bathrooms: 4
Rooms
- Room types: Baths Other, Dining Room, Family Room, Great Room, Kitchen, Laundry, Living Room, Master Bathroom, Primary Bedroom 2+, Office
Primary bedroom
- Features: Outside Access, Sitting Area, Walk-In Closet 2+
- Level: Main
Bedroom
- Level: Main
Primary bathroom
- Features: Double Vanity, Outside Access, Shower Stall(s), Skylight/Solar Tube, Soaking Tub, Window
Bathroom
- Features: Shower Stall(s), Tile, Window
- Level: Main
Dining room
- Features: Dining/Living Combo
- Level: Main
Family room
- Features: Cathedral/Vaulted
- Level: Main
Kitchen
- Features: Breakfast Area, Granite Counters, Kitchen Island, Skylight(s), Wood Counter
- Level: Main
Living room
- Features: Cathedral/Vaulted, Great Room, Open Beam Ceiling, View
- Level: Main
Heating
- Central
Cooling
- Ceiling Fan(s), Central Air
Appliances
- Included: Built-In Refrigerator, Dishwasher, Disposal, Double Oven, Gas Cooktop, Range Hood, Dryer, Washer
- Laundry: Cabinets, Inside Room
Features
- Cathedral Ceiling(s), Formal Entry, Open Beam Ceiling
- Flooring: Carpet, Stone, Tile, Wood
- Windows: Skylight(s), Screens
- Basement: None
- Number of fireplaces: 1
- Fireplace features: Gas Starter, Living Room
Interior area
- Total structure area: 3,220
- Total interior livable area: 3,220 sqft
Video & virtual tour
Property
Parking
- Total spaces: 3
- Parking features: Boat, Garage Faces Front, Inside Entrance
- Garage spaces: 2
Features
- Levels: One
- Stories: 1
- Patio & porch: Deck, Patio
- Exterior features: Uncovered Courtyard, Dock
- Fencing: Back Yard,Entry Gate
- Has view: Yes
- View description: Hills, Water
- Has water view: Yes
- Water view: Water
Lot
- Size: 8,969 Square Feet
- Features: Garden, Landscaped, Landscape Front, Landscape Misc
Details
- Additional structures: Pergola
- Parcel number: 06002112
- Special conditions: Standard
Construction
Type & style
- Home type: SingleFamily
- Architectural style: Contemporary
- Property subtype: Single Family Residence
Condition
- Year built: 1955
Utilities & green energy
- Sewer: Public Sewer
- Water: Public
- Utilities for property: Public
Community & HOA
Community
- Security: Carbon Monoxide Detector(s), Smoke Detector(s)
HOA
- Has HOA: Yes
- Amenities included: Other
- Services included: Other
- HOA fee: $570 quarterly
- HOA name: Belvedere Lagoon Property Owner's Association
- HOA phone: 415-435-0285
Location
- Region: Belvedere Tiburon
Financial & listing details
- Price per square foot: $2,011/sqft
- Tax assessed value: $4,734,230
- Annual tax amount: $57,053
- Date on market: 7/6/2026
Estimated market value
$6,365,100
$6.05M - $6.68M
$7,453/mo
Price history
| Date | Event | Price |
|---|---|---|
| 7/6/2026 | Listed for sale | $6,477,000+70.4%$2,011/sqft |
Source:  BAREIS #326055897 Report a problem BAREIS #326055897 Report a problem | ||
| 12/4/2010 | Listing removed | $3,800,000+4.1%$1,180/sqft |
Source: Frank Howard Allen - Tiburon #21013527 Report a problem | ||
| 11/30/2010 | Sold | $3,650,000-8.8%$1,134/sqft |
Source: Public Record Report a problem | ||
| 5/12/2010 | Listed for sale | $4,000,000-5.9%$1,242/sqft |
Source: Frank Howard Allen - Tiburon #21013527 Report a problem | ||
| 4/7/2008 | Sold | $4,250,000-2.3%$1,320/sqft |
Source: Public Record Report a problem | ||
| 7/8/2005 | Sold | $4,350,000+171.9%$1,351/sqft |
Source: Public Record Report a problem | ||
| 6/15/1999 | Sold | $1,600,000+690.1%$497/sqft |
Source: Public Record Report a problem | ||
| 10/17/1995 | Sold | $202,501$63/sqft |
Source: Public Record Report a problem | ||
Public tax history
| Year | Property taxes | Tax assessment |
|---|---|---|
| 2025 | $57,053 +3.9% | $4,734,230 +2% |
| 2024 | $54,888 +2.1% | $4,641,436 +2% |
| 2023 | $53,761 +1% | $4,550,454 +2% |
| 2022 | $53,239 +1.5% | $4,461,247 +2% |
| 2021 | $52,433 +0.9% | $4,373,775 +1% |
| 2020 | $51,966 +1.9% | $4,328,950 +2% |
| 2019 | $51,011 +1.6% | $4,244,102 +2% |
| 2018 | $50,224 +1.5% | $4,160,918 +2% |
| 2017 | $49,484 +4.3% | $4,079,359 +2% |
| 2016 | $47,463 +1.1% | $3,999,390 +3.1% |
| 2015 | $46,924 +3.3% | $3,880,240 +2% |
| 2014 | $45,438 | $3,804,236 +0.5% |
| 2013 | -- | $3,787,056 +2% |
| 2012 | -- | $3,712,800 +2% |
| 2011 | -- | $3,640,000 +0.4% |
| 2010 | -- | $3,627,000 -16.3% |
| 2009 | -- | $4,335,000 -3.4% |
| 2008 | -- | $4,486,464 +2% |
| 2007 | -- | $4,398,495 +2% |
| 2006 | -- | $4,312,250 +102.6% |
| 2005 | -- | $2,128,743 +2% |
| 2004 | -- | $2,087,008 +1.9% |
| 2003 | -- | $2,048,773 +2% |
| 2002 | -- | $2,008,608 +2% |
| 2001 | -- | $1,969,236 |
Find assessor info on the county website
Monthly payment
Est. payment
Payment breakdown
Explore the cost of this home by adjusting the details. Changes won't be saved.Climate risks
Neighborhood: 94920
Nearby schools
GreatSchools rating
- NAReed Elementary SchoolGrades: K-2Distance: 0.2 mi
- 10/10Del Mar Middle SchoolGrades: 6-8Distance: 1.2 mi
- 10/10Redwood High SchoolGrades: 9-12Distance: 5 mi
Schools provided by the listing agent
- District: Reed Union
Source: BAREIS. This data may not be complete. We recommend contacting the local school district to confirm school assignments for this home.
- $3,862,2003 bd3 ba2.1k sqft18 Windward Rd, Belvedere, CA 94920Off Market
- $6,681,6004 bd3 ba2.8k sqft22 Windward Rd, Belvedere, CA 94920Off Market
- $5,650,0003 bd3 ba2.4k sqft24 Windward Rd, Belvedere, CA 94920Sold
- $6,948,1005 bd3 ba3.3k sqft16 Windward Rd, Tiburon, CA 94920Off Market
- $4,186,1004 bd3 ba2.6k sqft25 Windward Rd, Belvedere, CA 94920Off Market
- $4,383,2002 bd2 ba2.1k sqft23 Windward Rd, Belvedere, CA 94920Off Market
- $5,941,1003 bd2 ba2.8k sqft21 Windward Rd, Belvedere, CA 94920Off Market
- $5,732,2004 bd4 ba2.9k sqft26 Windward Rd, Belvedere Tiburon, CA 94920Off Market
A local agent can set up tours, give advice and negotiate with sellers.
Similar homes
- $5,850,0004 bd3 ba3.8k sqft23 Venado Drive, Tiburon, CA 94920For Sale
 MLS ID #326042744, Bill M Johnson, Coldwell Banker Realty. BAREIS
 - $5,977,0004 bd4 ba4.8k sqft17 Cecilia Court, Tiburon, CA 94920For Sale
 MLS ID #326066555, Shana Rohde-Lynch, Compass. BAREIS
 - $4,995,0005 bd4 ba4.1k sqft4755 Paradise Drive, Tiburon, CA 94920For Sale
 MLS ID #326068015, Julia A Bernardini, Compass. BAREIS
 - $5,575,0004 bd4 ba4.5k sqft116 Sugarloaf Drive, Tiburon, CA 94920For Sale
 MLS ID #326057666, Donna Goldman, Compass. BAREIS
 - $4,795,0006 bd5 ba4k sqft290 Beach Road, Belvedere, CA 94920For SaleMLS ID #326066614, Stephanie Lamarre, Golden Gate Sotheby's. BAREIS
- $4,499,0004 bd4 ba2.9k sqft108 Hacienda Dr, Tiburon, CA 94920For SaleMLS ID #326064161, Adam I. Gavzer DRE #01230961, Compass. SFAR
- $3,895,0005 bd4 ba3.3k sqft144 Hacienda Dr, Tiburon, CA 94920For SaleMLS ID #326064245, Deborah A. Odier DRE #01330563, Engel & Voelkers San Francisco. SFAR
- $9,077,0004 bd3 ba2.1k sqft27 West Shore Road, Belvedere, CA 94920For SaleMLS ID #326019788, Shana Rohde-Lynch, Compass. BAREIS
- $3,877,0003 bd3 ba3.1k sqft243 Loma Avenue, Tiburon, CA 94920PendingMLS ID #326060272, Shana Rohde-Lynch, Compass. BAREIS
- $7,500,0004 bd5 ba4.7k sqft114 jamaica Street, Tiburon, CA 94920For SaleMLS ID #326016388, Missy Zech Stacy Achuck, Compass. BAREIS
- $8,880,0005 bd4 ba3.6k sqft10 Cliff Rd, Belvedere, CA 94920For SaleMLS ID #325102995, Kevin John O'Connor DRE #00928645, Golden Gate Sotheby's Intl. SFAR
- $3,299,9005 bd4 ba2.5k sqft180 Solano Street, Tiburon, CA 94920For SaleMLS ID #326049781, Arash Khalatbari, Extramile Property Management. BAREIS
- $4,495,0004 bd5 ba4.4k sqft76 Bay Vista Drive, Mill Valley, CA 94941For SaleMLS ID #326066277, Bill Bullock Lydia Sarkissian, Golden Gate Sotheby's. BAREIS
- $5,495,0004 bd4 ba3.4k sqft5 Tartan Road, Mill Valley, CA 94941For SaleMLS ID #326064006, Lauren Ramsey, Compass. BAREIS
- $5,180,0004 bd4 ba3.9k sqft137 Crescent Ave, Sausalito, CA 94965For SaleMLS ID #326042940, Benjamin Wong. MetroList Services of CA
- $3,599,9994 bd4 ba3.4k sqft227 Richardson Dr, Mill Valley, CA 94941For SaleMLS ID #41137842, Jonathan Minerick. bridgeMLS/CCAR/Bay East AOR
- $3,896,2006 bd4 ba3.2k sqft453 Wellesley Ave, Mill Valley, CA 94941Off Market
- $3,995,0004 bd3 ba2.6k sqft2033 Baker St, San Francisco, CA 94115For SaleMLS ID #426150202, Nina Hatvany DRE #01152226, Compass. SFAR
- $5,998,0004 bd3 ba3.4k sqft106 Walnut Avenue, Corte Madera, CA 94925For SaleMLS ID #326054521, Dimitri Rigopoulos, Vanguard Properties. BAREIS
- $3,295,0004 bd4 ba3.3k sqft655 Edgewood Avenue, Mill Valley, CA 94941For SaleMLS ID #326039448, Ted Strodder, Golden Gate Sotheby's. BAREIS
Local buyer's agents are ready to help
