Cole Valley - create your own dream property. The main house is a Victorian-era one-level home with 3 bedrooms and 3 baths, a formal living room, a formal dining room, and an eat-in kitchen. In addition, there is a new ADU downstairs which features a living/dining great room, plus 2 bedrooms and 2 baths. There is a 2-car tandem garage and a wonderful, large backyard. This property could work well for multi-generational living.
New construction
$3,995,000
369 Frederick St, San Francisco, CA 94117
5beds
3,000sqft
Single Family Residence
Built in 1900
3,436 Square Feet Lot
$3,883,600 Zestimate®
$1,332/sqft
$-- HOA
What's special
Victorian-era one-level homeWonderful large backyardFormal dining roomEat-in kitchen
- 85 days
- 1,997
- 64
Zillow last checked:
Listing updated:
Listed by:
Joske M. Thompson DRE #00843865 415-608-2233,
Compass 415-345-3000
Source: SFAR,MLS#: 426142890 Originating MLS: San Francisco Association of REALTORS
Originating MLS: San Francisco Association of REALTORSFacts & features
Interior
Bedrooms & bathrooms
- Bedrooms: 5
- Bathrooms: 5
- Full bathrooms: 5
Rooms
- Room types: Dining Room, Storage
Primary bedroom
- Area: 0
- Dimensions: 0 x 0
Bedroom 1
- Area: 0
- Dimensions: 0 x 0
Bedroom 2
- Area: 0
- Dimensions: 0 x 0
Bedroom 3
- Area: 0
- Dimensions: 0 x 0
Bedroom 4
- Area: 0
- Dimensions: 0 x 0
Dining room
- Area: 0
- Dimensions: 0 x 0
Family room
- Area: 0
- Dimensions: 0 x 0
Kitchen
- Features: Breakfast Area, Quartz Counter
- Area: 0
- Dimensions: 0 x 0
Living room
- Area: 0
- Dimensions: 0 x 0
Appliances
- Laundry: Hookups Only, Inside
Features
- In-Law Floorplan
- Flooring: Carpet, Wood
- Has fireplace: No
Interior area
- Total structure area: 3,000
- Total interior livable area: 3,000 sqft
Property
Parking
- Total spaces: 2
- Parking features: Attached, Enclosed, Garage Door Opener, Tandem, On Site (Single Family Only)
- Attached garage spaces: 2
Lot
- Size: 3,436 Square Feet
- Features: Garden
Details
- Additional structures: Other
- Parcel number: 1268038
- Special conditions: Standard
Construction
Type & style
- Home type: SingleFamily
- Property subtype: Single Family Residence
- Attached to another structure: Yes
Condition
- Fixer,New Construction
- New construction: Yes
- Year built: 1900
Community & HOA
HOA
- Has HOA: No
Location
- Region: San Francisco
- Elevation: 0
Financial & listing details
- Price per square foot: $1,332/sqft
- Tax assessed value: $275,941
- Annual tax amount: $3,988
- Price range: $4M - $4M
- Date on market: 7/13/2026
- Cumulative days on market: 85 days
- Total actual rent: 0
Estimated market value
$3,883,600
$3.69M - $4.12M
Not available
Price history
| Date | Event | Price |
|---|---|---|
| 7/13/2026 | Listed for sale | $3,995,000$1,332/sqft |
Source:  SFAR #426142890 Report a problem SFAR #426142890 Report a problem | ||
Public tax history
| Year | Property taxes | Tax assessment |
|---|---|---|
| 2025 | $3,988 +152.5% | $275,941 +270.6% |
| 2024 | $1,579 +2.4% | $74,453 +2% |
| 2023 | $1,543 +3.3% | $72,994 +2% |
| 2022 | $1,494 -15% | $71,564 +2% |
| 2021 | $1,758 +18.1% | $70,162 +1% |
| 2020 | $1,489 -50.2% | $69,444 +2% |
| 2019 | $2,989 +42.6% | $68,083 +2% |
| 2018 | $2,096 +94.6% | $66,749 +2% |
| 2017 | $1,077 +5% | $65,441 +2% |
| 2016 | $1,026 +1.6% | $64,159 +1.5% |
| 2015 | $1,010 +2.7% | $63,197 +2% |
| 2014 | $984 | $61,960 +0.5% |
| 2013 | -- | $61,681 +2% |
| 2012 | -- | $60,472 +2% |
| 2011 | -- | $59,287 +0.7% |
| 2010 | -- | $58,846 -0.2% |
| 2009 | -- | $58,986 +2% |
| 2008 | -- | $57,830 +2% |
| 2007 | -- | $56,697 +2% |
| 2006 | -- | $55,587 +2% |
| 2005 | -- | $54,498 +3.9% |
| 2003 | -- | $52,452 +2% |
| 2002 | -- | $51,425 +2% |
| 2001 | -- | $50,417 +2% |
| 2000 | -- | $49,429 |
Find assessor info on the county website
Monthly payment
Est. payment
Payment breakdown
Explore the cost of this home by adjusting the details. Changes won't be saved.Climate risks
Neighborhood: Cole Valley
- $2,241,200-- bd2 ba3k sqft365-367 Frederick St, San Francisco, CA 94117Off Market
- $2,937,4003 bd4 ba3k sqft379 Frederick St, San Francisco, CA 94117Off Market
- $--1 bd1 ba-- sqft379 Frederick St APT 1, San Francisco, CA 94117Off Market
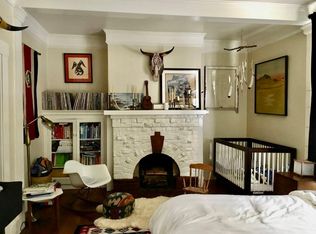
- $1,934,7002 bd2 ba1.6k sqft379 Frederick St APT 2, San Francisco, CA 94117Off Market

Similar homes
- $3,495,0004 bd3 ba2.6k sqft263 Upper Ter, San Francisco, CA 94117For Sale
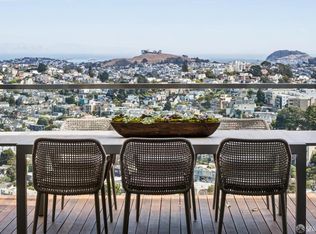 MLS ID #426160833, Daniel Kirk Slaughter DRE #01912359, Vanguard Properties. SFAR
 - $3,995,0005 bd7 ba3.7k sqft295-299 Corbett Ave, San Francisco, CA 94114For Sale
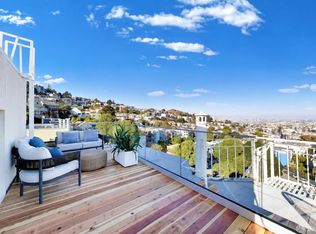 MLS ID #426167251, Alexander S. Varum DRE #01321450, Alex Varum Broker. SFAR
 - $3,995,0005 bd3 ba3.1k sqft1125 Filbert St, San Francisco, CA 94109For Sale
 MLS ID #426167571, Allison Chapleau DRE #01369080, Compass. SFAR
 - $2,295,0004 bd3 ba2k sqft433 Upper Ter APT 1, San Francisco, CA 94117For Sale
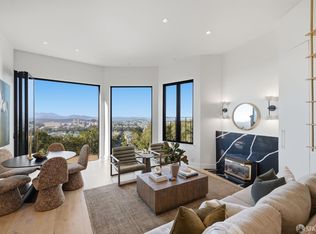 MLS ID #426166697, Aaron M Bellings DRE #01915431, Compass. SFAR
