Rarely does a dramatic residence of this scale and position become available in San Francisco's Central Richmond. Built in 1989 and spanning an exceptional 4,224 square feet across three-plus levels, 629 29th Avenue is a grand contemporary home offering remarkable space, abundant natural light, and panoramic views that are difficult to replicate in the city. From the moment you arrive, a thoughtfully designed series of steps leads through multi-level terraces offering inviting spaces for open-air lounging, entertaining, or a quiet morning coffee overlooking the sunrise. From the top level, unobstructed 270 panoramic views sweep from the Marin Headlands and Golden Gate Bridge across the city skyline to the Pacific Ocean. Two generous living rooms one on the main level with soaring cathedral ceilings, and one on the top level commanding the full panorama anchor a home designed for both grand entertaining and comfortable daily living. The multi-level floor plan creates a natural separation between private bedroom spaces, everyday living and the home's dramatic upper-level entertaining areas.Hardwood floors flow throughout, complemented by four gracious bedrooms (three ensuite), and four and a half baths. The generous primary suite has sweeping downtown San Francisco views, private deck, walk-in closet, and a luxurious bath with separate shower and soaking tub. The U-shaped top-level kitchen is appointed with stainless steel appliances, a gas range, double oven, wine chiller, and dishwasher, opening to a generous breakfast area overlooking the expansive living room below. The open floor plan continues to a formal dining room with rear patio and yard access. Four private decks extend the living space outdoors, each offering its own perspective on the Golden Gate Bridge, city, and ocean, while the home's expansive windows and multiple exposures flood the home with natural light. An oversized two-car garage with high ceilings offers unusually generous additional space, a prized convenience in San Francisco. 629 29th Ave is set just steps from Golden Gate Park -- effectively extending the home's outdoor lifestyle into one of San Francisco's greatest amentities -- minutes from Clement Street's celebrated dining, shopping and neighborhood amenities. The home also offers easy access to the Golden Gate Bridge and Marin. It is an exceptional combination of scale, views, indoor-outdoor living, and location in the heart of Central Richmond
For sale
$4,195,000
629 29th Ave, San Francisco, CA 94121
4beds
4,224sqft
Single Family Residence
Built in 1989
4,504 Square Feet Lot
$-- Zestimate®
$993/sqft
$-- HOA
What's special
Panoramic viewsAbundant natural lightHardwood floors flow throughoutWalk-in closetRemarkable spaceSoaring cathedral ceilings
- 48 days
- 2,110
- 140
Zillow last checked:
Listing updated:
Listed by:
Betty A. Taisch DRE #01026635 415-385-8780,
Compass 415-345-3000,
Jeff Taisch DRE #01834254 415-345-3000,
Compass
Source: SFAR,MLS#: 426136372 Originating MLS: San Francisco Association of REALTORS
Originating MLS: San Francisco Association of REALTORSFacts & features
Interior
Bedrooms & bathrooms
- Bedrooms: 4
- Bathrooms: 5
- Full bathrooms: 4
- 1/2 bathrooms: 1
Rooms
- Room types: Dining Room, Family Room, Kitchen, Laundry, Living Room
Primary bedroom
- Features: Balcony, Outside Access, Sitting Area, Walk-In Closet
- Area: 0
- Dimensions: 0 x 0
Bedroom 1
- Area: 0
- Dimensions: 0 x 0
Bedroom 2
- Area: 0
- Dimensions: 0 x 0
Bedroom 3
- Area: 0
- Dimensions: 0 x 0
Bedroom 4
- Area: 0
- Dimensions: 0 x 0
Primary bathroom
- Features: Double Vanity, Shower Stall(s), Soaking Tub, Window
Bathroom
- Features: Shower Stall(s), Tub w/Shower Over
Dining room
- Features: Formal Area
- Level: Main
- Area: 0
- Dimensions: 0 x 0
Family room
- Level: Upper
- Area: 0
- Dimensions: 0 x 0
Kitchen
- Features: Breakfast Area, Quartz Counter
- Level: Main
- Area: 0
- Dimensions: 0 x 0
Living room
- Features: Cathedral/Vaulted
- Level: Main
- Area: 0
- Dimensions: 0 x 0
Heating
- Central
Appliances
- Included: Dishwasher, Disposal, Double Oven, Gas Cooktop, Range Hood, Ice Maker, Microwave, Wine Refrigerator, Dryer, Washer
- Laundry: Inside Room
Features
- Cathedral Ceiling(s)
- Flooring: Tile, Wood
- Windows: Double Pane Windows, Window Coverings, Screens
- Number of fireplaces: 1
- Fireplace features: Family Room, Wood Burning
Interior area
- Total structure area: 4,224
- Total interior livable area: 4,224 sqft
Video & virtual tour
Property
Parking
- Total spaces: 2
- Parking features: Detached, Garage Door Opener, Garage Faces Front, Side By Side, Independent, On Site (Single Family Only)
- Garage spaces: 2
Features
- Stories: 4
- Exterior features: Balcony
- Fencing: Back Yard,Fenced
- Has view: Yes
- View description: Bay, Bridge(s), City, City Lights, Downtown, Golden Gate Bridge, Hills, Ocean, Panoramic, San Francisco
- Has water view: Yes
- Water view: Bay,Ocean
Lot
- Size: 4,504 Square Feet
- Features: Low Maintenance
- Topography: Downslope
Details
- Parcel number: 1572022
- Special conditions: Standard
Construction
Type & style
- Home type: SingleFamily
- Architectural style: Contemporary
- Property subtype: Single Family Residence
Materials
- Stucco
- Foundation: Concrete
Condition
- Updated/Remodeled
- New construction: No
- Year built: 1989
Utilities & green energy
- Sewer: Public Sewer, Septic Connected
- Water: Public
- Utilities for property: Public, Sewer Connected
Community & HOA
Community
- Security: Security Gate, 24 Hour Security
HOA
- Has HOA: No
Location
- Region: San Francisco
- Elevation: 0
Financial & listing details
- Price per square foot: $993/sqft
- Tax assessed value: $1,972,180
- Annual tax amount: $24,132
- Price range: $4.2M - $4.2M
- Date on market: 8/31/2026
- Cumulative days on market: 48 days
- Total actual rent: 0
- Road surface type: Paved Sidewalk
Estimated market value
Not available
Estimated sales range
Not available
Not available
Price history
| Date | Event | Price |
|---|---|---|
| 9/1/2026 | Listed for sale | $4,195,000+214.2%$993/sqft |
Source:  SFAR #426136372 Report a problem SFAR #426136372 Report a problem | ||
| 5/17/2002 | Sold | $1,335,000+41%$316/sqft |
Source: Public Record Report a problem | ||
| 4/15/1999 | Sold | $946,500$224/sqft |
Source: Public Record Report a problem | ||
Public tax history
| Year | Property taxes | Tax assessment |
|---|---|---|
| 2025 | $24,132 +3% | $1,972,180 +2% |
| 2024 | $23,439 +1.5% | $1,933,510 +2% |
| 2023 | $23,090 +1.9% | $1,895,599 +2% |
| 2022 | $22,657 +1.8% | $1,858,410 +2% |
| 2021 | $22,258 -0.4% | $1,821,974 +1% |
| 2020 | $22,352 +3.6% | $1,803,294 +2% |
| 2019 | $21,584 +3.9% | $1,767,938 +2% |
| 2018 | $20,775 +2.7% | $1,733,274 +2% |
| 2017 | $20,231 +1.6% | $1,699,290 +2% |
| 2016 | $19,915 +1.3% | $1,665,974 +1.5% |
| 2015 | $19,668 +2.7% | $1,640,952 +2% |
| 2014 | $19,148 | $1,608,810 +0.5% |
| 2013 | -- | $1,601,540 +2% |
| 2012 | -- | $1,570,140 +2% |
| 2011 | -- | $1,539,354 +0.8% |
| 2010 | -- | $1,527,852 -0.2% |
| 2009 | -- | $1,531,482 +2% |
| 2008 | -- | $1,501,456 +2% |
| 2007 | -- | $1,472,016 +2% |
| 2006 | -- | $1,443,156 +2% |
| 2005 | -- | $1,414,860 +3.9% |
| 2003 | -- | $1,361,700 +35.6% |
| 2002 | -- | $1,004,432 +2% |
| 2001 | -- | $984,739 +2% |
| 2000 | -- | $965,430 |
Find assessor info on the county website
Monthly payment
Est. payment
Payment breakdown
Explore the cost of this home by adjusting the details. Changes won't be saved.Climate risks
Neighborhood: Outer Richmond
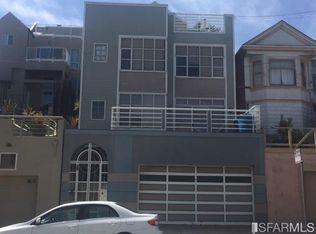

Similar homes
- $4,750,0007 bd7 ba5.2k sqft674 23rd Ave, San Francisco, CA 94121For Sale
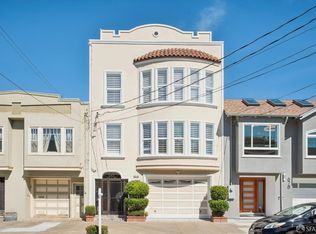 MLS ID #426162304, Ivan Leung DRE #01118120, Compass. SFAR
 - $3,295,0005 bd4 ba2.5k sqft647 24th Ave, San Francisco, CA 94121For Sale
 MLS ID #426164432, Marcus A. Lee DRE #01354869, Compass. SFAR
 - $3,999,0004 bd4 ba3.3k sqft31 Edwards Avenue, Sausalito, CA 94965For Sale
 MLS ID #326086511, Nadine Greenwood&Camara Scremin Team, Compass. BAREIS
 - $4,750,0007 bd-- ba5.2k sqft674-676 23rd Ave, San Francisco, CA 94121For SaleMLS ID #426161850, Ivan Leung DRE #01118120, Compass. SFAR
