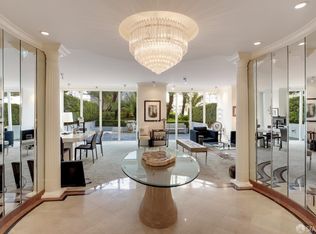
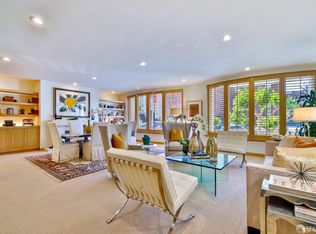
Located at the top of Nob Hill, just steps from the Fairmont Hotel, Huntington Park, and the new Big Four Restaurant, 1150 Sacramento #101 is a beautifully reimagined two-level home which was completely redone to the highest aesthetic. Dramatic 18-foot ceilings and an open floor plan create an ideal setting for entertaining and displaying art. The main level features elegant herringbone floors, an imported European marble fireplace, and a dining area with a substantial crystal chandelier and bar with dual Sub-Zero wine refrigerators. Designer lighting throughout is fully integrated with the Lutron app for customized dimming and control. The new chef's kitchen boasts Wolf appliances, including a convection range and steam oven, full-slab granite countertops, a handcrafted Shaws fireclay sink, and abundant storage. Luxurious bathrooms feature full-slab marble and Ann Sacks tile, while Schumacher wallpaper adds an elegant touch throughout. A striking floating staircase with glass and custom hardwood treads leads to the upper level, offering two to three bedrooms plus a versatile loft ideal for a home office, reading area, or media lounge. The spacious primary suite includes dual custom vanities and a large glass-enclosed walk-in shower. Additional amenities include a private elevator vestibule, dedicated laundry room with side-by-side washer and dryer, and one-car parking. Monthly dues include doorman services from 7 a.m. to 11 p.m., seven days a week, building insurance, maintenance, reserves, water, and garbage. One of only two residences with this coveted floor plan, this exceptional home is a rare offering in one of San Francisco's most iconic neighborhoods.
For sale
$3,895,000
1150 Sacramento St APT 101, San Francisco, CA 94108
3beds
2,617sqft
:
Get pre-qualified$29,535/mo
Condominium
Built in 1989
-- sqft lot
$-- Zestimate®
$1,488/sqft
$3,127/mo HOA
What's special
Spacious primary suiteBeautifully reimagined two-level homeElegant herringbone floorsPrivate elevator vestibuleImported european marble fireplaceLarge glass-enclosed walk-in showerHandcrafted shaws fireclay sink
- 18 days |
- 1,134 |
- 38 |
Zillow last checked:
Listing updated:
Listed by:
Callum C. Hutchins DRE #01176371 415-265-1602,
Sotheby's International Realty 415-901-1700
Source: SFAR,MLS#: 426142059 Originating MLS: San Francisco Association of REALTORS
Originating MLS: San Francisco Association of REALTORSFacts & features
Interior
Bedrooms & bathrooms
- Bedrooms: 3
- Bathrooms: 3
- Full bathrooms: 2
- 1/2 bathrooms: 1
Primary bedroom
- Area: 0
- Dimensions: 0 x 0
Bedroom 1
- Area: 0
- Dimensions: 0 x 0
Bedroom 2
- Area: 0
- Dimensions: 0 x 0
Bedroom 3
- Area: 0
- Dimensions: 0 x 0
Bedroom 4
- Area: 0
- Dimensions: 0 x 0
Dining room
- Area: 0
- Dimensions: 0 x 0
Family room
- Area: 0
- Dimensions: 0 x 0
Kitchen
- Features: Stone Counters
- Area: 0
- Dimensions: 0 x 0
Living room
- Area: 0
- Dimensions: 0 x 0
Heating
- Central
Cooling
- Central Air
Appliances
- Included: Wine Refrigerator, Dryer, Washer
- Laundry: Inside Room
Features
- Flooring: Wood
- Has fireplace: No
Interior area
- Total structure area: 2,617
- Total interior livable area: 2,617 sqft
Video & virtual tour
Property
Parking
- Total spaces: 1
- Parking features: Enclosed, Garage Door Opener, Side By Side, On Site - Mapped (Condo Only)
- Has garage: Yes
Lot
- Size: 0.34 Acres
Details
- Parcel number: 0222050
- Special conditions: Standard
Construction
Type & style
- Home type: Condo
- Architectural style: Modern/High Tech
- Property subtype: Condominium
- Attached to another structure: Yes
Condition
- Updated/Remodeled
- New construction: No
- Year built: 1989
Community & HOA
HOA
- Has HOA: Yes
- HOA fee: $3,127 monthly
Location
- Region: San Francisco
- Elevation: 0
Financial & listing details
- Price per square foot: $1,488/sqft
- Tax assessed value: $2,544,171
- Annual tax amount: $30,849
- Price range: $3.9M - $3.9M
- Date on market: 7/7/2026
- Cumulative days on market: 17 days
- Total actual rent: 0
Estimated market value
Not available
Estimated sales range
Not available
Not available
Price history
| Date | Event | Price |
|---|---|---|
| 7/7/2026 | Listed for sale | $3,895,000+211.6%$1,488/sqft |
Source:  SFAR #426142059 Report a problem SFAR #426142059 Report a problem | ||
| 6/14/1999 | Sold | $1,250,000+72.4%$478/sqft |
Source: Public Record Report a problem | ||
| 1/20/1995 | Sold | $725,000$277/sqft |
Source: Public Record Report a problem | ||
Public tax history
| Year | Property taxes | Tax assessment |
|---|---|---|
| 2025 | $30,849 +2.7% | $2,544,171 +2% |
| 2024 | $30,040 +1.5% | $2,494,286 +2% |
| 2023 | $29,587 +1.9% | $2,445,380 +2% |
| 2022 | $29,036 +1.8% | $2,397,433 +2% |
| 2021 | $28,527 -0.4% | $2,350,426 +1% |
| 2020 | $28,640 +4.6% | $2,326,326 +3.1% |
| 2019 | $27,371 +31.9% | $2,256,712 +31% |
| 2018 | $20,748 +2.7% | $1,722,268 +2% |
| 2017 | $20,206 +1.6% | $1,688,499 +2% |
| 2016 | $19,892 +1.2% | $1,655,392 +1.5% |
| 2015 | $19,647 +2.7% | $1,630,528 +2% |
| 2014 | $19,130 | $1,598,590 +0.5% |
| 2013 | -- | $1,591,366 +2% |
| 2012 | -- | $1,560,164 +2% |
| 2011 | -- | $1,529,573 +0.8% |
| 2010 | -- | $1,518,142 -0.2% |
| 2009 | -- | $1,521,749 +2% |
| 2008 | -- | $1,491,912 +2% |
| 2007 | -- | $1,462,660 +2% |
| 2006 | -- | $1,433,982 +2% |
| 2005 | -- | $1,405,865 +3.9% |
| 2003 | -- | $1,353,040 +2% |
| 2002 | -- | $1,326,510 +2% |
| 2001 | -- | $1,300,500 +2% |
| 2000 | -- | $1,275,000 |
Find assessor info on the county website
Monthly payment
Est. payment
Payment breakdown
Explore the cost of this home by adjusting the details. Changes won't be saved.Climate risks
Neighborhood: Nob Hill
Nearby schools
GreatSchools rating
- 9/10Lau (Gordon J.) Elementary SchoolGrades: K-5Distance: 0.2 mi
- 7/10Marina Middle SchoolGrades: 6-8Distance: 1.5 mi
- 7/10Galileo High SchoolGrades: 9-12Distance: 1 mi
- $2,106,7002 bd3 ba2.1k sqft1150 Sacramento St APT 3, San Francisco, CA 94108Off Market
- $11,0002 bd2 ba2.8k sqft1150 Sacramento St APT 104, San Francisco, CA 94108For Rent

- $2,574,5002 bd3 ba2.4k sqft1150 Sacramento St APT 201, San Francisco, CA 94108Off Market
- $1,750,0002 bd2 ba1.8k sqft1150 Sacramento St APT 203, San Francisco, CA 94108Sold
- $2,513,4002 bd3 ba2.5k sqft1150 Sacramento St APT 204, San Francisco, CA 94108Off Market
- $2,353,9002 bd2 ba1.8k sqft1150 Sacramento St APT 303, San Francisco, CA 94108Off Market
- $2,925,0002 bd3 ba2.5k sqft1150 Sacramento St APT 304, San Francisco, CA 94108Sold
- $2,999,0002 bd3 ba2.5k sqft1150 Sacramento St APT 501, San Francisco, CA 94108Sold
A local agent can set up tours, give advice and negotiate with sellers.
Similar homes
- $4,400,0004 bd3 ba3k sqft840 Powell Street #602, San Francisco, CA 94108For Sale
 MLS ID #426142997, Lori S Docherty, Compass. BAREIS
 - $3,999,0002 bd3 ba2.8k sqft611 Washington St #2105, San Francisco, CA 94111For Sale
 MLS ID #426133783, Lisa Suzanne Vigo DRE #02111744, Serhant California, Inc.. SFAR
 - $4,200,0003 bd4 ba2.9k sqft706 Mission St #16B, San Francisco, CA 94103New Construction
 MLS ID #426119876, Andres Ardila DRE #02080102, Compass. SFAR
 - $3,495,0003 bd3 ba2.7k sqft301 Mission St APT 50A, San Francisco, CA 94105For Sale
 MLS ID #426123351, Bryant Kowalczyk DRE #01263605, Luxe Places International Real. SFAR
 - $3,995,0003 bd4 ba1.9k sqft2525 Van Ness Ave #602, San Francisco, CA 94109New ConstructionMLS ID #426146789, Frank A. Nolan DRE #01300017, Vanguard Properties. SFAR
- $2,995,0002 bd3 ba2.5k sqft1127 Greenwich St, San Francisco, CA 94109For SaleMLS ID #426136305, Betty A. Taisch DRE #01026635, Compass. SFAR
- $2,200,0002 bd2 ba1.4k sqft875 California St #202, San Francisco, CA 94108For SaleMLS ID #426137874, Denise L. Paulson DRE #01268099, Compass. SFAR
- $4,950,0005 bd5 ba3.5k sqft1138 Taylor St, San Francisco, CA 94108For SaleMLS ID #426145715, James B. Hurley DRE #01080787, Vanguard Properties. SFAR
- $3,998,0003 bd-- ba2.9k sqft3461-3463 Sacramento St, San Francisco, CA 94118For SaleMLS ID #426147684, Tim A. Brown DRE #00580970, KW Advisors. SFAR
- $2,995,0002 bd3 ba1.9k sqft301 Mission St APT 43D, San Francisco, CA 94105For SaleMLS ID #426122869, Bryant Kowalczyk DRE #01263605, Luxe Places International Real. SFAR
- $1,995,0003 bd3 ba1.6k sqft1204 Jackson St, San Francisco, CA 94109For SaleMLS ID #426141458, Jessica Johnson DRE #02084004, Compass. SFAR
- $2,695,0003 bd3 ba2.2k sqft301 Mission St APT 52D, San Francisco, CA 94105For SaleMLS ID #426101001, Callum C. Hutchins DRE #01176371, Sotheby's International Realty. SFAR
- $4,250,0003 bd3 ba2.7k sqft1705 Gough St, San Francisco, CA 94109For SaleMLS ID #426110848, John M. Kirkpatrick DRE #00921345, The Agency. SFAR
- $3,195,0002 bd2 ba1.3k sqft1 Steuart Ln #1103, San Francisco, CA 94105For SaleMLS ID #41087280, Carlos Mendoza-Mendoza. CCAR
- $2,995,0002 bd3 ba1.7k sqft188 Minna St APT 34D, San Francisco, CA 94105For SaleMLS ID #425092670, Gregg Lynn DRE #01467774, Sotheby's International Realty. SFAR
- $4,555,0002 bd3 ba2.7k sqft706 Mission St #801, San Francisco, CA 94103New ConstructionSFAR
- $3,999,9993 bd3 ba2.8k sqft10 Fern Ave, Belvedere Tiburon, CA 94920For SaleMLS ID #326057221, Jeffrey S. Marples DRE #01329244, Luxe Places International Real. SFAR
- $2,195,0002 bd3 ba1.8k sqft301 Mission St APT 27C, San Francisco, CA 94105For SaleMLS ID #426112313, Bryant Kowalczyk DRE #01263605, Luxe Places International Real. SFAR
- $4,100,0002 bd3 ba1.9k sqft181 Fremont St Unit 58A, San Francisco, CA 94105For SaleMLS ID #425076865, Gregg Lynn DRE #01467774, Sotheby's International Realty. SFAR
- $3,800,0005 bd6 ba3.4k sqft1427-1431 Grant Ave, San Francisco, CA 94133For SaleMLS ID #ML82051722, Ismael Benhamida. MLSListings Inc
Local buyer's agents are ready to help
