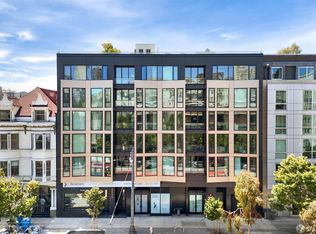
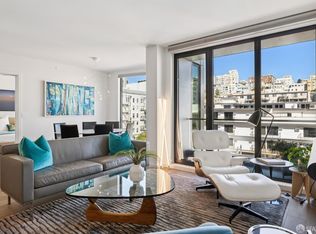
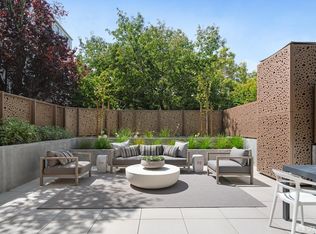
The Belvedere, designed by world-renowned Handel Architects, is a culmination of elevated architectural design, tailor-made shared spaces, and 28 brand-new refined homes gracing San Francisco's prestigious Cow Hollow neighborhood. A concrete and steel structure with an elevator built in 2024, The Belvedere features an exquisite attended lobby and incredible views captured from the two and three-bed homes spread across seven spacious levels. Residence 602 is an upper floor Golden Gate Bridge VIEW home boasting 3 beds/3.5 baths, 1,951 sqft (per architect) with a spacious great room that leads to a covered terrace. Crowning The Belvedere is an expansive, 6,200 sqft resort-style roof terrace with picture perfect views of the Golden Gate Bridge. The elegant kitchens include Miele appliances and gorgeous Gabana Quartzite stone, while the spa-like bathrooms are equipped with Waterworks fixtures and adorned in imported Calacatta stone. Additional features include: air conditioning, add'l storage, bicycle parking, and a pet washing room. The Belvedere is in a fantastic walking area, with the bustling shops, restaurants, and cafes of Union St in Cow Hollow right outside your door. Russian Hill, Pacific Heights, and The Marina are all just minutes away. Photos are of another unit with representative finishes and mirrored floor plan.
Pending
$3,995,000
2525 Van Ness Ave #602, San Francisco, CA 94109
3beds
1,951sqft
:
Get pre-qualified$28,240/mo
Condominium
Built in 2024
-- sqft lot
$3,974,600 Zestimate®
$2,048/sqft
$1,238/mo HOA
What's special
Incredible viewsGorgeous gabana quartzite stoneWaterworks fixturesElegant kitchensImported calacatta stoneExquisite attended lobbyMiele appliances
- 19 days |
- 1,519 |
- 77 |
Zillow last checked:
Listing updated:
Listed by:
Frank A. Nolan DRE #01300017 415-377-3726,
Vanguard Properties 415-321-7000,
Massimo F. Loporto DRE #01898225 415-572-6508,
Vanguard Properties
Source: SFAR,MLS#: 426146789 Originating MLS: San Francisco Association of REALTORS
Originating MLS: San Francisco Association of REALTORSFacts & features
Interior
Bedrooms & bathrooms
- Bedrooms: 3
- Bathrooms: 4
- Full bathrooms: 3
- 1/2 bathrooms: 1
Primary bedroom
- Features: Sitting Area, Walk-In Closet
- Area: 0
- Dimensions: 0 x 0
Bedroom 1
- Area: 0
- Dimensions: 0 x 0
Bedroom 2
- Area: 0
- Dimensions: 0 x 0
Bedroom 3
- Area: 0
- Dimensions: 0 x 0
Bedroom 4
- Area: 0
- Dimensions: 0 x 0
Primary bathroom
- Features: Double Vanity, Quartz, Shower Stall(s), Soaking Tub, Tile, Tub
Bathroom
- Features: Quartz, Shower Stall(s), Tile, Tub w/Shower Over
Dining room
- Area: 0
- Dimensions: 0 x 0
Family room
- Area: 0
- Dimensions: 0 x 0
Kitchen
- Features: Kitchen Island, Pantry Cabinet, Quartz Counter
- Area: 0
- Dimensions: 0 x 0
Living room
- Features: Deck Attached, Great Room, View
- Area: 0
- Dimensions: 0 x 0
Heating
- Central
Cooling
- Central Air
Appliances
- Included: Dishwasher, Disposal, Gas Cooktop, Range Hood, Wine Refrigerator, Washer/Dryer Stacked
- Laundry: Laundry Closet
Features
- Flooring: Tile, Wood
- Windows: Double Pane Windows
- Has fireplace: No
- Common walls with other units/homes: End Unit
Interior area
- Total structure area: 1,951
- Total interior livable area: 1,951 sqft
Video & virtual tour
Property
Parking
- Total spaces: 1
- Parking features: Driveway, Assigned, Enclosed, Garage Door Opener, Garage Faces Front, Inside Entrance, Side By Side, Underground, On Site
- Has garage: Yes
- Has uncovered spaces: Yes
Accessibility
- Accessibility features: Accessible Elevator Installed
Features
- Levels: One
- Stories: 7
- Entry location: Unit Above,Unit Below,Upper Level
- Patio & porch: Patio
- Has view: Yes
- View description: Bay, City, Golden Gate Bridge, Hills, San Francisco, Water
- Has water view: Yes
- Water view: Bay,Water
Lot
- Size: 0.25 Acres
Details
- Parcel number: 0527113
- Special conditions: Standard
- Other equipment: Intercom
Construction
Type & style
- Home type: Condo
- Architectural style: Modern/High Tech
- Property subtype: Condominium
- Attached to another structure: Yes
Materials
- Foundation: Concrete, Pillar/Post/Pier
Condition
- New Construction
- New construction: Yes
- Year built: 2024
Utilities & green energy
- Sewer: Public Sewer
- Water: Public
Community & HOA
Community
- Security: Carbon Monoxide Detector(s), Fire Suppression System, Smoke Detector(s)
HOA
- Has HOA: Yes
- Amenities included: Barbecue, Roof Deck
- Services included: Door Person, Elevator, Management, Trash
- HOA fee: $1,238 monthly
Location
- Region: San Francisco
- Elevation: 0
Financial & listing details
- Price per square foot: $2,048/sqft
- Tax assessed value: $3,161,276
- Annual tax amount: $38,196
- Price range: $4M - $4M
- Date on market: 7/17/2026
- Cumulative days on market: 20 days
- Total actual rent: 0
- Road surface type: Paved Sidewalk, Sidewalk/Curb/Gutter
Estimated market value
$3,974,600
$3.78M - $4.17M
$8,466/mo
Price history
| Date | Event | Price |
|---|---|---|
| 8/5/2026 | Pending sale | $3,995,000$2,048/sqft |
Source:  SFAR #426146789 Report a problem SFAR #426146789 Report a problem | ||
| 7/18/2026 | Listed for sale | $3,995,000+6.5%$2,048/sqft |
Source: SFAR #426146789 Report a problem | ||
| 7/23/2025 | Listing removed | $3,750,000$1,922/sqft |
Source: SFAR #425024663 Report a problem | ||
| 3/28/2025 | Listed for sale | $3,750,000$1,922/sqft |
Source: SFAR #425024663 Report a problem | ||
| 10/3/2024 | Listing removed | $3,750,000$1,922/sqft |
Source: SFAR #424038462 Report a problem | ||
| 6/3/2024 | Listed for sale | $3,750,000$1,922/sqft |
Source: SFAR #424038462 Report a problem | ||
Public tax history
| Year | Property taxes | Tax assessment |
|---|---|---|
| 2025 | $38,196 +3% | $3,161,276 +2% |
| 2024 | $37,095 | $3,099,291 |
Find assessor info on the county website
Monthly payment
Est. payment
Payment breakdown
Explore the cost of this home by adjusting the details. Changes won't be saved.Climate risks
Neighborhood: Union Street
Nearby schools
GreatSchools rating
- 6/10Sherman Elementary SchoolGrades: K-5Distance: 0.1 mi
- 7/10Marina Middle SchoolGrades: 6-8Distance: 0.7 mi
- 7/10Galileo High SchoolGrades: 9-12Distance: 0.3 mi
- $4,100,0003 bd4 ba1.9k sqft2525 Van Ness Ave #601, San Francisco, CA 94109Sold
- $2,200,0002 bd3 ba1.3k sqft2525 Van Ness Ave #604, San Francisco, CA 94109Sold
- $1,995,0002 bd3 ba-- sqft2525 Van Ness Ave #103, San Francisco, CA 94109Sold
- $4,838,000-- bd7 ba6.9k sqft2517-2521 Van Ness Ave, San Francisco, CA 94109Off Market
- $--2 bd1 ba-- sqft2517 Van Ness Ave #1, San Francisco, CA 94123Off Market
- $--3 bd1 ba1.6k sqft2521 Van Ness Ave, San Francisco, CA 94123Off Market
- $--6 bd2 ba2.3k sqft2519 Van Ness Ave, San Francisco, CA 94123Off Market
- $---- bd-- ba-- sqft2521 Van Ness Ave APT 2, San Francisco, CA 94109Off Market
A local agent can set up tours, give advice and negotiate with sellers.
Similar homes
- $3,895,0003 bd3 ba2.6k sqft1150 Sacramento St APT 101, San Francisco, CA 94108For Sale
 MLS ID #426142059, Callum C. Hutchins DRE #01176371, Sotheby's International Realty. SFAR
 - $4,200,0003 bd4 ba2.9k sqft706 Mission St #16B, San Francisco, CA 94103New Construction
 MLS ID #426119876, Andres Ardila DRE #02080102, Compass. SFAR
 - $3,999,0002 bd3 ba2.8k sqft611 Washington St #2105, San Francisco, CA 94111For Sale
 MLS ID #426133783, Lisa Suzanne Vigo DRE #02111744, Serhant California, Inc.. SFAR
 - $2,195,0003 bd3 ba1.9k sqft1755 Jackson St APT 201, San Francisco, CA 94109For Sale
 MLS ID #426130185, Anthony L. Koutsos DRE #01347469, KW Advisors. SFAR
 - $2,099,0004 bd3 ba2.3k sqft1160 Mission St Unit 2306, San Francisco, CA 94103For SaleMLS ID #426152171, Justin Goldberg DRE #01705028, Compass. SFAR
- $4,300,0003 bd5 ba2.4k sqft1 Helen St, San Francisco, CA 94109New ConstructionMLSListings Inc
- $3,595,0003 bd4 ba2.4k sqft36 Meadow Dr Unit 204, San Francisco, CA 94130New ConstructionMLS ID #426151707, Wendy K. Novia DRE #01277426, Compass. SFAR
- $2,358,0003 bd3 ba1.8k sqft170 Pacific Ave APT 31, San Francisco, CA 94111For SaleMLS ID #426152095, Dean Badessa DRE #01876759, Sotheby's International Realty. SFAR
- $2,995,0002 bd3 ba2.5k sqft1127 Greenwich St, San Francisco, CA 94109For SaleMLS ID #426136305, Betty A. Taisch DRE #01026635, Compass. SFAR
- $3,495,0003 bd3 ba2.7k sqft301 Mission St APT 50A, San Francisco, CA 94105For SaleMLS ID #426123351, Bryant Kowalczyk DRE #01263605, Luxe Places International Real. SFAR
- $3,575,0002 bd3 ba2.5k sqft706 Mission St #8B, San Francisco, CA 94103New ConstructionSFAR
- $2,300,0003 bd3 ba2.7k sqft1388 Gough St APT 1301, San Francisco, CA 94109For SaleMLS ID #426107911, Edmund T. Leung DRE #00872958, Coldwell Banker Realty. SFAR
- $2,995,0002 bd3 ba1.9k sqft301 Mission St APT 43D, San Francisco, CA 94105For SaleMLS ID #426122869, Bryant Kowalczyk DRE #01263605, Luxe Places International Real. SFAR
- $2,100,0002 bd2 ba1.4k sqft875 California St #202, San Francisco, CA 94108For SaleMLS ID #426137874, Denise L. Paulson DRE #01268099, Compass. SFAR
- $2,995,0002 bd3 ba1.7k sqft188 Minna St APT 34D, San Francisco, CA 94105For SaleMLS ID #425092670, Gregg Lynn DRE #01467774, Sotheby's International Realty. SFAR
- $4,100,0002 bd3 ba1.9k sqft181 Fremont St Unit 58A, San Francisco, CA 94105For SaleMLS ID #425076865, Gregg Lynn DRE #01467774, Sotheby's International Realty. SFAR
- $4,555,0002 bd3 ba2.7k sqft706 Mission St #801, San Francisco, CA 94103New ConstructionSFAR
- $3,240,0003 bd3 ba2k sqft1 Bristol Ct #403, San Francisco, CA 94130New ConstructionSFAR
- $2,200,0003 bd2 ba1.5k sqft1 S Park St APT 411, San Francisco, CA 94107For SaleMLS ID #426121412, Helena Zaludova DRE #01472256, Compass. SFAR
- $3,195,0002 bd2 ba1.3k sqft1 Steuart Ln #1103, San Francisco, CA 94105For SaleMLS ID #41087280, Carlos Mendoza-Mendoza. CCAR
Local buyer's agents are ready to help
